
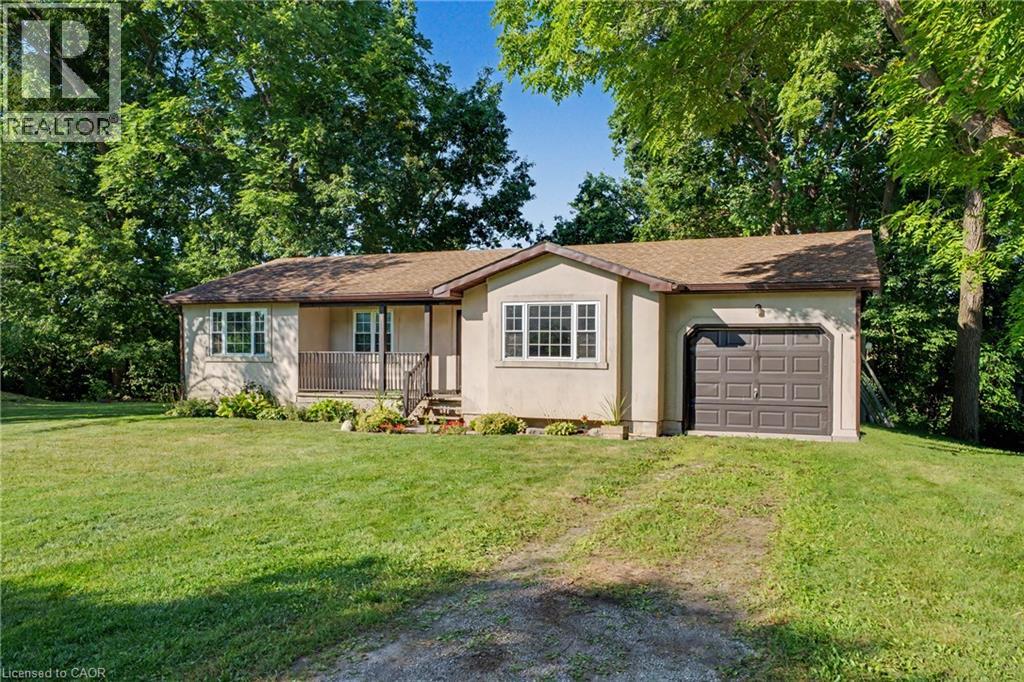
 NEW LISTING
Brokered by: Keller Williams Edge Realty
Address: 975 HALDIMAND HWY 54, York
FOR SALE
Subdivision: 064 - Seneca
Postal Code: N0A1E0
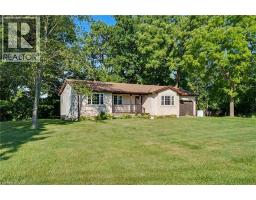
Style: Detached
Type: Single Family House
Bedrooms: 3
Bathrooms: 2
Bedrooms Aboveground: 3
Bedrooms Belowground: 0
Parking: Attached Garage
Garage: Attached Garage
Lot Size (Approximate): x
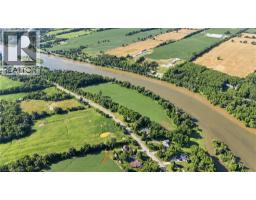
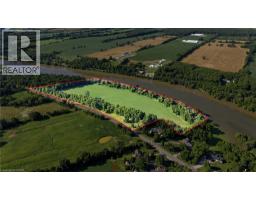
Property Size (Approximate): 16.19
Stories: 1
(Approximate)
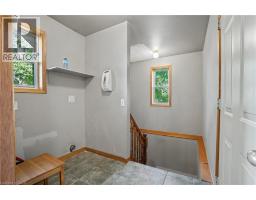
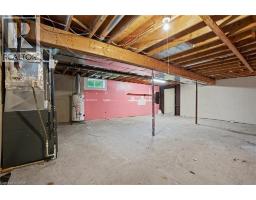

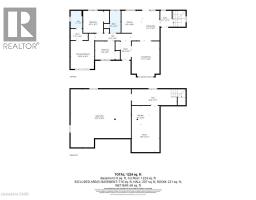
| Other Basement Measurements not available | Recreation room Basement Measurements not available | Laundry room Main level Measurements not available |
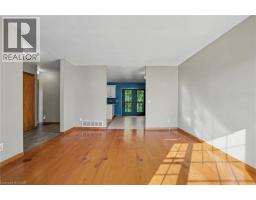
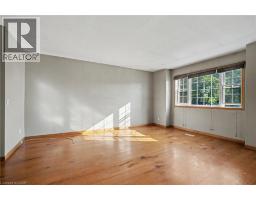
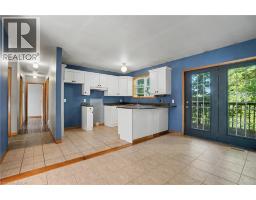
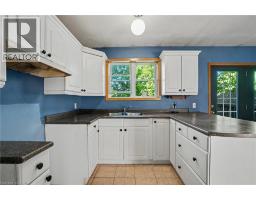
| Living room Main level 13 1 x 16 4 | Dining room Main level 8 1 x 13 8 | Kitchen Main level 9 5 x 13 8 |
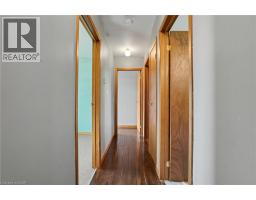
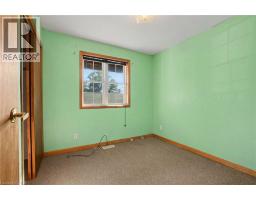
| 4pc Bathroom Main level Measurements not available | 4pc Bathroom Main level Measurements not available | Bedroom Main level 9 2 x 10 1 |
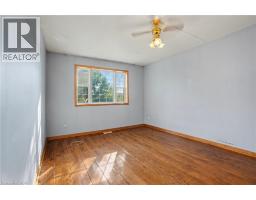
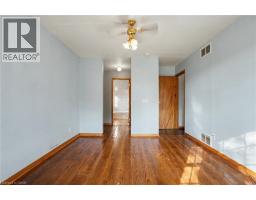
| Bedroom Main level 9 0 x 8 5 | Primary Bedroom Main level 10 10 x 16 2 |

Sales Representative
RE/MAX Centre City John DiRenzo Team Brokerage
Direct Phone: (519) 857-3490
* Mandatory fields..









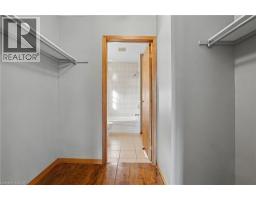

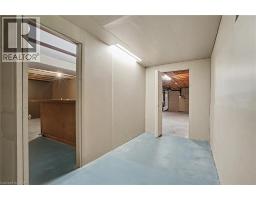
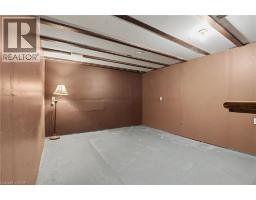
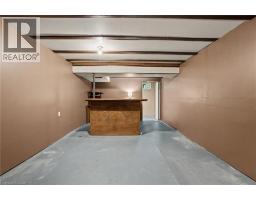

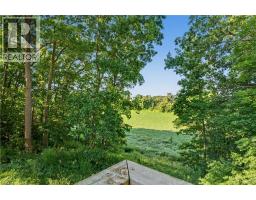
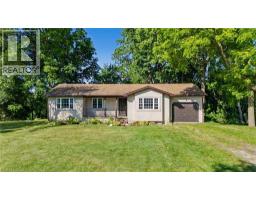


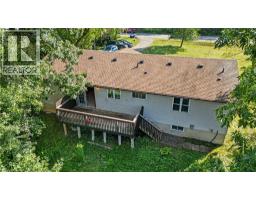

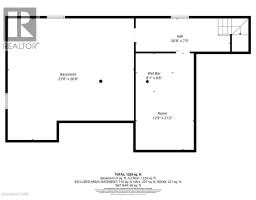
 FOR SALE
Super unique property with endless possibilities. Currently set up as a two family ..
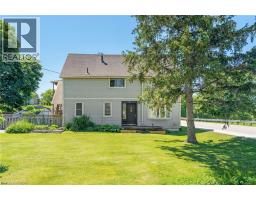 FOR SALE
Super unique property with endless possibilities. Currently set up as a two family dwelling with separate hydro ..
 FOR SALE
Charming and totally upgraded. This comfortable home is located on a deep 175 lot in the ..
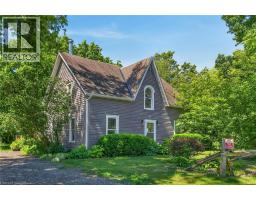 FOR SALE
Rare find! Unique opportunity to own a riverfront property along the picturesque shores of the Grand River. This spacious 4 ..
John DiRenzo, Salesperson. Cell: (519) 857-3490. RE/MAX Centre City John DiRenzo Team Brokerage.