Brokered by: Royal LePage Burloak Real Estate Services
MLS®: 40851683 (Freehold)
Price: $1,500,000.00
Address: 976 SHADELAND Avenue UnitNo. 13, Burlington FOR SALE Subdivision: 303 - Aldershot South Postal Code: L7T2M5 Style: Detached Bungalow Type: Single Family House Bedrooms: 4 Bathrooms: 3 Bedrooms Aboveground: 2 Bedrooms Belowground: 2 Parking: Attached Garage Garage: Attached Garage Lot Size (Approximate): 44 ft x Stories: 1
About 976 Shadeland Avenue Unitno. 13
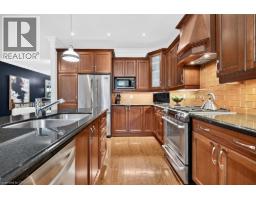
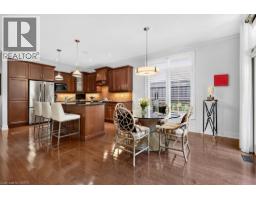
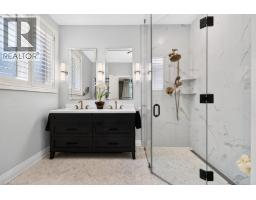
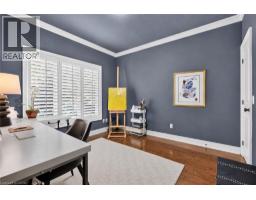
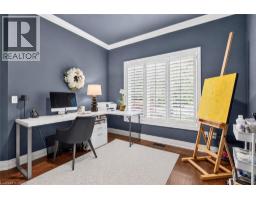
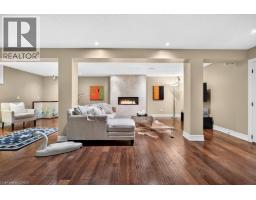
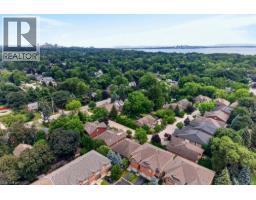
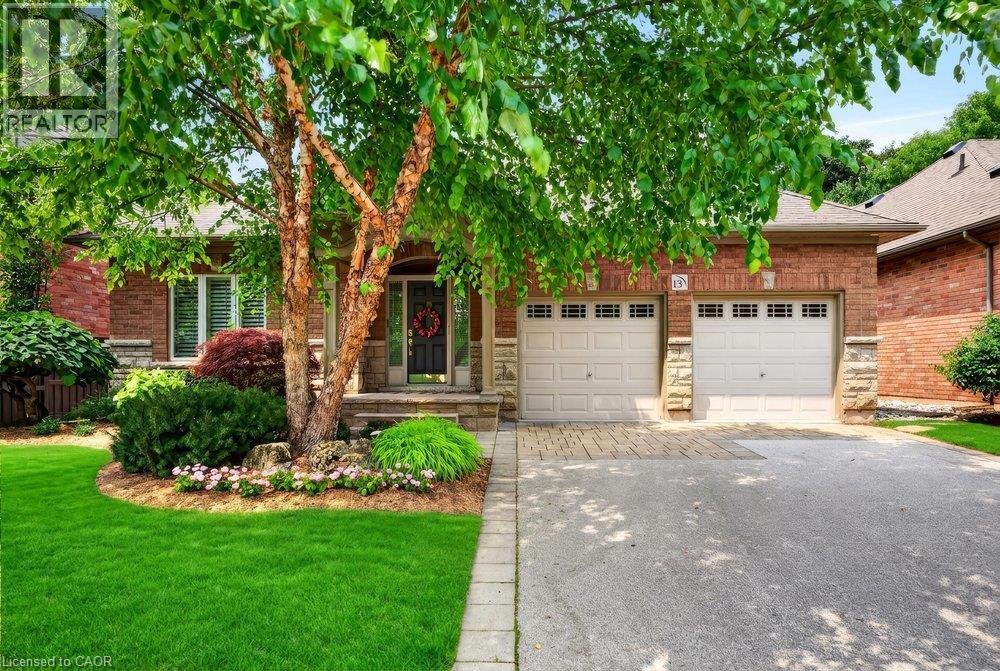
Beautifully maintained bungalow on a quiet, private street in Aldershot, blending refined finishes, spacious living & a secluded backyard retreat in one of Burlington s most desirable neighbourhoods. Built in 2009, this 4 bedroom, 3 bathroom home with a double car garage features 1,545 sq. ft. of thoughtfully designed living space, beginning with a spacious foyer that opens to an expansive open concept living room, dining area & kitchen. Soaring 9 ft ceilings, hardwood floors, crown moulding, California shutters, built in speakers, a custom wall unit & an electric fireplace create an airy, inviting space that feels larger than its footprint. The oversized primary retreat includes a walk-in closet & spa inspired ensuite with heated floors & double sinks, while the second main floor bathroom includes a laundry rough-in for added flexibility. Double doors open to a private, tree lined backyard where beautiful gardens, professionally landscaped grounds, landscape lighting, a pergola, multiple seating areas & an interlock patio create a peaceful outdoor retreat. Complete with a sprinkler system & gas lines for a BBQ & fire pit, it s an inviting extension of the home s living space throughout the seasons. The finished lower level adds incredible flexibility with engineered hardwood flooring, an expansive recreation room featuring a gas fireplace with its own thermostat, surround sound speakers, plus 2 bedrooms, a full bathroom & a spacious laundry room. A sink rough in creates the potential for a future kitchen, making this an ideal space for multi generational living, an in-law suite or extended guest accommodations. Furnace & A/C replaced in 2022. Enjoy an easy lifestyle just minutes from LaSalle Park, Lake Ontario, Burlington Golf & Country Club, Aldershot GO, waterfront trails, caf&No.233;s, shopping & convenient highway access. A home that combines comfort, quality & an address you ll appreciate for years to come. (id:56071). Get more information on 976 Shadeland Avenue Unitno. 13
Property Features
Appliances: Central Vacuum, Dishwasher, Dryer, Microwave, Refrigerator, Washer, Gas stove(s), Window Coverings, Garage door opener Features: Sump Pump, Automatic Garage Door Opener Landscape: Lawn sprinkler Rental Equipment: Water Heater Fireplace Total: 2 Fireplace: Electric Other - See remarks Directions: Plains Rd East/ South on Shadeland Zoning Description: R2-3 Interior Size (Approximate): 1554 sqft Community Features: Quiet Area Communication Type: High Speed Internet Lot (Approximate): under 1/2 acre Exterior Finish: Brick, Stone Water: Municipal water, Municipal sewage system Heating / Cooling: Natural gas / Central air conditioning Age (Approximate): 2009 Foundation: Poured Concrete Constructed Date: 2009 Basement: Full (Finished) Finished
Rooms & Sizes
(Approximate)
Laundry room Basement 11 6 x 5 10
3pc Bathroom Basement Measurements not available
Bedroom Basement 10 2 x 12 11
Bedroom Basement 12 11 x 11 9
Recreation room Basement 25 6 x 11 4
4pc Bathroom Main level Measurements not available
Bedroom Main level 10 11 x 11 2
Full bathroom Main level Measurements not available
Primary Bedroom Main level 16 1 x 18 10
Kitchen Main level 11 2 x 12 5
Dining room Main level 11 2 x 10 9
Living room Main level 14 4 x 24 3
Found a property your're looking for? Schedule a showing with our team. We're here to answer your questions and help you get a closer look.
Get More Property Info!
John DiRenzo
Sales Representative RE/MAX Centre City John DiRenzo Team Brokerage
Direct Phone: (519) 857-3490
Brokered by: Coldwell Banker Community Professionals
John DiRenzo, Salesperson. Cell: (519) 857-3490. RE/MAX Centre City John DiRenzo Team Brokerage.
Terms Of Use
This website is operated by RE/MAX Centre City John DiRenzo Team Brokerage, a brokerage who is a member of The Canadian Real Estate Association (CREA). The content on this website is owned or controlled by CREA. By accessing this website, the user agrees to be bound by these terms of use as amended from time to time, and agrees that these terms of use constitute a binding contract between the user, RE/MAX Centre City John DiRenzo Team Brokerage, and CREA.
The content on this website is protected by copyright and other laws, and is intended solely for the private, non-commercial use by individuals. Any other reproduction, distribution or use of the content, in whole or in part, is specifically prohibited. Prohibited uses include commercial use, "screen scraping", "database scraping", and any other activity intended to collect, store, reorganize or manipulate the content of this website.
Trademarks:
REALTOR®, REALTORS®, and the REALTOR® logo are certification marks that are owned by REALTOR® Canada Inc. and licensed exclusively to The Canadian Real Estate Association (CREA). These certification marks identify real estate professionals who are members of CREA and who must abide by CREA's By-Laws, Rules, and the REALTOR® Code. The MLS® trademark and the MLS® logo are owned by CREA and identify the professional real estate services provided by members of CREA. The data provided is for informational purposes only and should not be relied upon without verification.