
 NEW LISTING
Brokered by: NU-VISTA PRIMELINE REALTY INC.
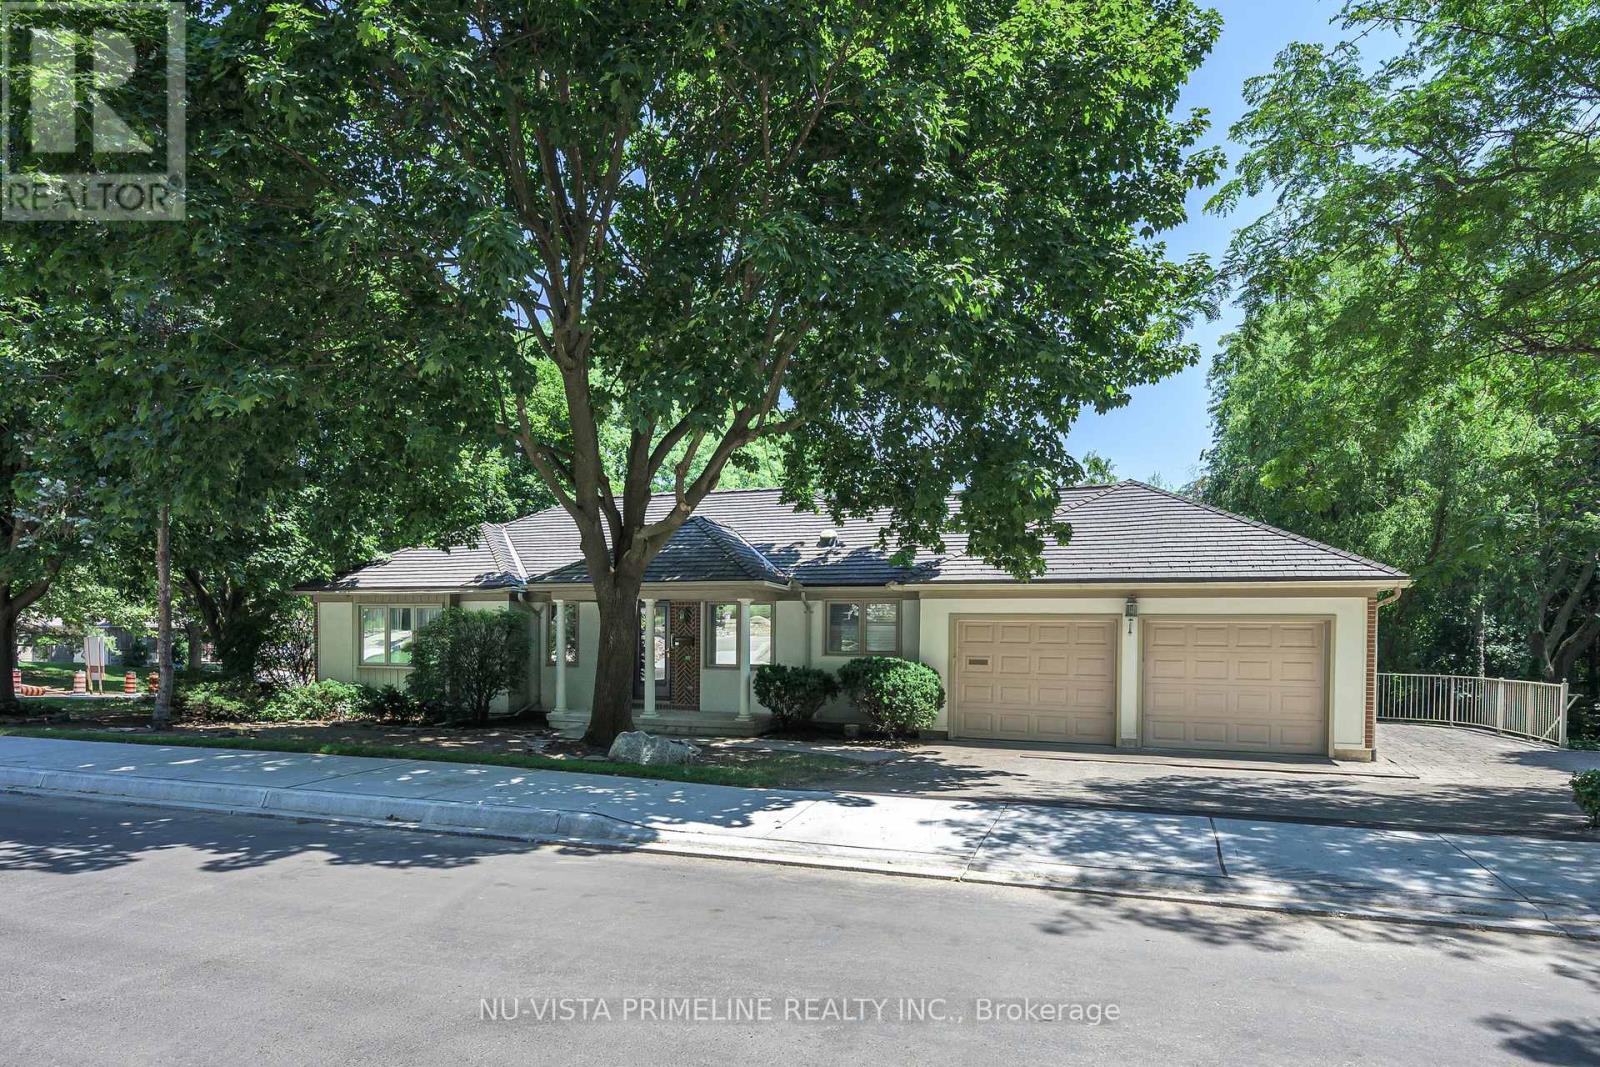
Address: 98 SHAVIAN BOULEVARD, London North (North A)
FOR SALE
Postal Code: N6G2P3
Style: Detached Bungalow
Type: Single Family House
Bedrooms: 4
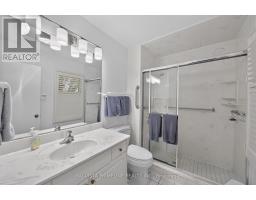
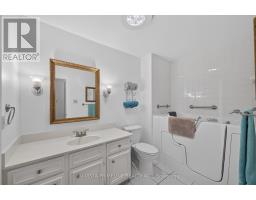
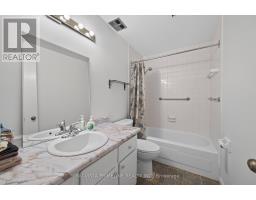
Bathrooms: 3
Bedrooms Aboveground: 2
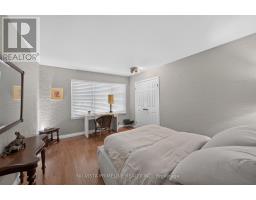
Bedrooms Belowground: 2
Parking: Attached Garage
Garage: Attached Garage
Lot Size (Approximate): 83 ft x 165 ft
Property Size (Approximate): 83 x 165 FT
Stories: 1
(Approximate)
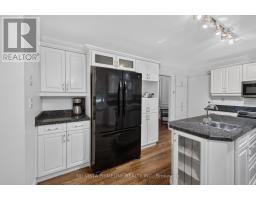
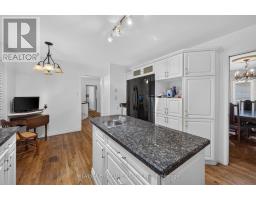
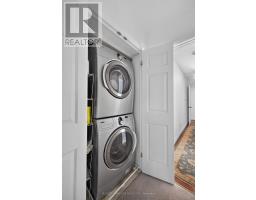
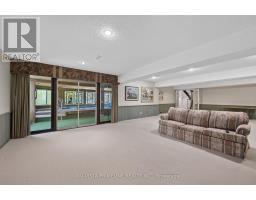
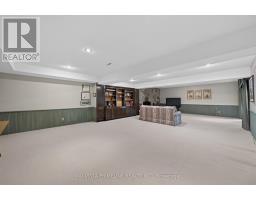
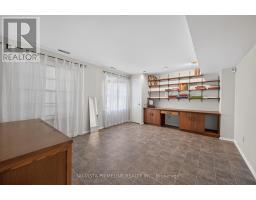
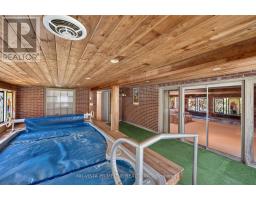
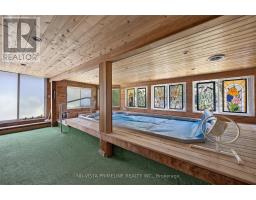
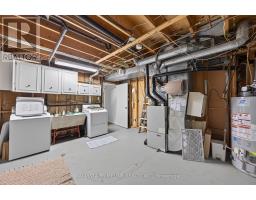
| Laundry room Lower level 4.53 m x 3.96 m | Solarium Lower level 7 m x 4.87 m | Recreational, Games room Lower level 10.66 m x 6.09 m |
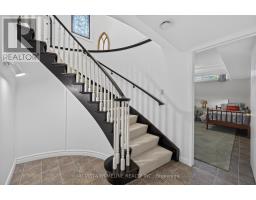
| Bedroom 3 Lower level 4.57 m x 4.27 m | Bedroom 4 Lower level 4.87 m x 3.65 m | Kitchen Main level 5.18 m x 3.66 m |
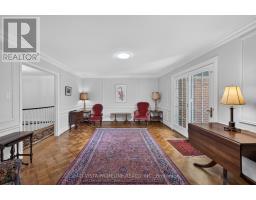
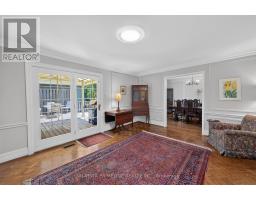
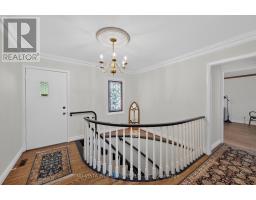
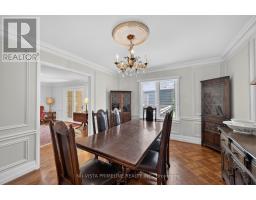
| Dining room Main level 4.18 m x 3.36 m | Great room Main level 5.43 m x 3.96 m | Foyer Main level 3.6 m x 3.6 m |
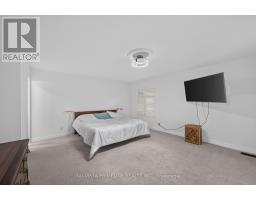
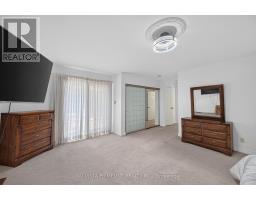
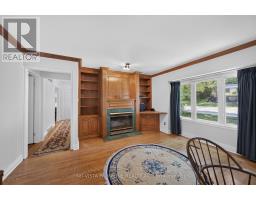
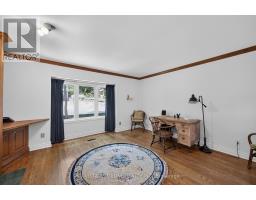
| Primary Bedroom Main level 5.18 m x 4.57 m | Bedroom 2 Main level 4.23 m x 3.36 m | Den Main level 3.96 m x 3.7 m |

Sales Representative
RE/MAX Centre City John DiRenzo Team Brokerage
Direct Phone: (519) 857-3490
* Mandatory fields..
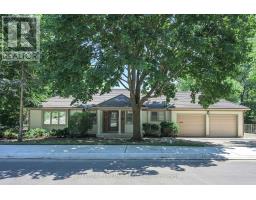
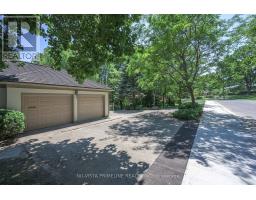
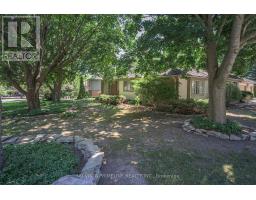
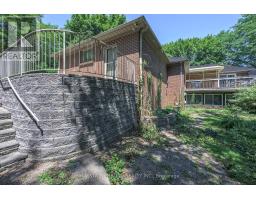
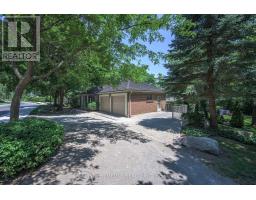

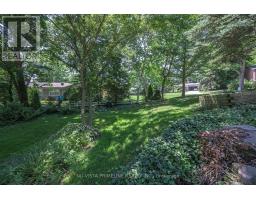
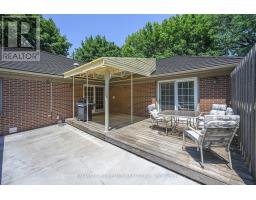
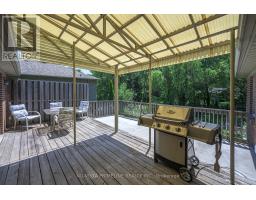





 FOR SALE
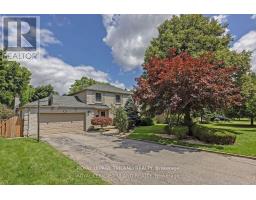
Welcome to a very special home located within walking distance to great shopping, parks, Masonville PS, UH and U ..
 FOR SALE
Welcome to this exceptional Masonville home, lovingly maintained by the same family sin ..
 FOR SALE
Unbelievable location walking distance to Masonville Mall and minutes from Weste ..
 FOR SALE
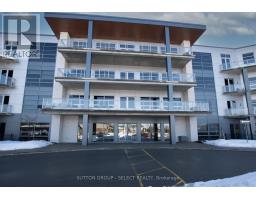
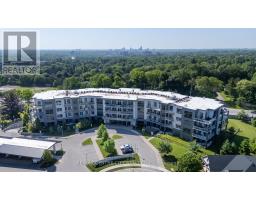
Welcome home to this decidedly upscale Premiere Penthouse condominium at NorthPoint, ideally ..
John DiRenzo, Salesperson. Cell: (519) 857-3490. RE/MAX Centre City John DiRenzo Team Brokerage.