
 NEW LISTING
Brokered by: Royal LePage State Realty Inc.
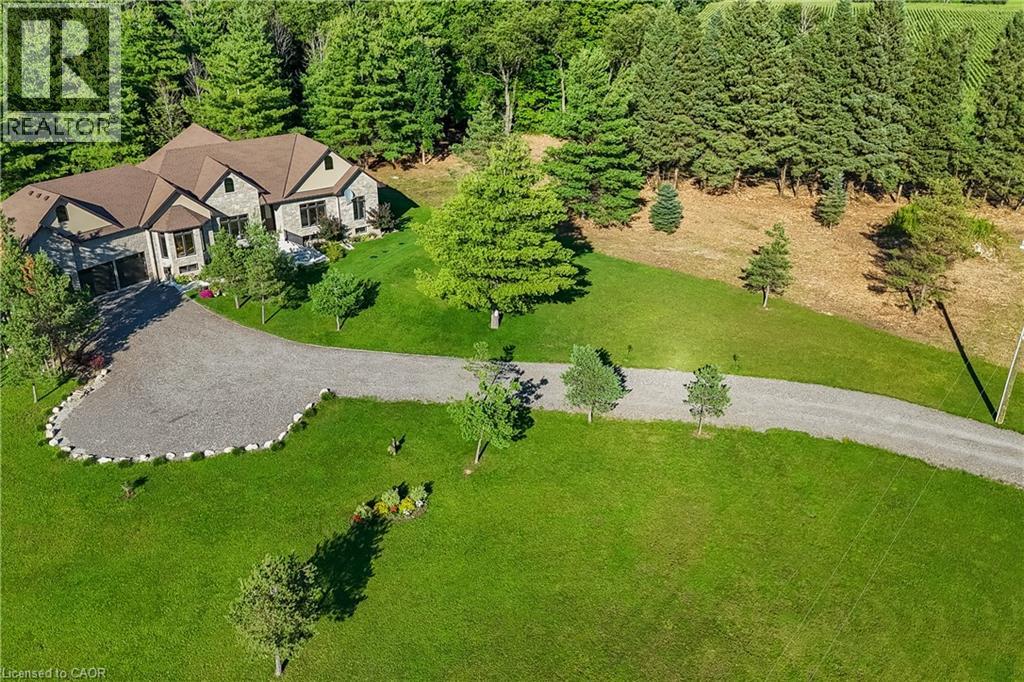
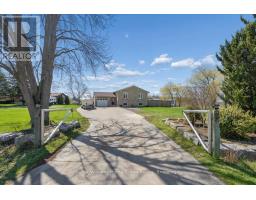
Address: 986 HIGHWAY 8, Hamilton
FOR SALE
Subdivision: 045 - Beverly
Postal Code: L9H5E1
Style: Detached Bungalow
Type: Single Family House
Bedrooms: 4
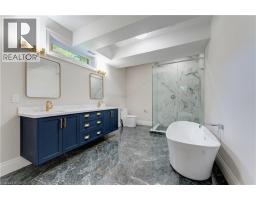
Bathrooms: 6
Bedrooms Aboveground: 2
Bedrooms Belowground: 2
Parking: Attached Garage
Garage: Attached Garage
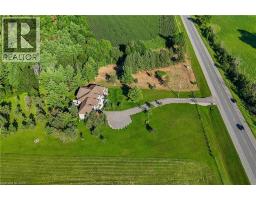
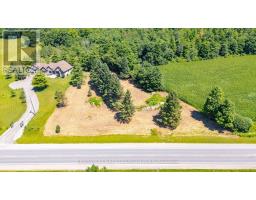
Lot Size (Approximate): 200 ft x 620 ft
Stories: 1
(Approximate)
| 5pc Bathroom Lower level Measurements not available | 5pc Bathroom Lower level Measurements not available | 2pc Bathroom Lower level Measurements not available |
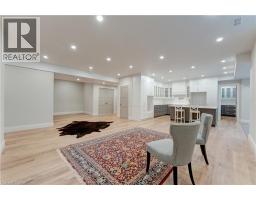
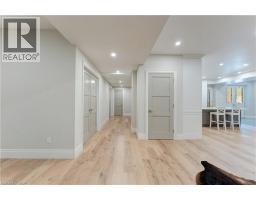
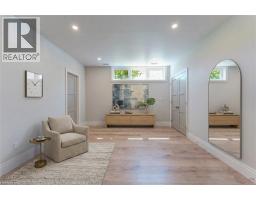
| Bedroom Lower level 19 2 x 13 0 | Bedroom Lower level 17 8 x 14 2 | Family room Lower level 25 0 x 14 5 |
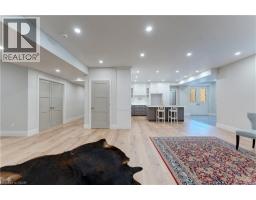
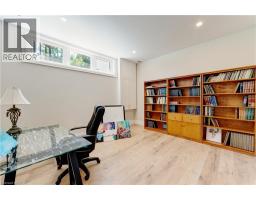
| Office Lower level 15 5 x 14 0 | Utility room Lower level 13 0 x 10 4 | Kitchen Lower level 25 0 x 13 1 |
| Recreation room Lower level 15 5 x 14 0 | 5pc Bathroom Main level Measurements not available | 5pc Bathroom Main level Measurements not available |
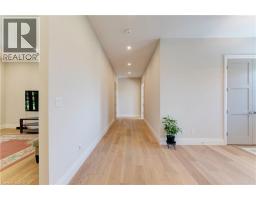
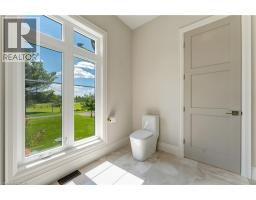
| 2pc Bathroom Main level Measurements not available | Laundry room Main level 10 4 x 6 0 | Foyer Main level 17 2 x 5 10 |
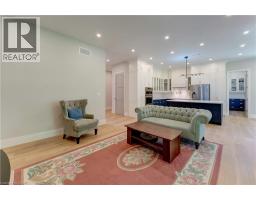
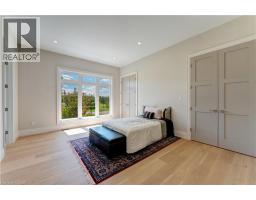
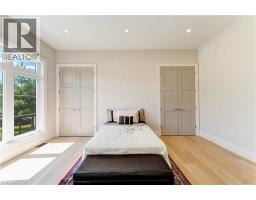
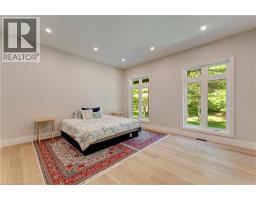
| Bedroom Main level 18 1 x 13 0 | Primary Bedroom Main level 17 8 x 14 6 | Family room Main level 15 0 x 14 6 |
| Kitchen Main level 16 4 x 13 0 | Dining room Main level 15 2 x 15 1 |

Sales Representative
RE/MAX Centre City John DiRenzo Team Brokerage
Direct Phone: (519) 857-3490
* Mandatory fields..



















 NEW LISTING
Build Your Dream on 1.24 Acres in Hamilton! Discover the perfect opportunity to create your i ..
 FOR SALE
Properties like this do not come along very often and this is a home you will not want to miss. Located in the co ..
 FOR SALE
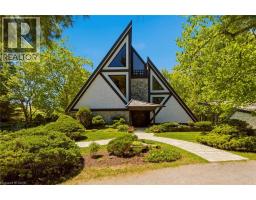
1285 Kirkwall Rd is a residence, designed by an internationally renowned architectural designer and sculpt ..
 FOR SALE
Welcome to 1211 Old Hwy 8 in Sheffield. This beautifully updated ..
John DiRenzo, Salesperson. Cell: (519) 857-3490. RE/MAX Centre City John DiRenzo Team Brokerage.