Address: 99 FOURTH CONCESSION Road UnitNo. 4, Burford FOR SALE Subdivision: 2115 - Burford Postal Code: N0E1A0 Style: Detached Bungalow Type: Single Family Modular Fee Includes: Landscaping, Property Management, Water Bedrooms: 1 Bathrooms: 1 Bedrooms Aboveground: 1 Bedrooms Belowground: 0 Lot Size (Approximate): 24 ft x Stories: 1
About 99 Fourth Concession Road Unitno. 4
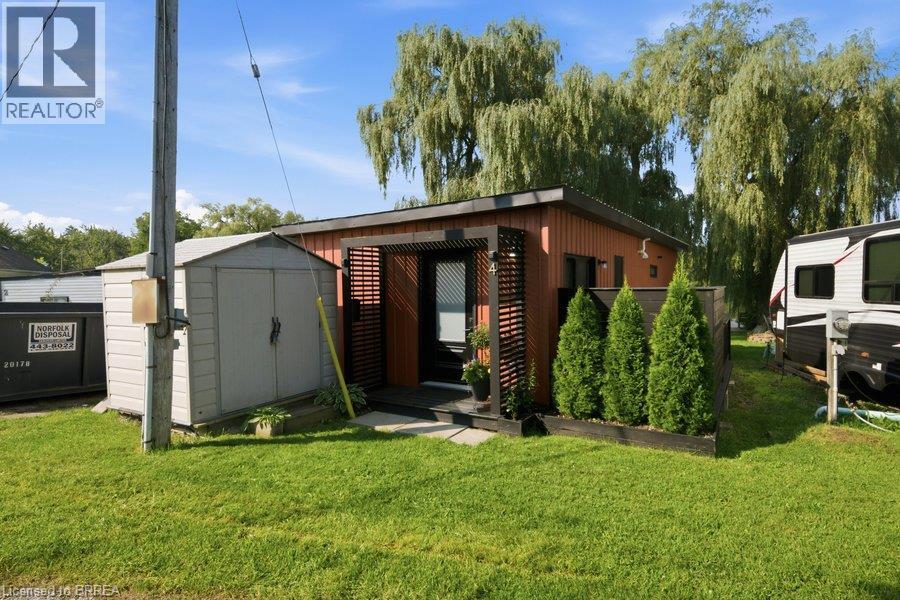
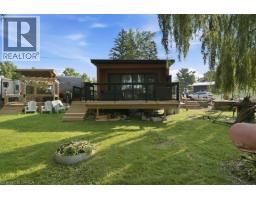
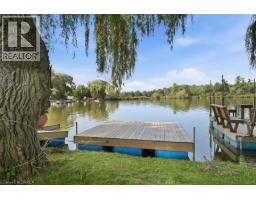
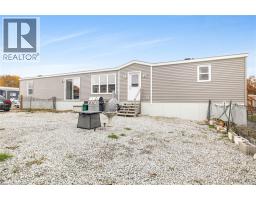
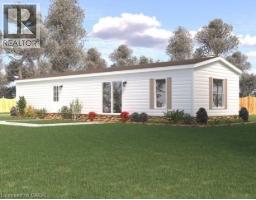
Welcome to your own little slice of waterfront living at Twin Springs. Built in 2022, this modern seasonal modular home offers a stylish, low-maintenance escape surrounded by nature and overlooking the water. Inside, the open-concept layout is bright and thoughtfully designed. Wake up to peaceful pond views from the primary bedroom, then step outside to the wraparound deck and enjoy your morning coffee by the water. A floating dock extends the outdoor living experience, creating the perfect setting for quiet afternoons, summer evenings and weekends spent slowing down. Located in the gated Twin Springs community just outside Burford, this 2022-built home combines modern comfort with the relaxed feel of seasonal waterfront living, all within an easy drive of Brantford, Hamilton, Woodstock, Kitchener-Waterloo, London and surrounding communities. Whether you re looking for a weekend escape or a place to spend the warmer months, this one makes it easy to leave the city behind and settle into life by the water. (id:56071). Get more information on 99 Fourth Concession Road Unitno. 4
Property Features
Appliances: Refrigerator, Range - Gas, Hood Fan, Window Coverings Features: Country residential Rental Equipment: Propane Tank Directions: Twin Springs Park is located south of Hwy 403, at W 1/4 Townline Rd & Conc 4 Rd, west of Towns Burford & Cathcart. Enter gate and go past office to Lakeshore N. Home will be on the left, No.4. Zoning Description: NH Interior Size (Approximate): 640 sqft Community Features: Quiet Area Access: Road access Lot (Approximate): under 1/2 acre Exterior Finish: Metal Water: Community Water System, Septic System Heating / Cooling: Electric / Ductless Age (Approximate): 2022 Foundation: Piled Constructed Date: 2022 Basement: None
Rooms & Sizes
(Approximate)
3pc Bathroom Main level Measurements not available
Primary Bedroom Main level 15 0 x 9 4
Kitchen Main level 16 9 x 15 0
Found a property your're looking for? Schedule a showing with our team. We're here to answer your questions and help you get a closer look.
Get More Property Info!
John DiRenzo
Sales Representative RE/MAX Centre City John DiRenzo Team Brokerage
Direct Phone: (519) 857-3490
John DiRenzo, Salesperson. Cell: (519) 857-3490. RE/MAX Centre City John DiRenzo Team Brokerage.
Terms Of Use
This website is operated by RE/MAX Centre City John DiRenzo Team Brokerage, a brokerage who is a member of The Canadian Real Estate Association (CREA). The content on this website is owned or controlled by CREA. By accessing this website, the user agrees to be bound by these terms of use as amended from time to time, and agrees that these terms of use constitute a binding contract between the user, RE/MAX Centre City John DiRenzo Team Brokerage, and CREA.
The content on this website is protected by copyright and other laws, and is intended solely for the private, non-commercial use by individuals. Any other reproduction, distribution or use of the content, in whole or in part, is specifically prohibited. Prohibited uses include commercial use, "screen scraping", "database scraping", and any other activity intended to collect, store, reorganize or manipulate the content of this website.
Trademarks:
REALTOR®, REALTORS®, and the REALTOR® logo are certification marks that are owned by REALTOR® Canada Inc. and licensed exclusively to The Canadian Real Estate Association (CREA). These certification marks identify real estate professionals who are members of CREA and who must abide by CREA's By-Laws, Rules, and the REALTOR® Code. The MLS® trademark and the MLS® logo are owned by CREA and identify the professional real estate services provided by members of CREA. The data provided is for informational purposes only and should not be relied upon without verification.

 NEW LISTING







 FOR SALE
 FOR SALE
 FOR SALE
 NEW LISTING