994 COURTLAND Drive, Ancaster NEW LISTING

Brokered by: Royal LePage State Realty Inc.

MLS®: 40847610 (Freehold)

Price: $2,499,900.00

Address: 994 COURTLAND Drive, Ancaster
FOR SALE
Subdivision: 428 - Southcote/Duff’s Cors
Postal Code: L9G3L1
Style: Detached
Type: Single Family House
Bedrooms: 4
Bathrooms: 4
Bedrooms Aboveground:  4
Bedrooms Belowground:  0
Parking:  Attached Garage
Garage: Attached Garage
Lot Size (Approximate):   100 ft x 309 ft
Property Size (Approximate):  0.712
Stories:  2


About 994 Courtland Drive

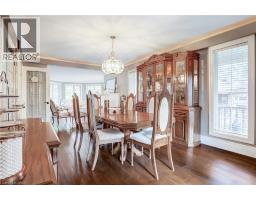
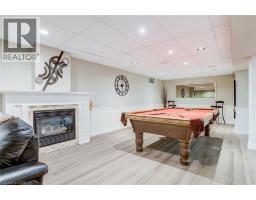
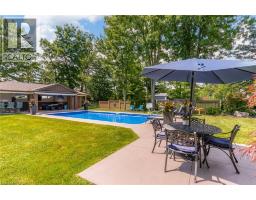
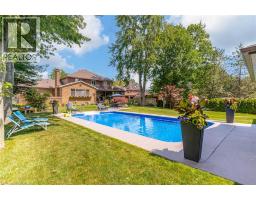
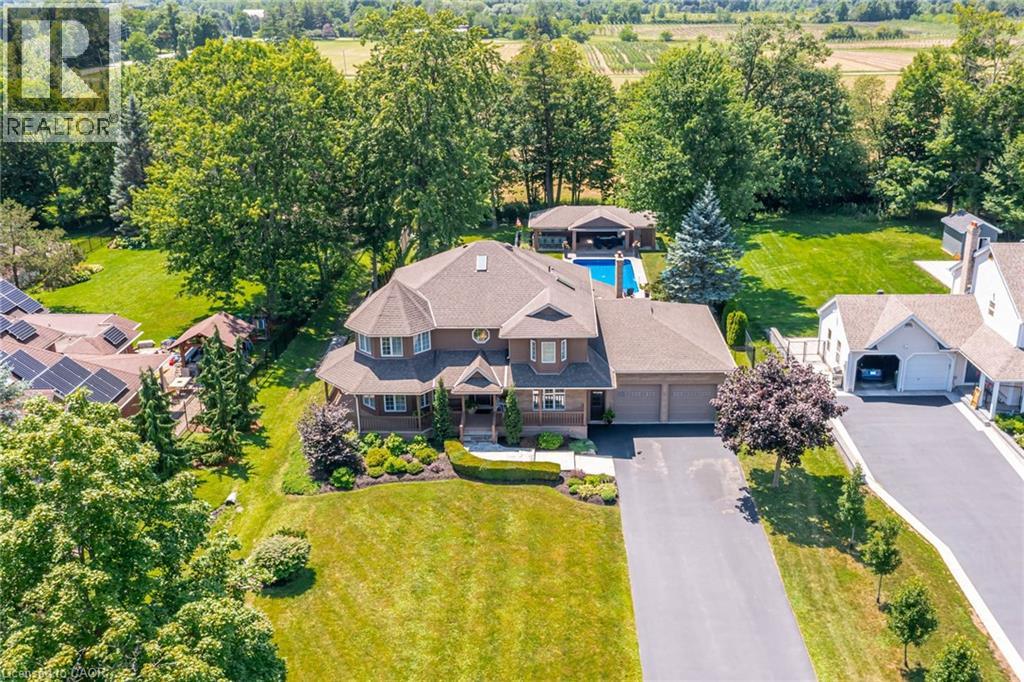
An exceptional custom-built family home, proudly offered by its original builder and owners, set on a spectacular 100 x 309 ft. country-style property on a quiet dead-end street. Surrounded by mature trees and backing onto a tree farm, this private setting offers a perfect balance of peaceful living and everyday convenience, just five minutes from all of Ancaster s amenities. Beautifully updated throughout with premium finishes, this impressive residence offers 3,300 sqft. above grade, plus a finished basement designed for family living and entertaining. A 140-foot paved driveway provides parking for 10 vehicles, while the heated triple tandem garage, currently used as a home gym, offers exceptional versatility. The impressive 1,000 sqft. wraparound porch creates an inviting first impression and the perfect place to relax. The thoughtfully designed main floor features a private office, formal living and dining rooms, and a spacious family room. Three gas fireplaces add warmth and character throughout. The chef s kitchen is centred around a massive 10-foot island and features a Thermador refrigerator, Dacor 48-inch dual gas range, two dishwashers, a walk-in pantry, and dedicated coffee bar. Upstairs features four generously sized bedrooms and two beautifully renovated bathrooms, including a luxurious primary retreat with a spa-inspired ensuite. The fully finished basement offers outstanding flexibility with a large recreation room, second kitchen, two-piece bathroom, and walk-up access to both the backyard and garage, making it ideal for entertaining or multi-generational living. Outside, exceptional landscaping enhances the estate-like setting, while the private backyard is designed for unforgettable summers. Enjoy the 18 x 36 saltwater sports pool and the impressive 22 x 40 custom cabana complete with an outdoor kitchen, washroom, and built-in storage garage. A rare opportunity to enjoy resort-style living in one of Ancaster s most desirable country settings. (id:56071). Get more information on 994 Courtland Drive

Property Features

Appliances:  Central Vacuum
Features:  Cul-de-sac, Paved driveway, Skylight, Country residential, Automatic Garage Door Opener
Landscape:  Landscaped
Rental Equipment:  
Fireplace Total:  3
Pool Type:  Indoor pool
Directions:  Fiddlers Green Rd to Book Rd W to Courtland Dr
Zoning Description:  A2
Interior Size (Approximate):  4735 sqft
Fence:  Fence
Community Features:  Quiet Area, Community Centre
Communication Type:  High Speed Internet
Access:  Road access, Highway access, Highway Nearby
Fixture:  Ceiling fans
Lot (Approximate):  0.712 ac|1/2 - 1.99 acres 0.712
Exterior Finish:  Brick, Wood
Water:  Cistern, Septic System
Heating / Cooling:   Natural gas / Central air conditioning
Age (Approximate):  1996
Foundation: Poured Concrete
Construction:  Wood frame
Constructed Date:  1996
Basement:  Full (Finished) Finished

Rooms & Sizes

(Approximate)

 5pc Bathroom Second level 8 0 x 10 1  Bedroom Second level 12 0 x 13 3  Bedroom Second level 12 0 x 13 9
 Bedroom Second level 12 0 x 15 1  Full bathroom Second level 12 2 x 12 8  Primary Bedroom Second level 16 1 x 29 10
 Storage Basement 12 0 x 16 5  Storage Basement 7 7 x 13 9  Mud room Basement 16 3 x 13 1
 2pc Bathroom Basement 5 11 x 6 3  Kitchen Basement 13 2 x 13 9  Recreation room Basement 36 10 x 37 11
 Laundry room Main level 6 5 x 8 11  2pc Bathroom Main level Measurements not available  Pantry Main level 3 11 x 8 1
 Other Main level 12 0 x 12 9  Family room Main level 21 2 x 14 3  Dinette Main level 10 5 x 15 1
 Kitchen Main level 15 9 x 18 2  Dining room Main level 12 2 x 18 2  

Found a property your're looking for? Schedule a showing with our team. We're here to answer your questions and help you get a closer look.

Get More Property Info!

JD

John DiRenzo

Sales Representative
RE/MAX Centre City John DiRenzo Team Brokerage
Direct Phone: (519) 857-3490

* Mandatory fields..

Message has been sent. Thank you

John DiRenzo, Salesperson. Cell: (519) 857-3490. RE/MAX Centre City John DiRenzo Team Brokerage.