Address: 9956 PINETREE CRESCENT, Lambton Shores (Grand Bend) FOR SALE Postal Code: N0M1T0 Style: Detached Type: Single Family House Bedrooms: 4 Bathrooms: 7 Bedrooms Aboveground: 3 Bedrooms Belowground: 1 Parking: Attached Garage Garage: Attached Garage Lot Size (Approximate): 161 ft ,1 in x 170 ft Property Size (Approximate): 161.1 x 170 FT Stories: 2
About 9956 Pinetree Crescent
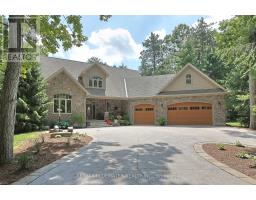
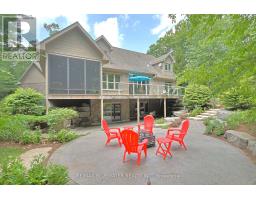
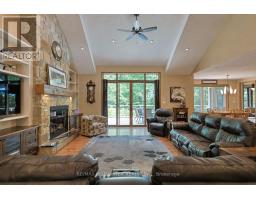
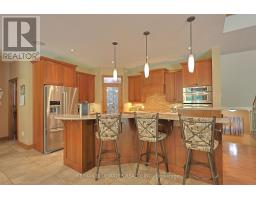
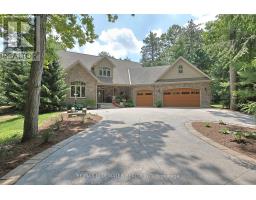
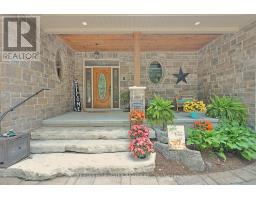
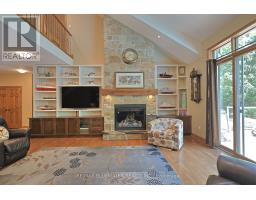
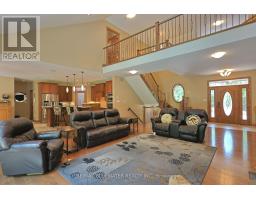
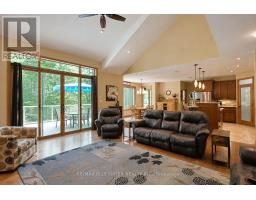
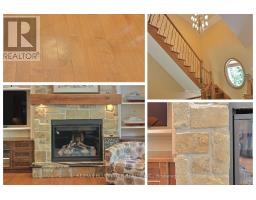
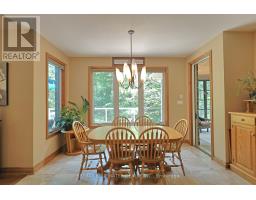
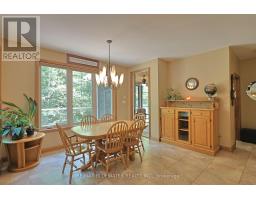
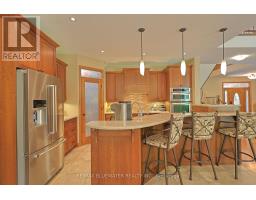
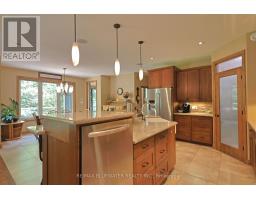
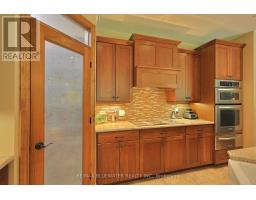
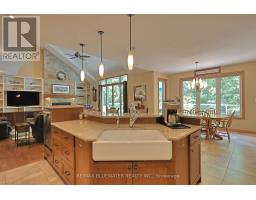
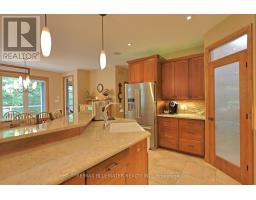
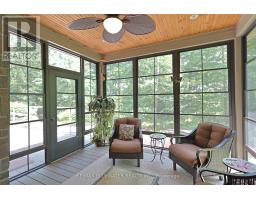
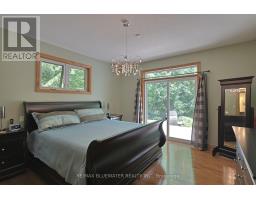
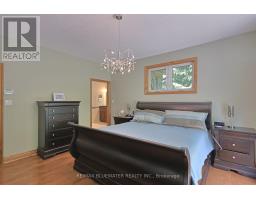
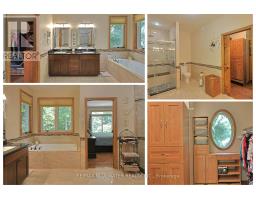
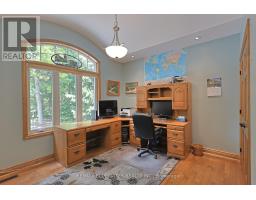
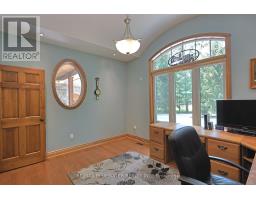
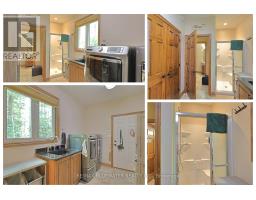
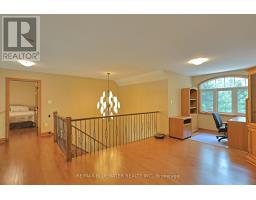
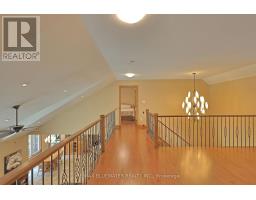
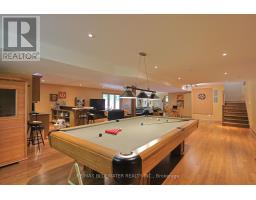
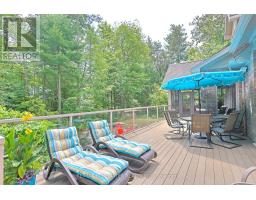
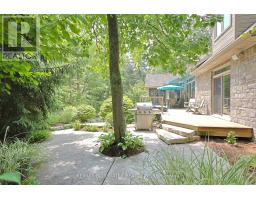
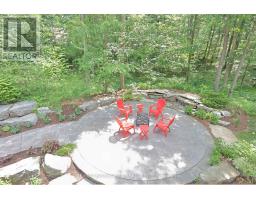
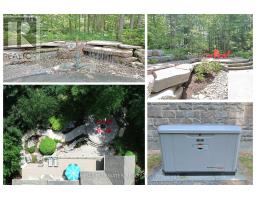
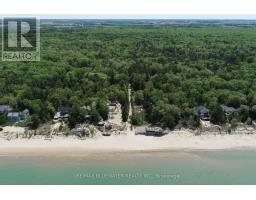
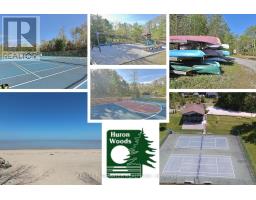
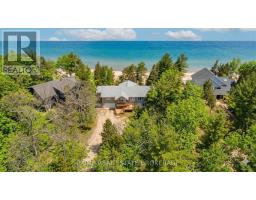
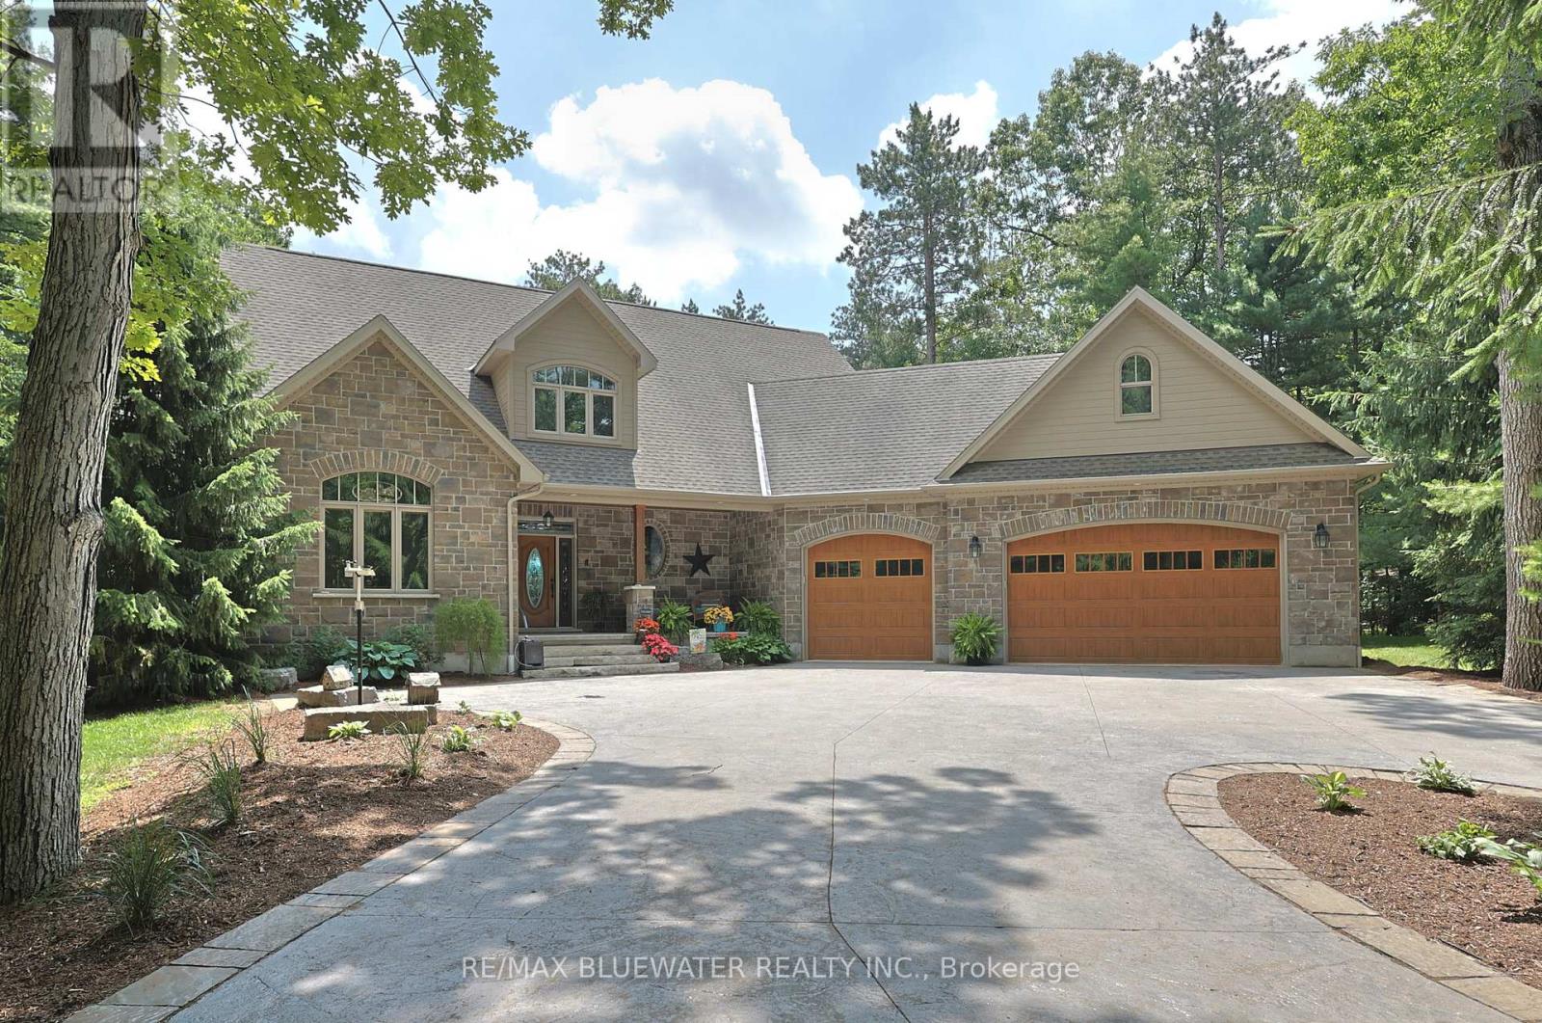
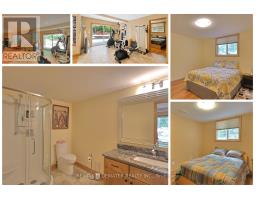
Welcome to 9956 Pinetree Crescent, Grand Bend in Huron Woods where you will fall in LOVE with this thoughtfully designed Steeper Construction home offering 3,256 sq ft above grade plus full finished walkout basement that was only built in 2012. Expansive stamped concrete driveway to the triple car in-floor heated garage. Enter the home to an incredible great room with soaring ceilings and a 4 panel sliding door to admire nature in the backyard. Large gas fireplace with stone surround to ceiling with built-in cabinetry. Flowing into the kitchen offering solid cherry wood cabinetry, built-in appliances, walk-in pantry, raised D/W, country style sink, eat-up island and so much more. Generous sized dining area with large window for natural light. Three season sunroom is the perfect place to relax and admire nature with lots of privacy and even a range hood for your bbq during the colder months! Main floor primary suite offers sliding doors to back deck, 5 PC ensuite with separate tub and shower along with walk-in closet. Spacious MF office with barrel ceiling for detail. Main floor offers a 2 PC bathroom with built-ins and a mudroom off garage with laundry and separate shower for the pets or owners. Hard surface flooring throughout home with in-floor heat under all the tile in the home for added warmth! Second level offers two expansive bedrooms both offering ensuites and walk-in closets. Second level offers a comfortable den area overlooking the great room. 2,025 sq ft lower level with walkout offers a massive rec room with space for pool table, darts, cards, large wet-bar and much more. Lower level offers another full bathroom, bedroom, cold room and bonus room. Spacious 31 x13 composite deck off main floor. Beautifully landscaped private yard with stone steps down to stamped concrete circular firepit area with waterfall feature. Only a 5 min walk to the sandy shores of Lake Huron! Enjoy Huron Woods amenities and go play a game of pickleball! (id:56071). Get more information on 9956 Pinetree Crescent
Property Features
Appliances: Garage door opener remote(s), Central Vacuum, Range, Garburator, Water Heater, Blinds, Cooktop, Dishwasher, Dryer, Microwave, Hood Fan, Stove, Washer, Window Coverings, Refrigerator Features: Level lot, Wooded area, Sump Pump Landscape: Landscaped Rental Equipment: Fireplace Total: 1 Directions: Cross Streets: Pinetree Drive/Pinetree Crescent. ** Directions: Turn onto Pinetree Drive. Turn right onto Pinetree Crescent. Home is on right hand side with sign. Interior Size (Approximate): 3000 - 3500 sqft Amenities: Fireplace(s), Separate Heating Controls Lot (Approximate): 161.1 x 170 FT 161.1 x 170 FT Exterior Finish: Stone, Hardboard Water: Municipal water, Septic System Heating / Cooling: Natural gas / Central air conditioning, Air exchanger Age (Approximate): 6 to 15 years Foundation: Insulated Concrete Forms Basement: Full (Finished) Finished
Rooms & Sizes
(Approximate)
Den Second level 6.7 m x 3.3 m
Bedroom Second level 4.1 m x 7 m
Bathroom Second level 2.3 m x 2.5 m
Bedroom Second level 4.3 m x 7 m
Bathroom Second level 2.3 m x 2.5 m
Recreational, Games room Lower level 9.4 m x 12.3 m
Bedroom Lower level 3.5 m x 3 m
Bathroom Lower level 1.9 m x 3 m
Other Lower level 3.5 m x 4 m
Cold room Lower level 5.9 m x 2 m
Utility room Lower level 4.2 m x 3 m
Foyer Main level 4.7 m x 3.4 m
Living room Main level 6.2 m x 6.2 m
Kitchen Main level 4.5 m x 4 m
Dining room Main level 4.5 m x 4 m
Sunroom Main level 3.5 m x 4 m
Office Main level 3.4 m x 4.1 m
Primary Bedroom Main level 4.7 m x 4 m
Bathroom Main level 3 m x 4.4 m
Bathroom Main level 1.7 m x 2.7 m
Found a property your're looking for? Schedule a showing with our team. We're here to answer your questions and help you get a closer look.
Get More Property Info!
John DiRenzo
Sales Representative RE/MAX Centre City John DiRenzo Team Brokerage
Direct Phone: (519) 857-3490
John DiRenzo, Salesperson. Cell: (519) 857-3490. RE/MAX Centre City John DiRenzo Team Brokerage.
Terms Of Use
This website is operated by RE/MAX Centre City John DiRenzo Team Brokerage, a brokerage who is a member of The Canadian Real Estate Association (CREA). The content on this website is owned or controlled by CREA. By accessing this website, the user agrees to be bound by these terms of use as amended from time to time, and agrees that these terms of use constitute a binding contract between the user, RE/MAX Centre City John DiRenzo Team Brokerage, and CREA.
The content on this website is protected by copyright and other laws, and is intended solely for the private, non-commercial use by individuals. Any other reproduction, distribution or use of the content, in whole or in part, is specifically prohibited. Prohibited uses include commercial use, "screen scraping", "database scraping", and any other activity intended to collect, store, reorganize or manipulate the content of this website.
Trademarks:
REALTOR®, REALTORS®, and the REALTOR® logo are certification marks that are owned by REALTOR® Canada Inc. and licensed exclusively to The Canadian Real Estate Association (CREA). These certification marks identify real estate professionals who are members of CREA and who must abide by CREA's By-Laws, Rules, and the REALTOR® Code. The MLS® trademark and the MLS® logo are owned by CREA and identify the professional real estate services provided by members of CREA. The data provided is for informational purposes only and should not be relied upon without verification.