Address: 9994 EDWARD STREET, Lambton Shores (Port Franks) FOR SALE Postal Code: N0M2L0 Style: Detached Type: Single Family House Bedrooms: 4 Bathrooms: 2 Bedrooms Aboveground: 4 Bedrooms Belowground: 0 Parking: Attached Garage Garage: Attached Garage Lot Size (Approximate): 163 ft ,2 in x Property Size (Approximate): 163.2 FT ; Refer to approximate lot line photo Stories: 2
About 9994 Edward Street
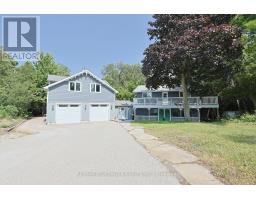
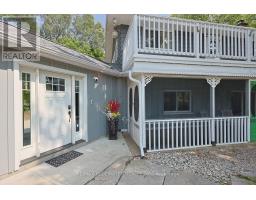
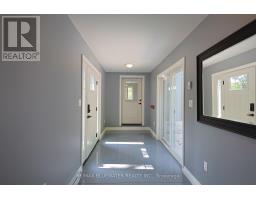
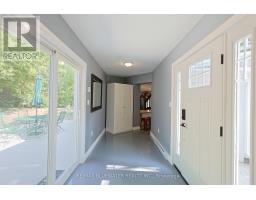
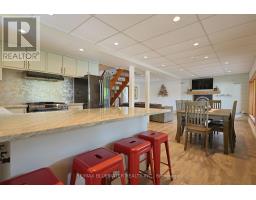
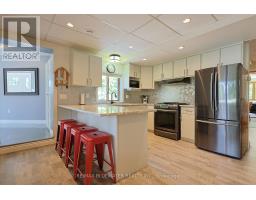
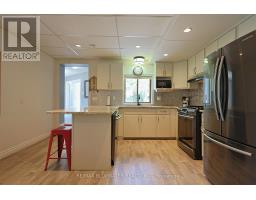
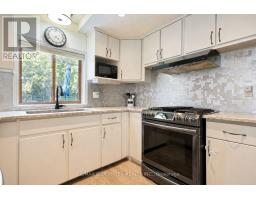
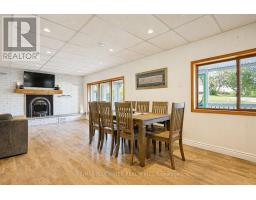
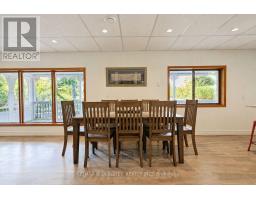
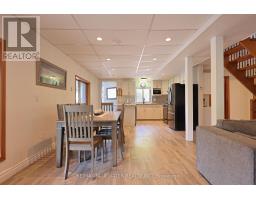
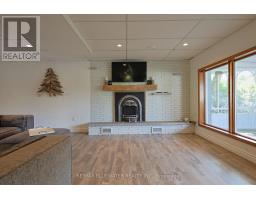
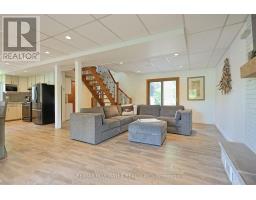
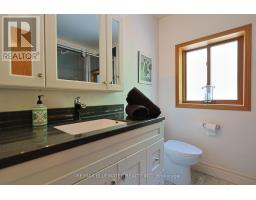
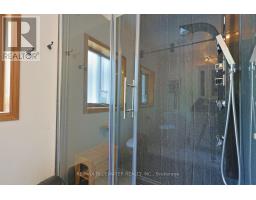
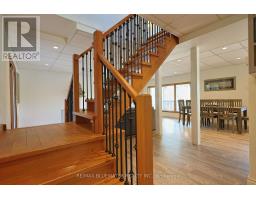
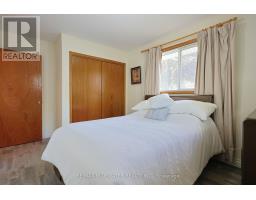
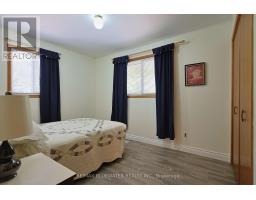
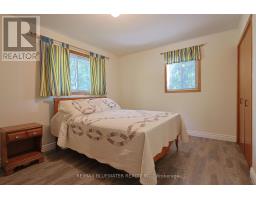
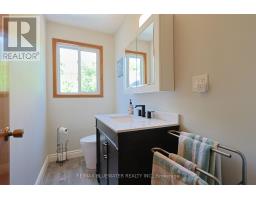
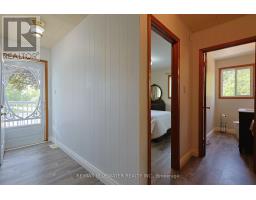
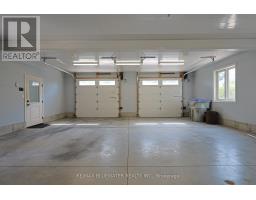
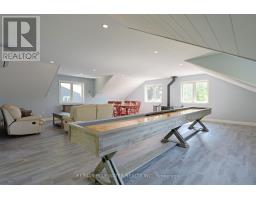
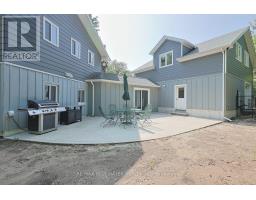
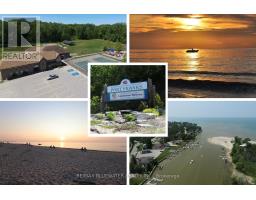
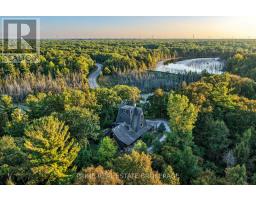
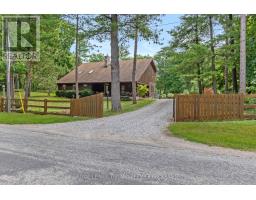
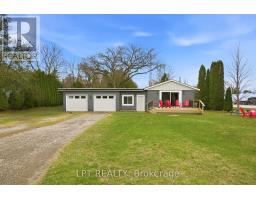
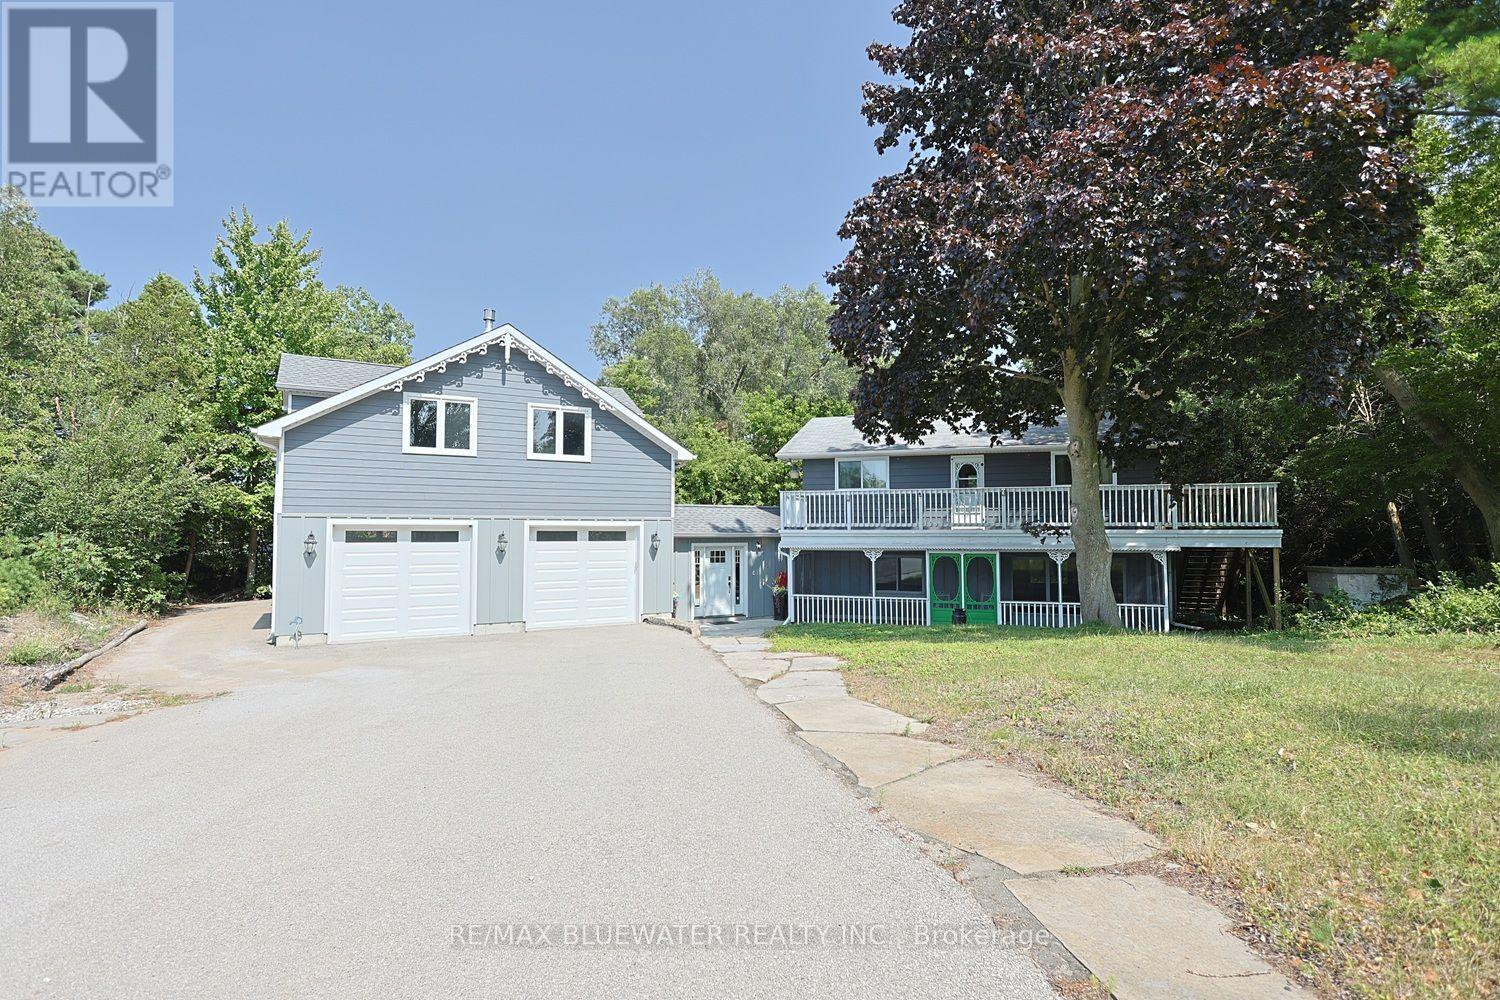
Welcome to your own piece of paradise just steps to the sandy shores of Lake Huron in Port Franks! This truly is a rare offering to be this close to the beach with river views in Port Franks. Situated on a spacious property which offers lots of parking. The two storey home has seen many updates over the past few years from septic system, windows, furnace, central air, appliances, bathrooms and more. Spacious entrance foyer with doorway to home, concrete back patio and attached garage. The home offers 1,744 sq ft with open concept main floor allowing for kitchen, dining and living. Kitchen offers updated appliances with gas stove, granite counters and eat-up bar. Large dining area allows for everyone to sit at the table and enjoy dinner together. Living room offers updated vintage inspired gas fireplace with brick accent wall and wood mantle. Main floor laundry room with wall of built-in cabinetry. Main floor updated full bathroom with walk-in shower. On the second level you get four generous sized bedrooms all with two windows and double closets. Second level also offers a two piece updated bathroom and access to an expansive balcony overlooking the river. The 27x28.5 ft attached heated garage was added in 2018 offering space to park three cars with a drive through door for added functionality. BONUS second level loft above the garage offers another 783 sq ft of finished space with gas fireplace and ductless mini split allowing for many possibilities of use. Step out onto your spacious concrete patio overlooking the private backyard and imagine company over enjoying a BBQ d meal after a long day at the beach! LOCATION LOCATION LOCATION! This home is only a two minute walk to the private family friendly sandy shores of Lake Huron in Port Franks where you have all kinds of space for beach days and long beach walks. Brand new septic system installed June 2026. Comes fully furnished for you to start enjoying immediately! (id:56071). Get more information on 9994 Edward Street
Property Features
Appliances: Water Heater, Garage door opener remote(s), Dishwasher, Dryer, Furniture, Garage door opener, Gas stove(s), Washer, Window Coverings, Refrigerator Features: Wooded area Rental Equipment: Fireplace Total: 2 Directions: Cross Streets: Outer Drive/Hwy 21. ** Directions: Turn onto Outer Drive. Turn left onto Edward Street. Home is on the right with sign outfront. Zoning Description: R-1 Interior Size (Approximate): 2500 - 3000 sqft View: River view, Lake view, View of water, Direct Water View Amenities: Fireplace(s), Separate Heating Controls Access: Public Road Lot (Approximate): 163.2 FT ; Refer to approximate lot line photo 163.2 FT ; Refer to approximate lot line photo Exterior Finish: Wood Water: Municipal water, Septic System Heating / Cooling: Natural gas / Central air conditioning Age (Approximate): Foundation: Block, Slab Basement: None
Rooms & Sizes
(Approximate)
Games room Second level 8.2 m x 8.8 m
Bedroom Second level 2.9 m x 4.15 m
Bedroom Second level 3.15 m x 4.15 m
Bedroom Second level 3 m x 4.2 m
Bedroom Second level 3.12 m x 4.22 m
Bathroom Second level 2.43 m x 1.3 m
Kitchen Main level 4 m x 4.26 m
Living room Main level 5.7 m x 6.7 m
Laundry room Main level 4.7 m x 3.6 m
Bathroom Main level 2.2 m x 2.3 m
Found a property your're looking for? Schedule a showing with our team. We're here to answer your questions and help you get a closer look.
Get More Property Info!
John DiRenzo
Sales Representative RE/MAX Centre City John DiRenzo Team Brokerage
Direct Phone: (519) 857-3490
John DiRenzo, Salesperson. Cell: (519) 857-3490. RE/MAX Centre City John DiRenzo Team Brokerage.
Terms Of Use
This website is operated by RE/MAX Centre City John DiRenzo Team Brokerage, a brokerage who is a member of The Canadian Real Estate Association (CREA). The content on this website is owned or controlled by CREA. By accessing this website, the user agrees to be bound by these terms of use as amended from time to time, and agrees that these terms of use constitute a binding contract between the user, RE/MAX Centre City John DiRenzo Team Brokerage, and CREA.
The content on this website is protected by copyright and other laws, and is intended solely for the private, non-commercial use by individuals. Any other reproduction, distribution or use of the content, in whole or in part, is specifically prohibited. Prohibited uses include commercial use, "screen scraping", "database scraping", and any other activity intended to collect, store, reorganize or manipulate the content of this website.
Trademarks:
REALTOR®, REALTORS®, and the REALTOR® logo are certification marks that are owned by REALTOR® Canada Inc. and licensed exclusively to The Canadian Real Estate Association (CREA). These certification marks identify real estate professionals who are members of CREA and who must abide by CREA's By-Laws, Rules, and the REALTOR® Code. The MLS® trademark and the MLS® logo are owned by CREA and identify the professional real estate services provided by members of CREA. The data provided is for informational purposes only and should not be relied upon without verification.