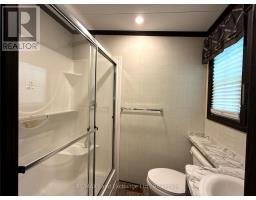
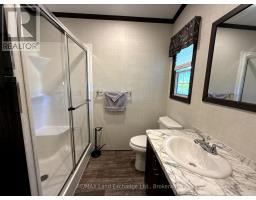
Address: A51 - 13 SOUTHLINE AVENUE, Huron-Kinloss FOR SALE Postal Code: N2Z2X5 Style: Type: Single Family Mobile Home Bedrooms: 3 Bathrooms: 2 Bedrooms Aboveground: 3 Parking: No Garage Garage: No Garage Lot Size (Approximate): x
About A51 - 13 Southline Avenue
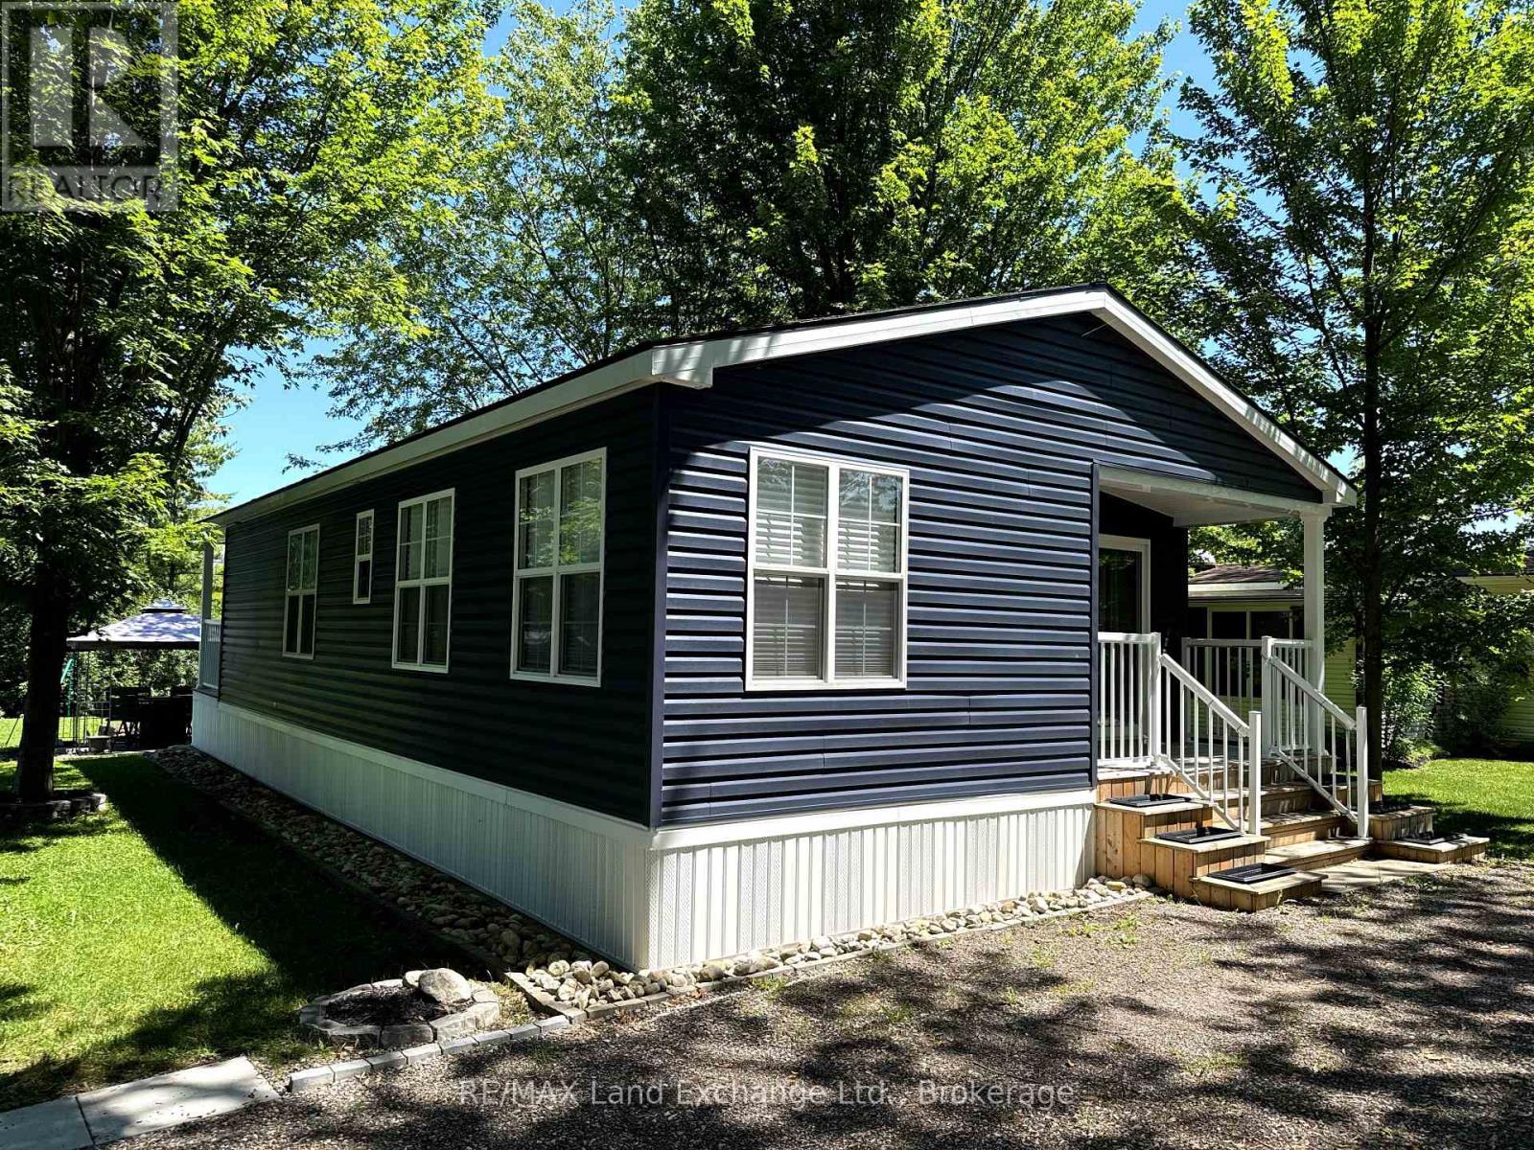
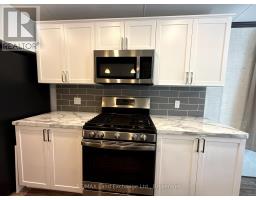
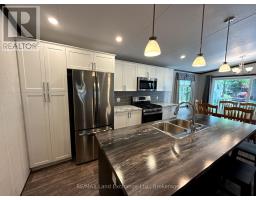
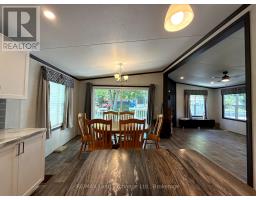
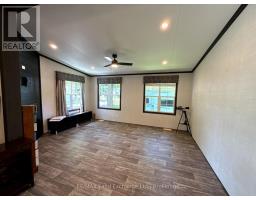
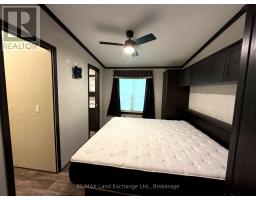
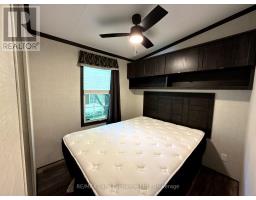
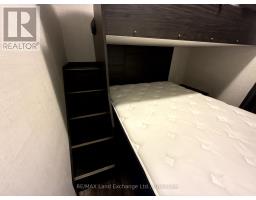
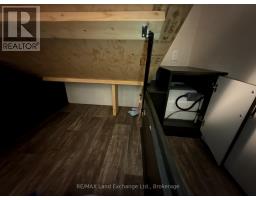
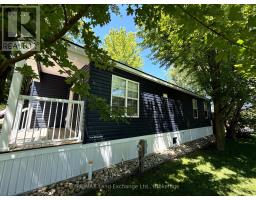
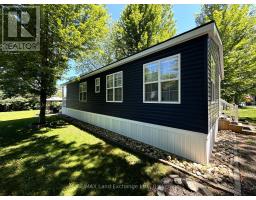
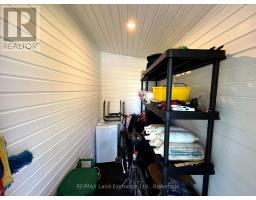
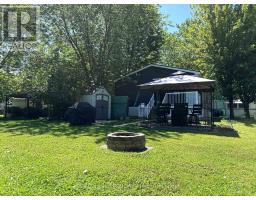
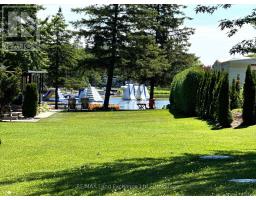
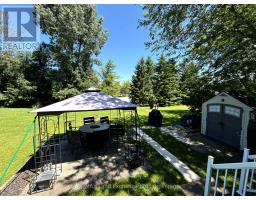
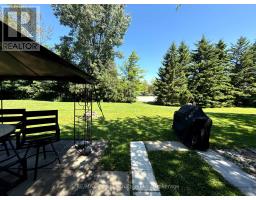
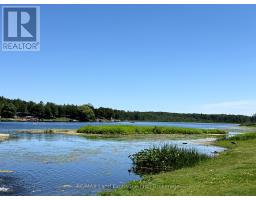
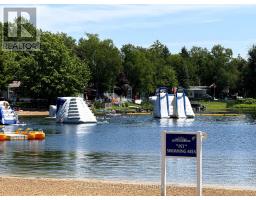
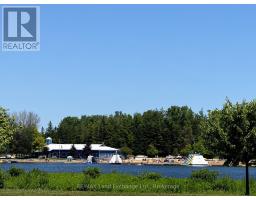
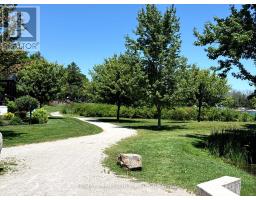
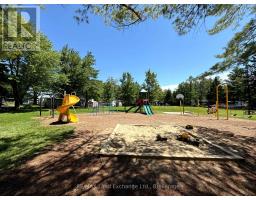
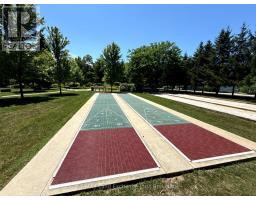
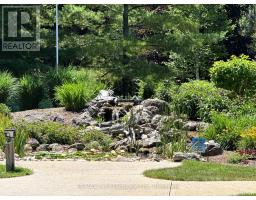
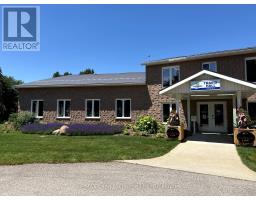
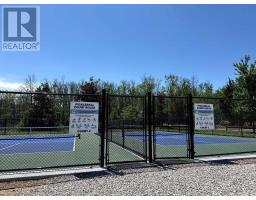
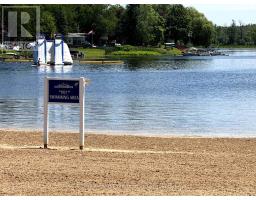
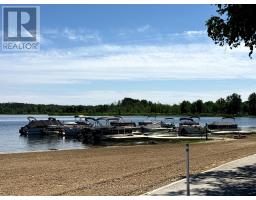
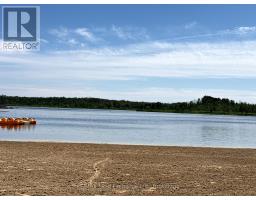
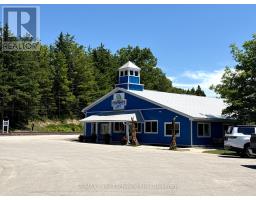
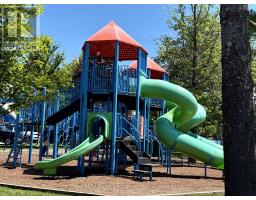
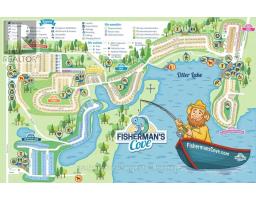
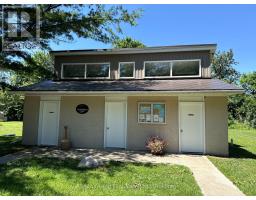
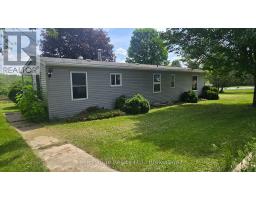
Escape to resort style living at its finest with this stunning 2021 Northlander Escape double wide all season unit at A51, Fisherman s Cove! Perfectly positioned near Otter Lake with lake views from the driveway and backyard and no rear neighbours, this turnkey retreat offers the privacy and comfort you ve been searching for. Built with upgraded insulation and set on a concrete slab, it features a full size propane furnace, central air, electric fireplace, pocket doors, pot lights, ceiling fans, and an inviting open concept layout. Sold with many furnishings included such as the kitchen table and chairs, bar stools, Silk & Snow mattresses, dressers, TV mounts, gazebo, BBQ, fire dining set, fire pit, sheds, and more. Simply arrive and start enjoying. The transferable five year lease is paid through the end of the 2030 season, providing outstanding value and peace of mind. Enjoy exceptional resort amenities including two indoor saltwater pools, pickleball courts, basketball court, dog park, dog beach, clubhouse, hiking trails, fishing, docking areas, laundry facilities, and community events. With two tandem parking spaces, additional parking nearby, internet availability, and extensive documentation including floor plans, manuals, and service records, this meticulously maintained property offers worry free ownership. Whether you re looking for the perfect family getaway, a seasonal escape, or a place to create lasting memories, this is one of Fisherman s Cove s finest opportunities. Don t miss your chance to own this exceptional lakeside retreat! (id:56071). Get more information on A51 - 13 Southline Avenue
Property Features
Appliances: Storage Shed, Stove, Window Coverings, Refrigerator Features: Partially cleared, Carpet Free Rental Equipment: Propane Tank Fireplace Total: 1 Directions: Cross Streets: Highway 21 & Southline Avenue. ** Directions: From downtown Kincardine, head south on Queen St. (Hwy 21), turn left onto Southline Ave., continue to 13 Southline Ave., enter Fisherman s Cove, and follow the internal road to Unit A51. Interior Size (Approximate): 700 - 1100 sqft Amenities: Fireplace(s) Lot (Approximate): Exterior Finish: Aluminum siding Water: , Septic System Heating / Cooling: Electric, Propane / Central air conditioning Age (Approximate): 6 to 15 years Foundation: Concrete Basement: None
Rooms & Sizes
(Approximate)
Living room Main level 4.572 m x 3.3528 m
Dining room Main level 2.4384 m x 3.3528 m
Kitchen Main level 3.9624 m x 3.3528 m
Primary Bedroom Main level 2.4384 m x 3.3528 m
Bedroom 2 Main level 2.1336 m x 2.1336 m
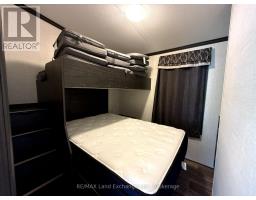
Bedroom 3 Main level 2.1336 m x 2.1336 m
Other Main level 2.4384 m x 1.2192 m
Found a property your're looking for? Schedule a showing with our team. We're here to answer your questions and help you get a closer look.
Get More Property Info!
John DiRenzo
Sales Representative RE/MAX Centre City John DiRenzo Team Brokerage
Direct Phone: (519) 857-3490
John DiRenzo, Salesperson. Cell: (519) 857-3490. RE/MAX Centre City John DiRenzo Team Brokerage.
Terms Of Use
This website is operated by RE/MAX Centre City John DiRenzo Team Brokerage, a brokerage who is a member of The Canadian Real Estate Association (CREA). The content on this website is owned or controlled by CREA. By accessing this website, the user agrees to be bound by these terms of use as amended from time to time, and agrees that these terms of use constitute a binding contract between the user, RE/MAX Centre City John DiRenzo Team Brokerage, and CREA.
The content on this website is protected by copyright and other laws, and is intended solely for the private, non-commercial use by individuals. Any other reproduction, distribution or use of the content, in whole or in part, is specifically prohibited. Prohibited uses include commercial use, "screen scraping", "database scraping", and any other activity intended to collect, store, reorganize or manipulate the content of this website.
Trademarks:
REALTOR®, REALTORS®, and the REALTOR® logo are certification marks that are owned by REALTOR® Canada Inc. and licensed exclusively to The Canadian Real Estate Association (CREA). These certification marks identify real estate professionals who are members of CREA and who must abide by CREA's By-Laws, Rules, and the REALTOR® Code. The MLS® trademark and the MLS® logo are owned by CREA and identify the professional real estate services provided by members of CREA. The data provided is for informational purposes only and should not be relied upon without verification.

 NEW LISTING


 FOR SALE
 FOR SALE
 FOR SALE
 FOR SALE