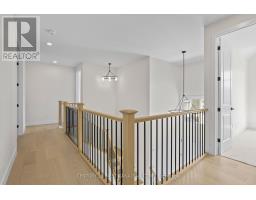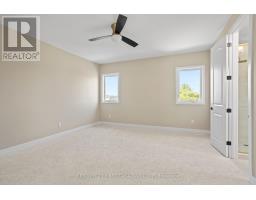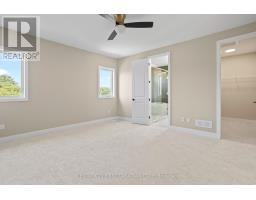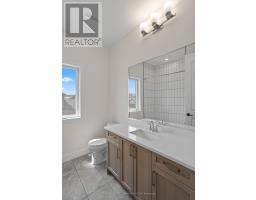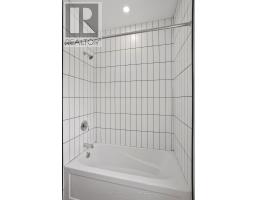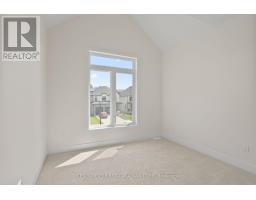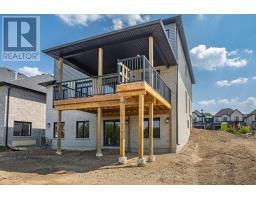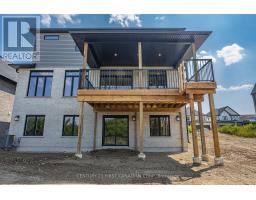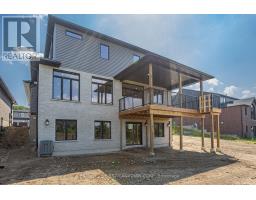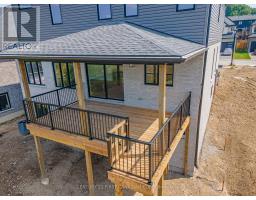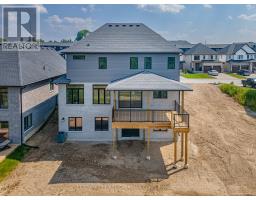
Address: LOT 19 LINKWAY BOULEVARD, London South (South A) FOR SALE Postal Code: N6K0K9 Style: Detached Type: Single Family House Bedrooms: 4 Bathrooms: 4 Bedrooms Aboveground: 4 Parking: Attached Garage Garage: Attached Garage Lot Size (Approximate): 49 ft ,10 in x 111 ft ,7 in Property Size (Approximate): 49.9 x 111.6 FT Stories: 2
About Lot 19 Linkway Boulevard
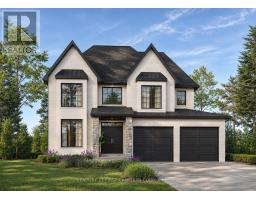
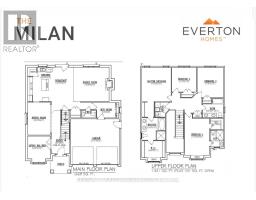
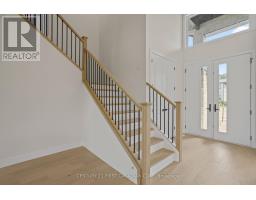
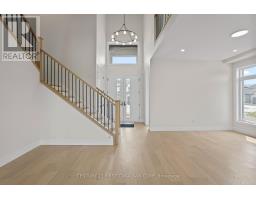
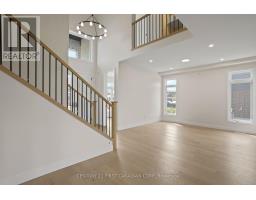
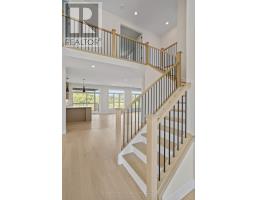
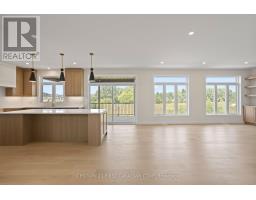
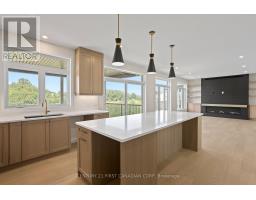
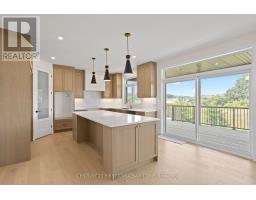
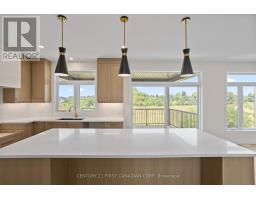
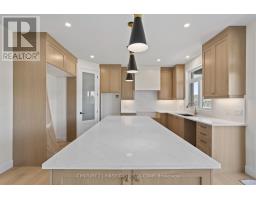
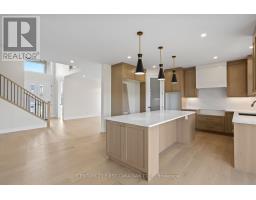
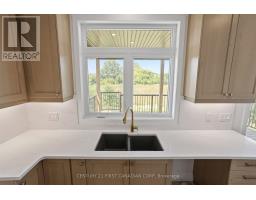
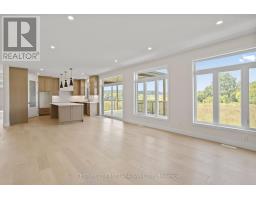
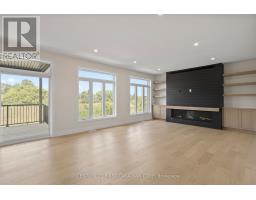
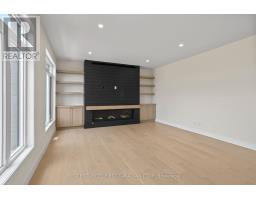
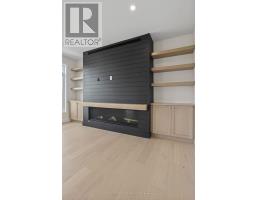
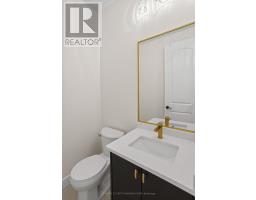
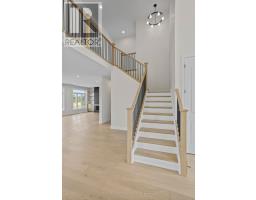
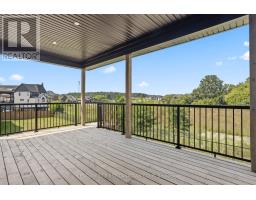
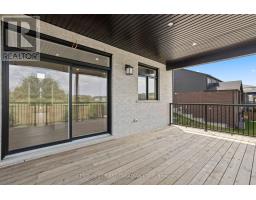
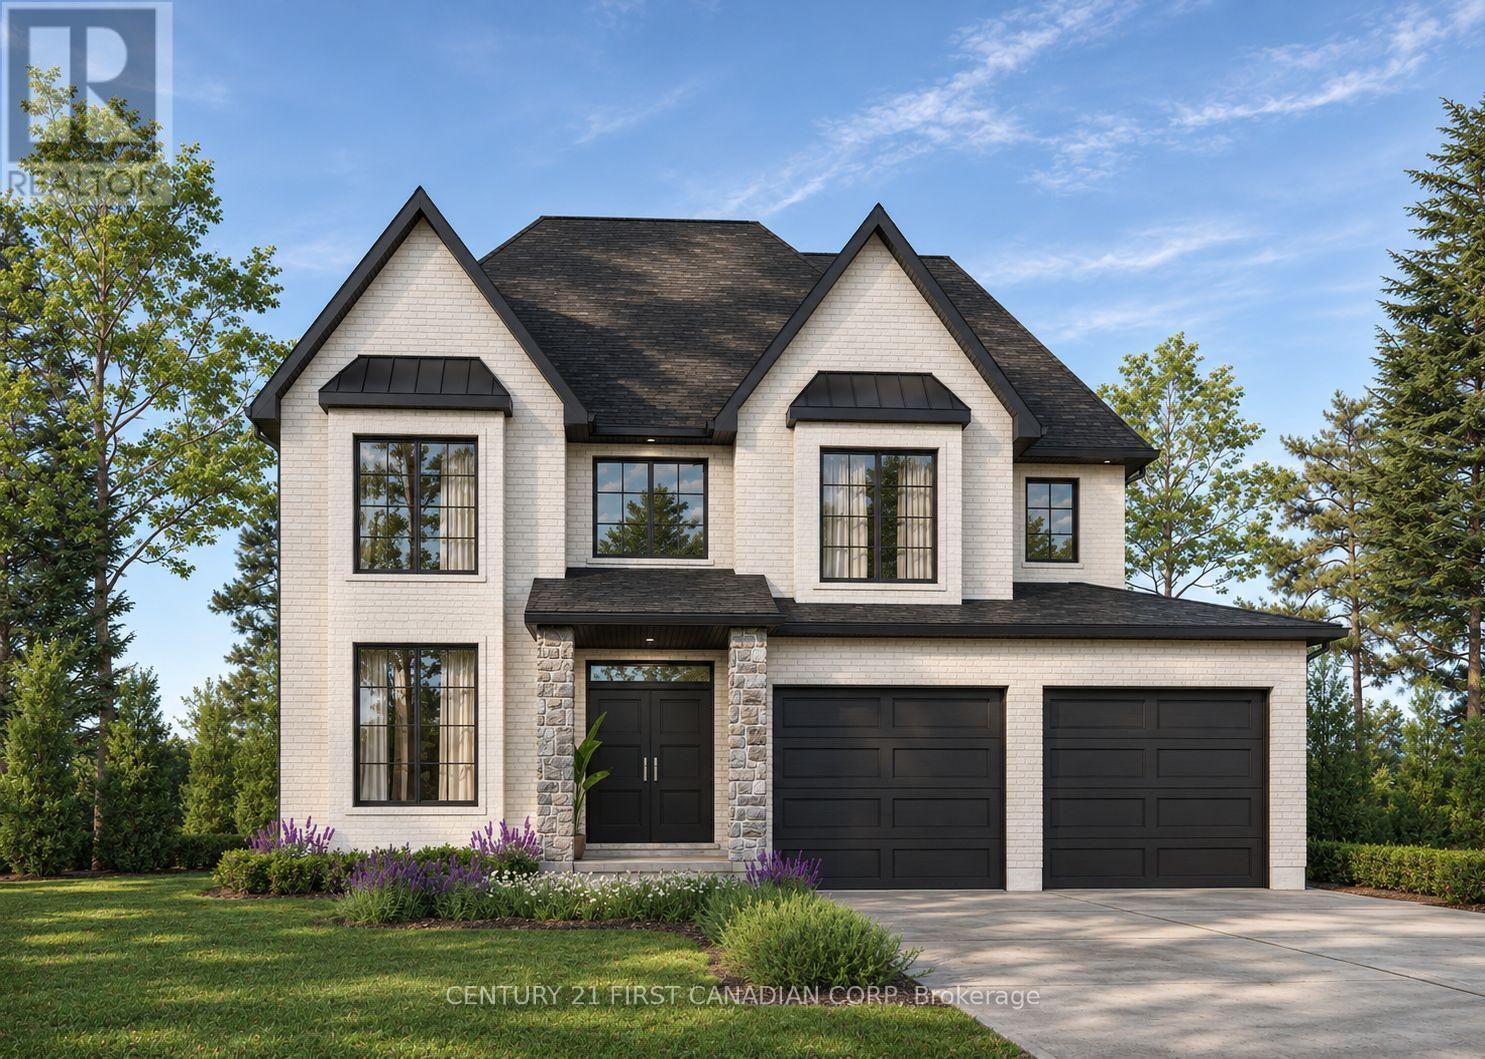
A contemporary family home with room to make it your own. Designed by Everton Homes, the Milan pairs clean lines and refined finishes with a floor plan shaped around everyday family life. Set on Eagle Ridge s last premium walkout lot, it backs onto a dry pond with open views and no homes directly behind. Across 2,690 square feet, the Milan offers four bedrooms and a bright, open main floor where the kitchen, dining and living areas flow together. There s room to gather around the table on a weeknight or host friends on the weekend, and an optional den gives you a quiet place to work from home. Beyond the backyard, Riverbend s trails, parks, schools and shops are close by. The Milan is one of several designs available for this lot. Choose the floor plan, finishes and details that suit your family and build with Everton Homes, a local builder with over 16 years of experience. Inquire for the builder s package and available floor plans. The listed price reflects applicable new-home HST incentives, subject to purchaser and property eligibility. SIGN BY MARCH 31, 2027 FOR UP TO $130,000 IN HST RELIEF ON QUALIFYING NEW HOMES. (id:56071). Get more information on Lot 19 Linkway Boulevard
Property Features
Rental Equipment: Directions: Cross Streets: KAINS RD & LINKWAY BLVD. ** Directions: OXFORD ST HEADING WEST TURN RIGHT ONTO RIVERBEND RD, LEFT ON LINKWAY BLVD. Zoning Description: R1-4 Interior Size (Approximate): 2500 - 3000 sqft Lot (Approximate): 49.9 x 111.6 FT|under 1/2 acre 49.9 x 111.6 FT Exterior Finish: Brick, Stone Water: Municipal water, Sanitary sewer Heating / Cooling: Natural gas / Central air conditioning Age (Approximate): New building Foundation: Poured Concrete Basement: Full
Rooms & Sizes
(Approximate)
Bedroom Second level 3.35 m x 3.35 m
Bathroom Second level 2.86 m x 1.85 m
Bedroom Second level 3.35 m x 4.9 m
Bathroom Second level 1.55 m x 2.31 m
Primary Bedroom Second level 3.96 m x 4.66 m
Bathroom Second level 3.23 m x 3.04 m
Bedroom Second level 3.35 m x 3.35 m
Living room Main level 3.04 m x 3.04 m
Dining room Main level 3.04 m x 4.38 m
Kitchen Main level 3.04 m x 4.57 m
Eating area Main level 3.04 m x 4.57 m
Family room Main level 4.81 m x 4.57 m
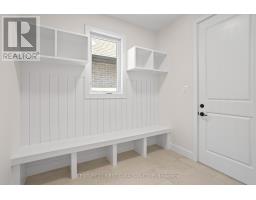
Mud room Main level 3.01 m x 2.07 m
Bathroom Main level Measurements not available
Found a property your're looking for? Schedule a showing with our team. We're here to answer your questions and help you get a closer look.
Get More Property Info!
John DiRenzo
Sales Representative RE/MAX Centre City Realty Inc Brokerage
Direct Phone: (519) 857-3490
John DiRenzo, Salesperson. Cell: (519) 857-3490. RE/MAX Centre City Realty Inc Brokerage.
Terms Of Use
This website is operated by RE/MAX Centre City Realty Inc Brokerage, a brokerage who is a member of The Canadian Real Estate Association (CREA). The content on this website is owned or controlled by CREA. By accessing this website, the user agrees to be bound by these terms of use as amended from time to time, and agrees that these terms of use constitute a binding contract between the user, RE/MAX Centre City Realty Inc Brokerage, and CREA.
The content on this website is protected by copyright and other laws, and is intended solely for the private, non-commercial use by individuals. Any other reproduction, distribution or use of the content, in whole or in part, is specifically prohibited. Prohibited uses include commercial use, "screen scraping", "database scraping", and any other activity intended to collect, store, reorganize or manipulate the content of this website.
Trademarks:
REALTOR®, REALTORS®, and the REALTOR® logo are certification marks that are owned by REALTOR® Canada Inc. and licensed exclusively to The Canadian Real Estate Association (CREA). These certification marks identify real estate professionals who are members of CREA and who must abide by CREA's By-Laws, Rules, and the REALTOR® Code. The MLS® trademark and the MLS® logo are owned by CREA and identify the professional real estate services provided by members of CREA. The data provided is for informational purposes only and should not be relied upon without verification.