Address: LOT 2 BAKER Road, Niagara Falls FOR SALE Subdivision: 223 - Chippawa Postal Code: L2H1Y7 Style: Bedrooms: 0 Bathrooms: 0 Bedrooms Aboveground: 0 Bedrooms Belowground: 0 Lot Size (Approximate): 425 ft x 2658 ft
About Lot 2 Baker Road
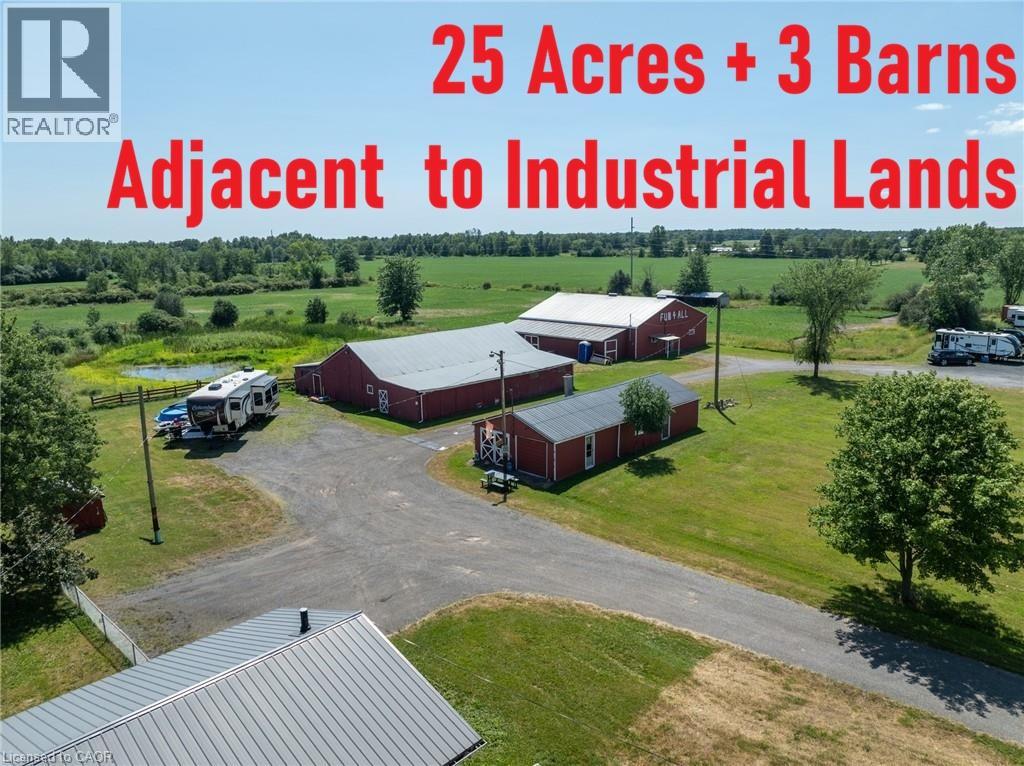
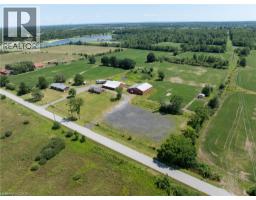
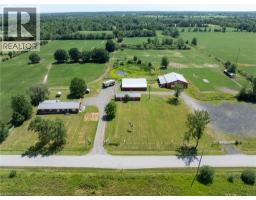
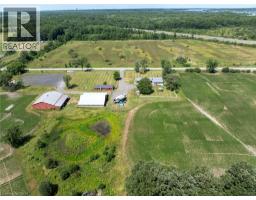
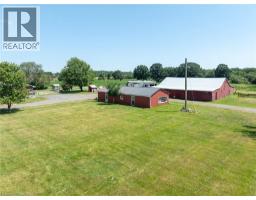
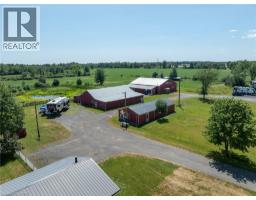
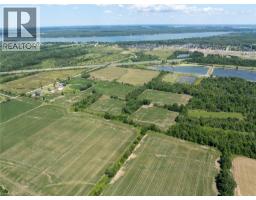
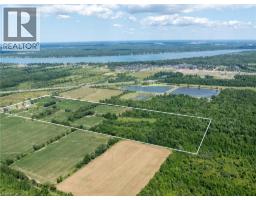
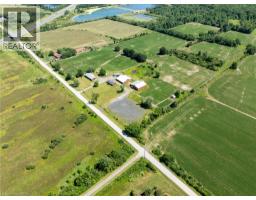
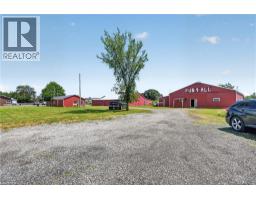
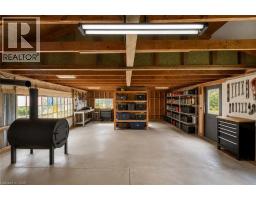
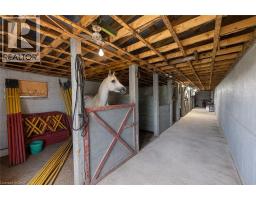
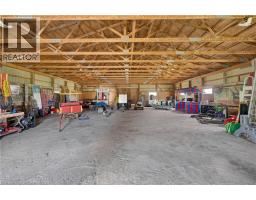
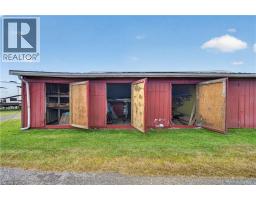
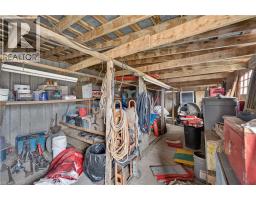
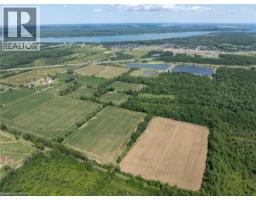
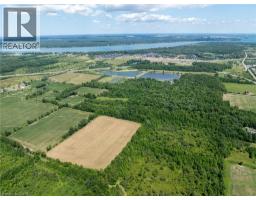
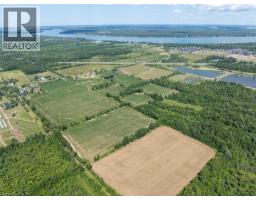
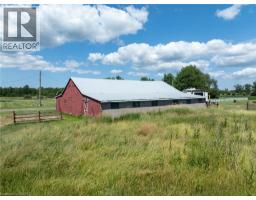
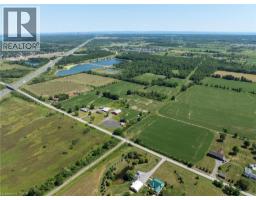
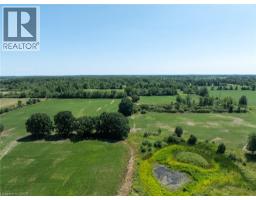
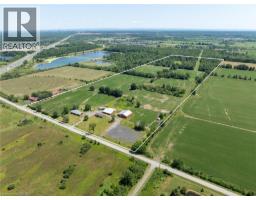
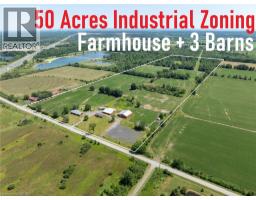
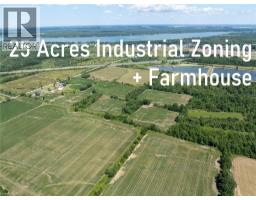
This exceptional 25-acre property offers a rare combination of an attractive rural setting, an ideal setup for horse enthusiasts, and outstanding long-term investment value. Bordering lands already zoned Industrial, the property presents a unique opportunity for future growth while providing productive farmland and agricultural use today. The property is improved with **three separate barns, all in good condition with hydro and already equipped with horse stalls**, making it well suited for horses, a hobby farm, or a variety of agricultural uses. Ideally situated just minutes from the QEW, the property offers excellent transportation access and is strategically located near the growing settlement areas of Douglastown, Stevensville and Black Creek. It is also in close proximity to the new South Niagara Hospital, a multi-billion-dollar regional healthcare project expected to serve as a major catalyst for employment and economic growth in the area. The QEW Employment Corridor continues to experience significant public and private investment, further enhancing the property s long-term appeal. Opportunities of this scale and location are increasingly difficult to find. Whether you re an investor, horse enthusiast, or seeking a strategic land holding with future potential, this property offers exceptional flexibility and significant upside in one of Niagara s most dynamic growth corridors. An additional 25 acres zoned Industrial with a good sized bungalow are also available, for full property see listing (40854446) (id:56071). Get more information on Lot 2 Baker Road
Property Features
Rental Equipment: Farm Type: Cash Crop, Hobby Farm Zoning Description: AGRICULTURAL Community Features: Industrial Park Access: Highway access Lot (Approximate): 25 - 50 acres Exterior Finish: Brick Water: Cistern, Septic System Heating / Cooling: / Age (Approximate): Foundation: Block Basement: None
Rooms & Sizes
(Approximate)
Found a property your're looking for? Schedule a showing with our team. We're here to answer your questions and help you get a closer look.
Get More Property Info!
John DiRenzo
Sales Representative RE/MAX Centre City John DiRenzo Team Brokerage
Direct Phone: (519) 857-3490
John DiRenzo, Salesperson. Cell: (519) 857-3490. RE/MAX Centre City John DiRenzo Team Brokerage.
Terms Of Use
This website is operated by RE/MAX Centre City John DiRenzo Team Brokerage, a brokerage who is a member of The Canadian Real Estate Association (CREA). The content on this website is owned or controlled by CREA. By accessing this website, the user agrees to be bound by these terms of use as amended from time to time, and agrees that these terms of use constitute a binding contract between the user, RE/MAX Centre City John DiRenzo Team Brokerage, and CREA.
The content on this website is protected by copyright and other laws, and is intended solely for the private, non-commercial use by individuals. Any other reproduction, distribution or use of the content, in whole or in part, is specifically prohibited. Prohibited uses include commercial use, "screen scraping", "database scraping", and any other activity intended to collect, store, reorganize or manipulate the content of this website.
Trademarks:
REALTOR®, REALTORS®, and the REALTOR® logo are certification marks that are owned by REALTOR® Canada Inc. and licensed exclusively to The Canadian Real Estate Association (CREA). These certification marks identify real estate professionals who are members of CREA and who must abide by CREA's By-Laws, Rules, and the REALTOR® Code. The MLS® trademark and the MLS® logo are owned by CREA and identify the professional real estate services provided by members of CREA. The data provided is for informational purposes only and should not be relied upon without verification.

 NEW LISTING



 NEW LISTING
 FOR SALE
 NEW LISTING
 FOR SALE