Address: LOT 256 ROAD 2 N, Conestogo Lake FOR SALE Subdivision: 60 - Rural Mapleton Postal Code: N0G1P0 Style: Detached Cottage Type: Single Family House Bedrooms: 3 Bathrooms: 2 Bedrooms Aboveground: 2 Bedrooms Belowground: 1 Parking: Detached Garage Garage: Detached Garage Lot Size (Approximate): 150 ft x Stories: 1
About Lot 256 Road 2 N
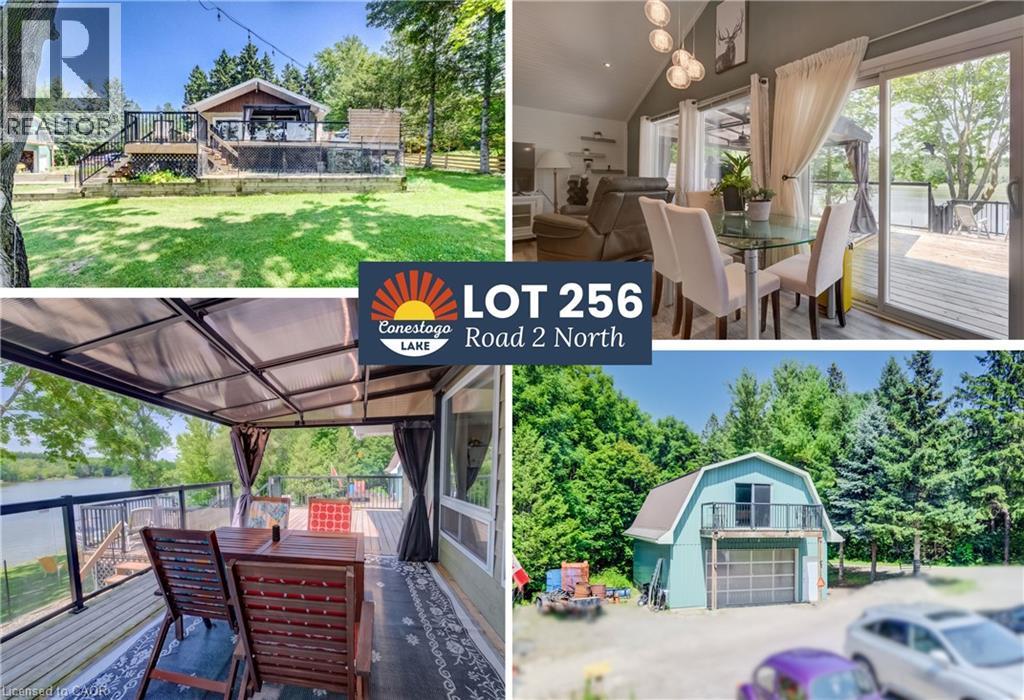
**OPEN HOUSE** Sun August 2nd 12-2PM AND Lot 622 - 12-2PM. PLUS Lot 476 10-11:30AM. Over $250,000 in upgrades since 2016, this fully winterized 1,340 sq ft waterfront sanctuary set on a generous 1.5-size lot, with a finished walk-out basement, and nearly 800 sq ft of wrap-around decking complete with a pergola to take in panoramic lake views. Completely redone from top to bottom, this charming property features full spray-foam insulation, a durable steel roof, an overhauled septic system (2026), and a 4kW Yamaha backup generator for total peace of mind year-round. The standout 1,445 sq ft, two-storey detached garage complete with its own private balcony makes this property an unparalleled find for automotive enthusiasts, hobbyists, or those seeking incredible extra space. Set on a 1.5-size lot with stunning water views, the cottage sits at the end of a quiet, short road, offering unmatched privacy with no neighbours on one side and direct views of the peaceful forest. Outdoors, relax or entertain on the expansive two-tiered deck featuring glass railings that maximize panoramic lake views. Inside, bright and modern living spaces seamlessly connect to the scenery. The functional finished walk-out basement includes a bedroom and a 3-piece bathroom, perfect for extended family or overnight guests. Adding incredible value is the 22’10� x 36’9� detached garage. The 825 sq ft main level makes an ideal workshop, while the 620 sq ft second storey boasts its own private entrance and balcony. This upper level offers endless potential for an extra guest suite, games room, art studio, or the ultimate lounge space. Enjoy the serenity of lakefront living without sacrificing convenience: you are just 5 minutes from Drayton’s groceries, restaurants, hardware stores, and the famous Drayton Festival Theatre. Everything has been done for you, just move in and enjoy the waterfront lifestyle! (id:56071). Get more information on Lot 256 Road 2 N
Property Features
Appliances: Dishwasher, Dryer, Refrigerator, Washer, Microwave Built-in Features: Cul-de-sac, Visual exposure, Conservation/green belt, Country residential Rental Equipment: Directions: Take Regional Rd 85. Left on Listowel Rd. Right on Floradale Rd (go straight through roundabout). Left on Ruggles Rd (becomes 4 Line). Right on Wellington Rd 11. Left toward 2 Rd N, then right onto 2 Rd N. Cottage is on your left. Zoning Description: OS2 Interior Size (Approximate): 1403 sqft View: Direct Water View Community Features: Quiet Area Access: Water access, Road access Fixture: Ceiling fans Lot (Approximate): under 1/2 acre Exterior Finish: Metal Water: Drilled Well, Septic System Heating / Cooling: Propane / Ductless Age (Approximate): Basement: Full (Partially finished) Partially finished
Rooms & Sizes
(Approximate)
Loft Second level 18 3 x 33 11
Other Basement 3 5 x 6 0
Utility room Basement 9 10 x 16 8
Foyer Basement 13 8 x 6 11
3pc Bathroom Basement 7 7 x 4 11
Bedroom Basement 9 11 x 13 6
Workshop Main level 22 10 x 36 9
4pc Bathroom Main level 7 7 x 4 11
Bedroom Main level 11 0 x 9 9
Primary Bedroom Main level 11 1 x 11 9
Kitchen Main level 10 5 x 12 1
Living room Main level 13 10 x 13 2
Found a property your're looking for? Schedule a showing with our team. We're here to answer your questions and help you get a closer look.
Get More Property Info!
John DiRenzo
Sales Representative RE/MAX Centre City John DiRenzo Team Brokerage
Direct Phone: (519) 857-3490
John DiRenzo, Salesperson. Cell: (519) 857-3490. RE/MAX Centre City John DiRenzo Team Brokerage.
Terms Of Use
This website is operated by RE/MAX Centre City John DiRenzo Team Brokerage, a brokerage who is a member of The Canadian Real Estate Association (CREA). The content on this website is owned or controlled by CREA. By accessing this website, the user agrees to be bound by these terms of use as amended from time to time, and agrees that these terms of use constitute a binding contract between the user, RE/MAX Centre City John DiRenzo Team Brokerage, and CREA.
The content on this website is protected by copyright and other laws, and is intended solely for the private, non-commercial use by individuals. Any other reproduction, distribution or use of the content, in whole or in part, is specifically prohibited. Prohibited uses include commercial use, "screen scraping", "database scraping", and any other activity intended to collect, store, reorganize or manipulate the content of this website.
Trademarks:
REALTOR®, REALTORS®, and the REALTOR® logo are certification marks that are owned by REALTOR® Canada Inc. and licensed exclusively to The Canadian Real Estate Association (CREA). These certification marks identify real estate professionals who are members of CREA and who must abide by CREA's By-Laws, Rules, and the REALTOR® Code. The MLS® trademark and the MLS® logo are owned by CREA and identify the professional real estate services provided by members of CREA. The data provided is for informational purposes only and should not be relied upon without verification.

 NEW LISTING







 NEW LISTING
 FOR SALE
 FOR SALE
 FOR SALE