
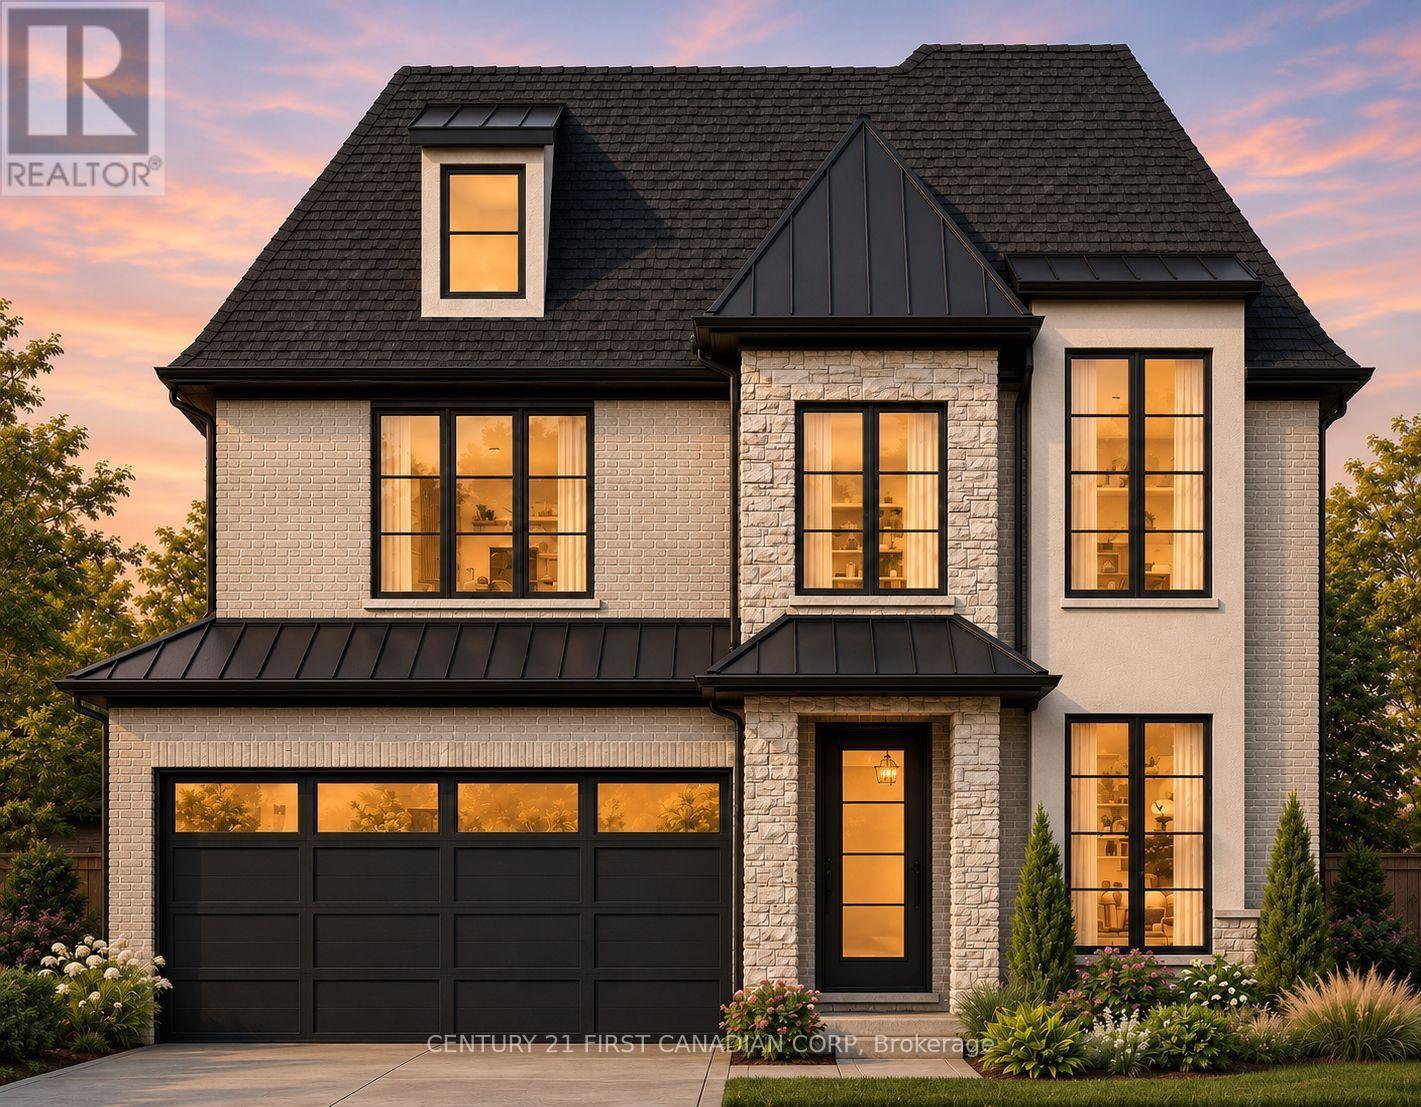
 NEW LISTING
Brokered by: CENTURY 21 FIRST CANADIAN CORP
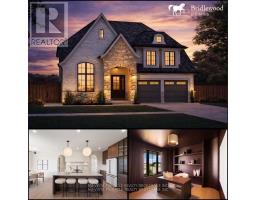
Address: LOT 34 UPPER WEST AVENUE, London South (South B)
FOR SALE
Postal Code: N6K0J9
Style: Detached
Type: Single Family House
Bedrooms: 4
Bathrooms: 3
Bedrooms Aboveground: 4
Parking: Attached Garage
Garage: Attached Garage
Lot Size (Approximate): 41 ft ,10 in x 130 ft ,6 in
Property Size (Approximate): 41.9 x 130.5 FT
Stories: 2
(Approximate)
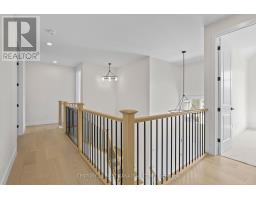
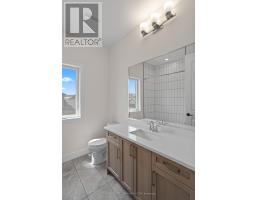
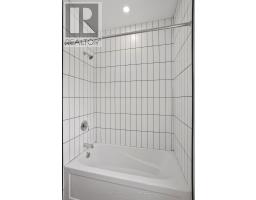
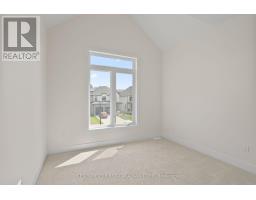
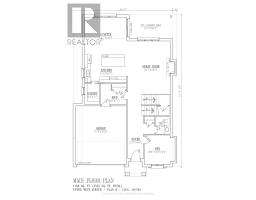
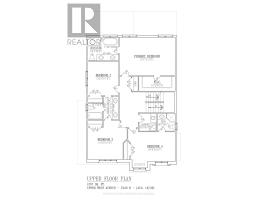
| Bathroom Second level 1.55 m x 2.16 m | Bedroom Second level 3.65 m x 3.59 m | Bedroom Second level 4.54 m x 3.04 m |
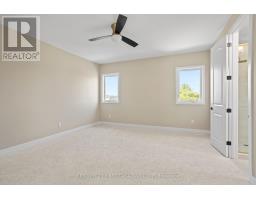
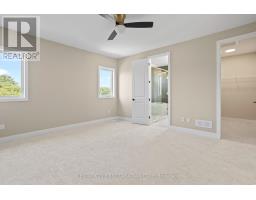
| Bathroom Second level 1.82 m x 1.82 m | Laundry room Second level 1.82 m x 1.82 m | Primary Bedroom Second level 5.82 m x 3.96 m |
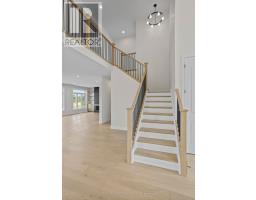
| Bathroom Second level 3.2 m x 2.43 m | Bedroom Second level 3.2 m x 3.53 m | Foyer Main level 1.61 m x 4.51 m |
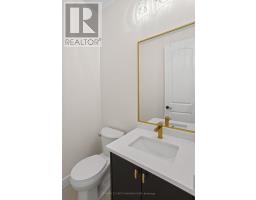
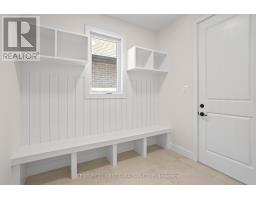
| Den Main level 3.17 m x 3.04 m | Bathroom Main level 1.52 m x 1.85 m | Mud room Main level 2.74 m x 2.16 m |
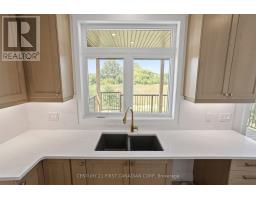
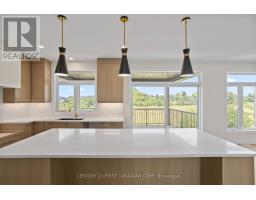
| Kitchen Main level 4.35 m x 2.95 m | Dining room Main level 4.35 m x 3.93 m | Great room Main level 4.42 m x 5.48 m |

Sales Representative
RE/MAX Centre City Realty Inc Brokerage
Direct Phone: (519) 857-3490
* Mandatory fields..
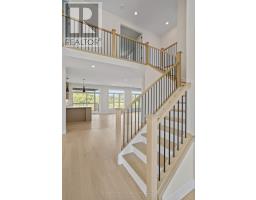
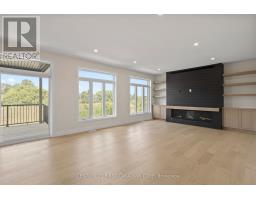
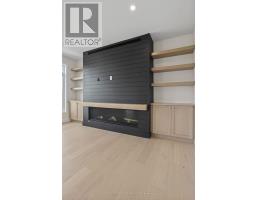
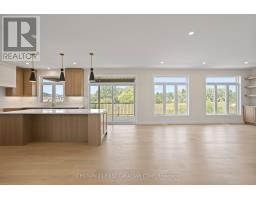

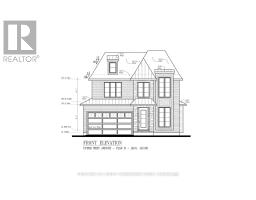
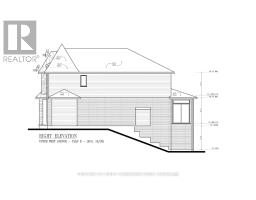
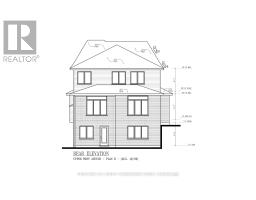
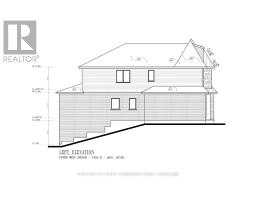
 NEW LISTING
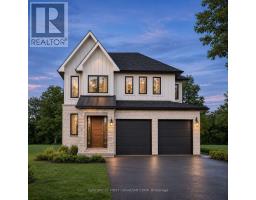
A contemporary family home with a welcoming main floor and wooded trails close by. Des ..
 FOR SALE
Welcome to 1757 Upper West Avenue, a custom-built 2+2 bedroom bungalow in the highly soug ..
 FOR SALE
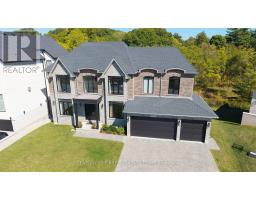
Welcome to 1704 Upper West Ave. Located in Riverbend and set against the quiet backdrop of Warbler Wood ..
 FOR SALE
Located in the desirable Riverbend community and within walking distance of the new Riverbend ..
John DiRenzo, Salesperson. Cell: (519) 857-3490. RE/MAX Centre City Realty Inc Brokerage.