Address: LOT 38 - 116 STUART AVENUE, Lucan Biddulph (Lucan) FOR SALE Postal Code: N0M2J0 Style: Detached Bungalow Type: Single Family House Bedrooms: 2 Bathrooms: 2 Bedrooms Aboveground: 2 Parking: Attached Garage Garage: Attached Garage Lot Size (Approximate): 55 ft x 119 ft ,10 in Property Size (Approximate): 55 x 119.9 FT Stories: 1
About Lot 38 - 116 Stuart Avenue
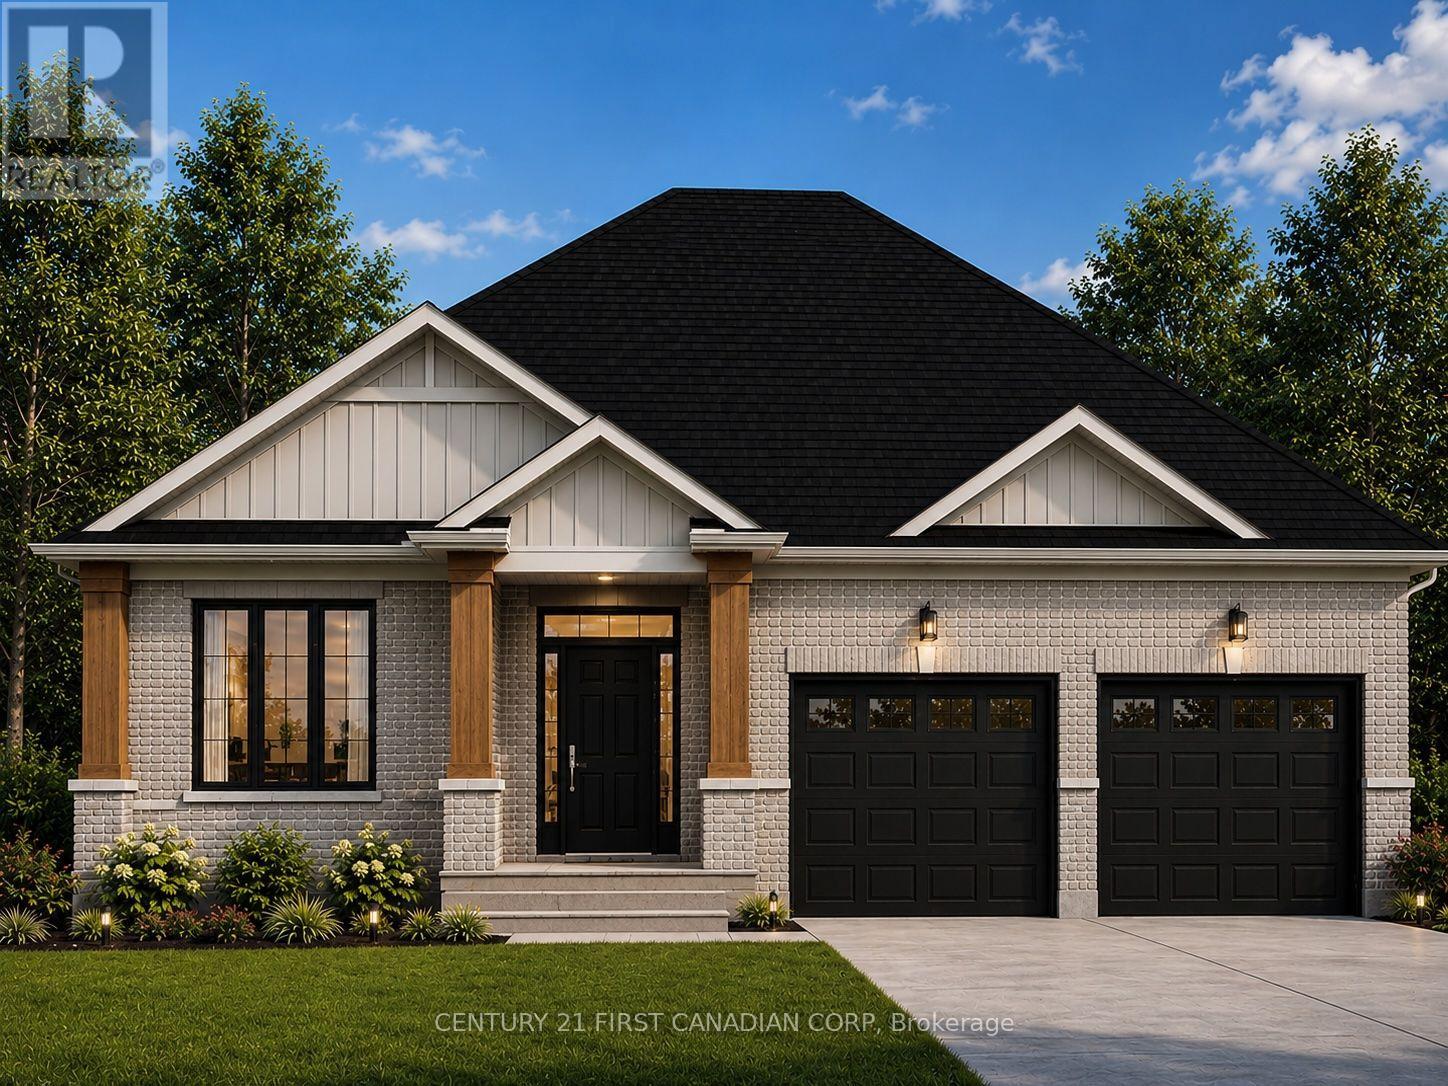
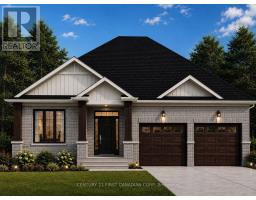
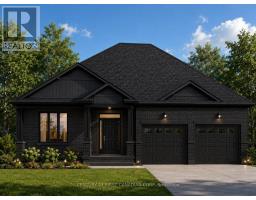
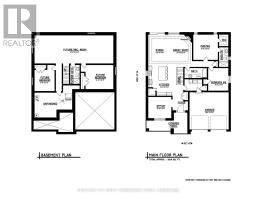
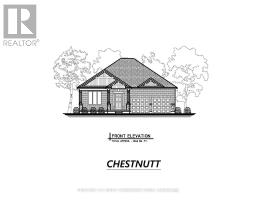
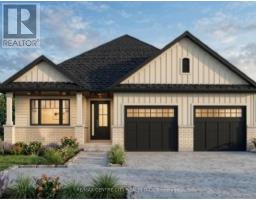
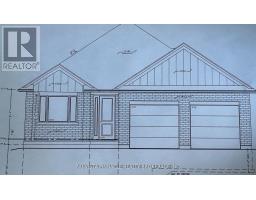
Discover The Chestnut, a 1,549 sq. ft. Bungalow by Vander Wielen Design & Build Inc., created for those who appreciate the ease of one-level living without sacrificing space, comfort, or future possibilities. Step inside from the covered front porch to a welcoming foyer and a layout that feels open and connected. At the heart of the home, the Kitchen with centre island opens naturally to the Dining Area and Great Room, where a gas fireplace creates a cozy focal point. Large rear windows bring natural light into the living spaces and provide a beautiful connection to the backyard. A separate Office near the front entrance is ideal for working from home, meeting with clients, or creating a quiet reading or study space.Tucked away from the main living areas, the Primary Bedroom offers its own private retreat with a walk-in closet and ensuite. A second bedroom and full bathroom provide comfortable accommodations for family or guests, while main-floor laundry keeps everyday living simple and convenient. An attached double-car garage completes the main level.And there s much more waiting downstairs. The lower level has been thoughtfully planned for future finishing, with space for an impressive 40-foot Recreation Room, two additional Bedrooms and a Bathroom, plus valuable unfinished storage and utility areas.Whether you re looking to simplify with everything you need on one floor or want a home that can grow with you over time, The Chestnut offers the best of both worlds-comfortable ranch living today with exciting possibilities for tomorrow. Note: "Lot Premium" and The applicable HST rebate, once fully implemented, is already reflected in the listing price for eligible buyers. (id:56071). Get more information on Lot 38 - 116 Stuart Avenue
Property Features
Appliances: Water Heater - Tankless Features: Lane, Sump Pump Rental Equipment: Water Heater - Tankless Directions: Cross Streets: in between Spencer Ave and Watts Dr. ** Directions: Heading north on Rickmond (Highway No.4) just as you are entering Lucan make a right on Olde Clover Drive, then a left on Spencer Ave, then a right on Stuart Ave until you reach (Lot 38) 116 Stuart Ave. Interior Size (Approximate): 1500 - 2000 sqft Community Features: School Bus, Community Centre Amenities: Fireplace(s) Lot (Approximate): 55 x 119.9 FT 55 x 119.9 FT Exterior Finish: Brick, Vinyl siding Flooring: Tile Water: Municipal water, Sanitary sewer Heating / Cooling: Natural gas / Central air conditioning Age (Approximate): New building Foundation: Concrete Basement: N/A (Unfinished) Unfinished
Rooms & Sizes
(Approximate)
Primary Bedroom Main level 3.96 m x 3.86 m
Office Main level 3.35 m x 3.66 m
Bathroom Main level 3.1 m x 1.52 m
Bedroom 2 Main level 3.56 m x 3.2 m
Bathroom Main level 1.6 m x 3.53 m
Kitchen Main level 4.72 m x 4.37 m
Great room Main level 4.72 m x 3.96 m
Dining room Main level 4.72 m x 2.87 m
Pantry Main level 1.22 m x 1.22 m
Foyer Main level 2.44 m x 1.83 m
Mud room Main level 1.85 m x 3.53 m
Found a property your're looking for? Schedule a showing with our team. We're here to answer your questions and help you get a closer look.
Get More Property Info!
John DiRenzo
Sales Representative RE/MAX Centre City John DiRenzo Team Brokerage
Direct Phone: (519) 857-3490
John DiRenzo, Salesperson. Cell: (519) 857-3490. RE/MAX Centre City John DiRenzo Team Brokerage.
Terms Of Use
This website is operated by RE/MAX Centre City John DiRenzo Team Brokerage, a brokerage who is a member of The Canadian Real Estate Association (CREA). The content on this website is owned or controlled by CREA. By accessing this website, the user agrees to be bound by these terms of use as amended from time to time, and agrees that these terms of use constitute a binding contract between the user, RE/MAX Centre City John DiRenzo Team Brokerage, and CREA.
The content on this website is protected by copyright and other laws, and is intended solely for the private, non-commercial use by individuals. Any other reproduction, distribution or use of the content, in whole or in part, is specifically prohibited. Prohibited uses include commercial use, "screen scraping", "database scraping", and any other activity intended to collect, store, reorganize or manipulate the content of this website.
Trademarks:
REALTOR®, REALTORS®, and the REALTOR® logo are certification marks that are owned by REALTOR® Canada Inc. and licensed exclusively to The Canadian Real Estate Association (CREA). These certification marks identify real estate professionals who are members of CREA and who must abide by CREA's By-Laws, Rules, and the REALTOR® Code. The MLS® trademark and the MLS® logo are owned by CREA and identify the professional real estate services provided by members of CREA. The data provided is for informational purposes only and should not be relied upon without verification.

 NEW LISTING

 FOR SALE
 NEW LISTING
 FOR SALE
 FOR SALE