Address: LOT 40 COUNTY 50 ROAD W, Windsor FOR SALE Postal Code: N0R1G0 Style: Detached Raised bungalow Type: Single Family House Bedrooms: 2 Bathrooms: 2 Bedrooms Aboveground: 2 Parking: No Garage Garage: No Garage Lot Size (Approximate): 50 ft x 112 ft Property Size (Approximate): 50 x 112 FT Stories: 1
About Lot 40 County 50 Road W
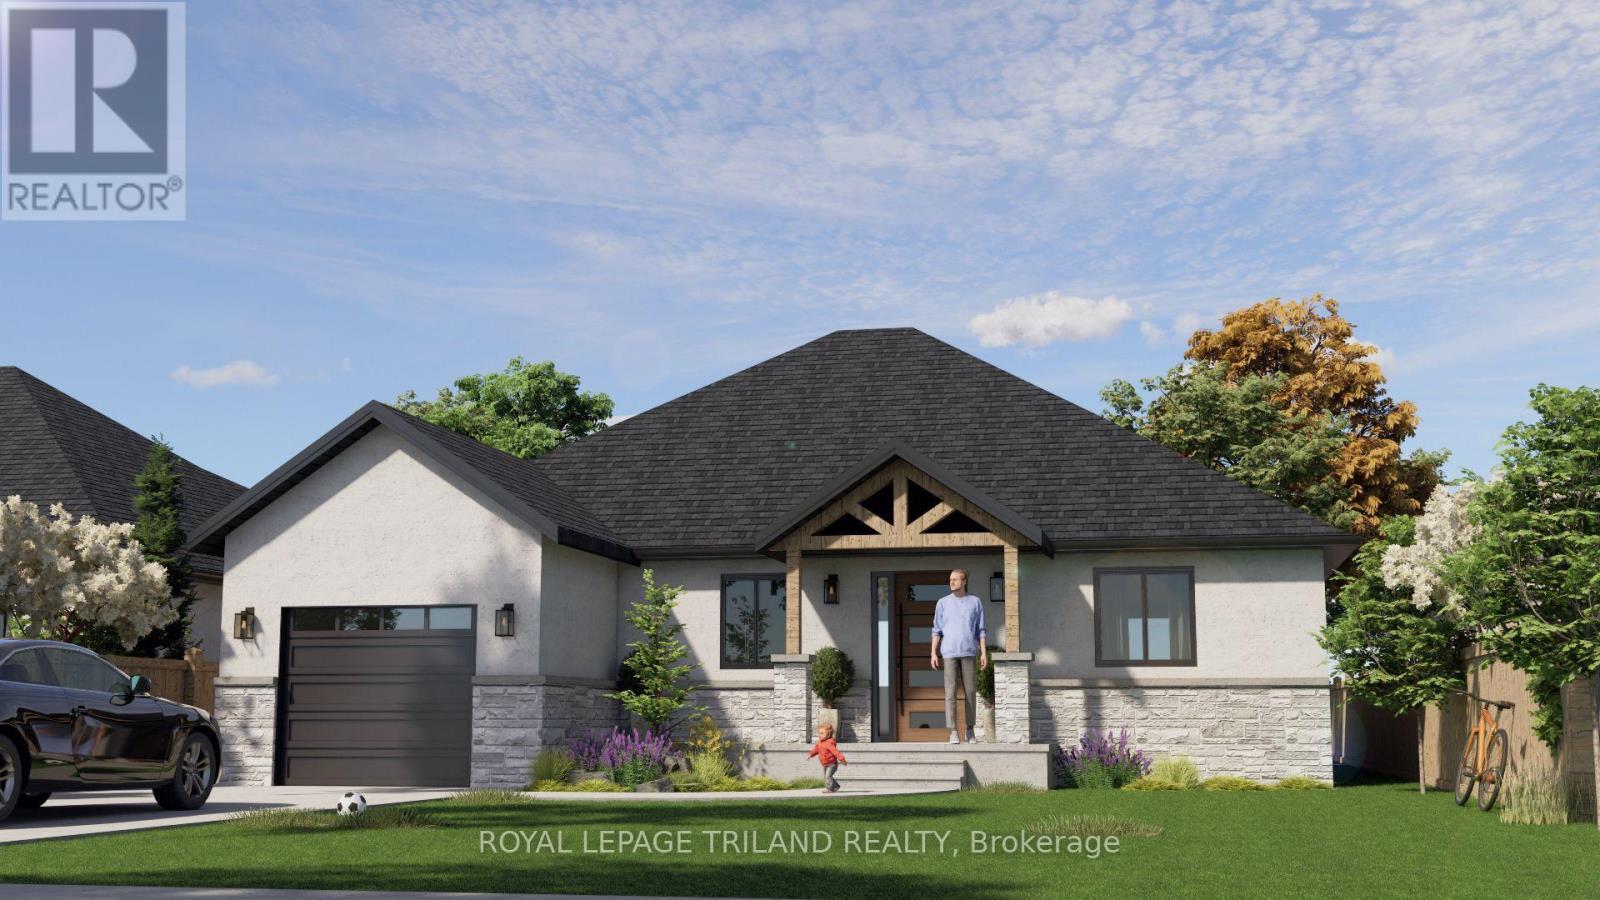
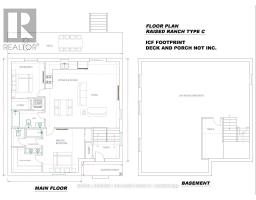
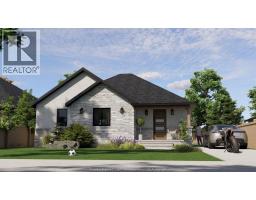
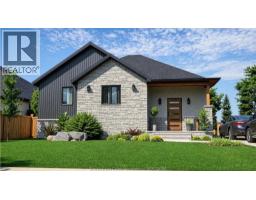
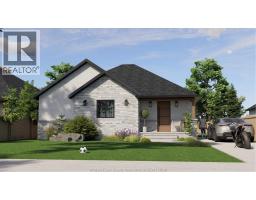
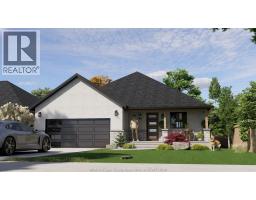
From $469,000, Raised Ranches, Approx. 1,200 Sq. Ft. , 2 Bedrooms. Discover exceptional value at Colchester Heights, an exciting new home community in the heart of Essex County s renowned wine country, just minutes from the shores of Lake Erie. This thoughtfully designed raised ranch offers approximately 1,200 sq. ft. of modern living space, featuring 2 bedrooms, an open-concept layout, and quality finishes throughout. These homes are designed for year-round comfort, durability, and low-maintenance living. Looking for additional flexibility? Finish the lower level as a legal Additional Dwelling Unit (ADU) for an additional $50,000, creating an excellent opportunity for multi-generational living or future rental income. Four unique home designs ranging from approximately 1,200 to 1,460 sq. ft., offering options for first-time buyers, families, retirees, and investors alike. Occupancy anticipated in early 2027. Contact us today for available floor plans, pricing, premium lot availability, and upgrade options. Renderings and images are for illustrative purposes only. (id:56071). Get more information on Lot 40 County 50 Road W
Property Features
Appliances: Water meter Features: Cul-de-sac Rental Equipment: Directions: Ambassador Beach Road & County Rd 50 Interior Size (Approximate): 1100 - 1500 sqft Lot (Approximate): 50 x 112 FT 50 x 112 FT Exterior Finish: Concrete, Stucco Water: Municipal water, Sanitary sewer Heating / Cooling: Other / Central air conditioning Age (Approximate): Foundation: Concrete Basement: Full, N/A
Rooms & Sizes
(Approximate)
Living room Main level 7.03 m x 6.23 m
Kitchen Main level 7.03 m x 6.23 m
Primary Bedroom Main level 4.24 m x 3.43 m
Bedroom 2 Main level 3.48 m x 3.18 m
Foyer Main level 2.44 m x 1.42 m
Found a property your're looking for? Schedule a showing with our team. We're here to answer your questions and help you get a closer look.
Get More Property Info!
John DiRenzo
Sales Representative RE/MAX Centre City John DiRenzo Team Brokerage
Direct Phone: (519) 857-3490
John DiRenzo, Salesperson. Cell: (519) 857-3490. RE/MAX Centre City John DiRenzo Team Brokerage.
Terms Of Use
This website is operated by RE/MAX Centre City John DiRenzo Team Brokerage, a brokerage who is a member of The Canadian Real Estate Association (CREA). The content on this website is owned or controlled by CREA. By accessing this website, the user agrees to be bound by these terms of use as amended from time to time, and agrees that these terms of use constitute a binding contract between the user, RE/MAX Centre City John DiRenzo Team Brokerage, and CREA.
The content on this website is protected by copyright and other laws, and is intended solely for the private, non-commercial use by individuals. Any other reproduction, distribution or use of the content, in whole or in part, is specifically prohibited. Prohibited uses include commercial use, "screen scraping", "database scraping", and any other activity intended to collect, store, reorganize or manipulate the content of this website.
Trademarks:
REALTOR®, REALTORS®, and the REALTOR® logo are certification marks that are owned by REALTOR® Canada Inc. and licensed exclusively to The Canadian Real Estate Association (CREA). These certification marks identify real estate professionals who are members of CREA and who must abide by CREA's By-Laws, Rules, and the REALTOR® Code. The MLS® trademark and the MLS® logo are owned by CREA and identify the professional real estate services provided by members of CREA. The data provided is for informational purposes only and should not be relied upon without verification.

 NEW LISTING











 FOR SALE
 FOR SALE
 FOR SALE
 FOR SALE