Address: LOT 612 ROAD 6 E, Conestogo Lake FOR SALE Subdivision: 60 - Rural Mapleton Postal Code: N0B1P0 Style: Detached Cottage Type: Single Family House Bedrooms: 4 Bathrooms: 3 Bedrooms Aboveground: 3 Bedrooms Belowground: 1 Parking: Detached Garage Garage: Detached Garage Lot Size (Approximate): 108 ft x 187 ft Stories: 1
About Lot 612 Road 6 E
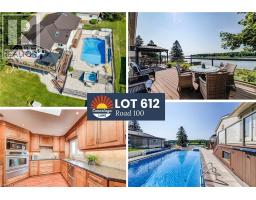
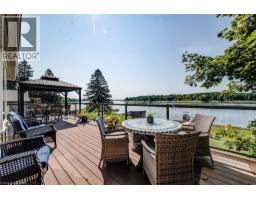
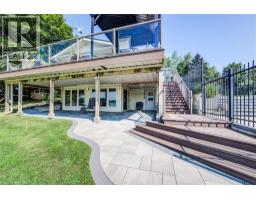
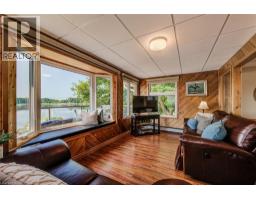
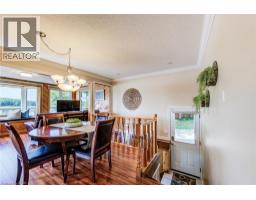
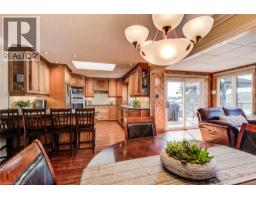
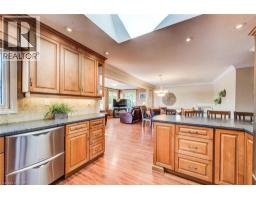

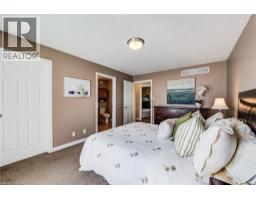
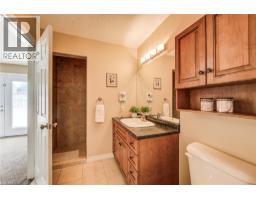
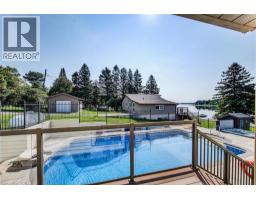
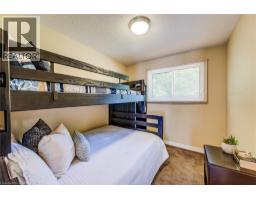
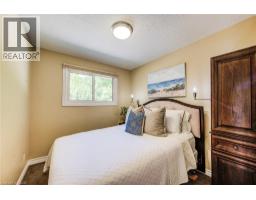
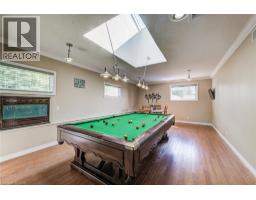
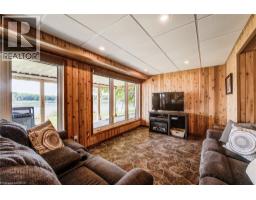
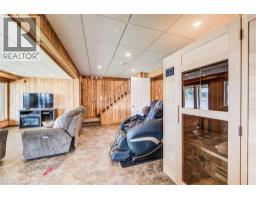
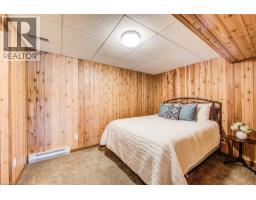
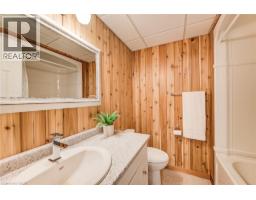
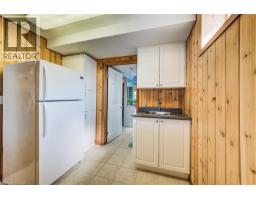
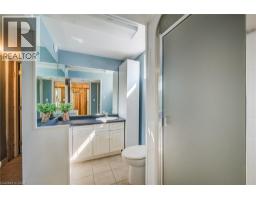
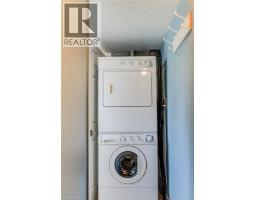
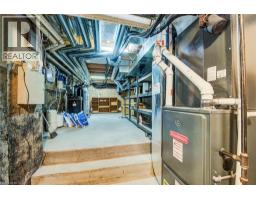
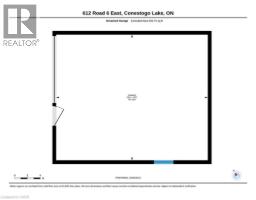
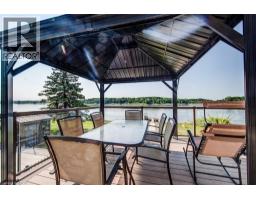
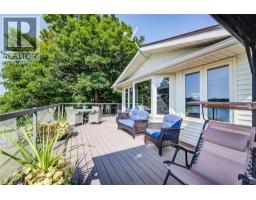
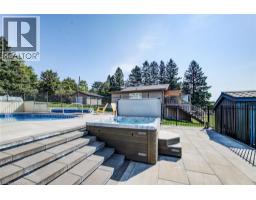
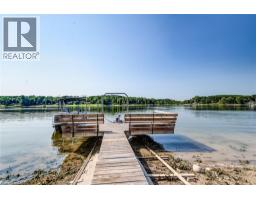
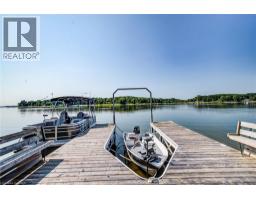
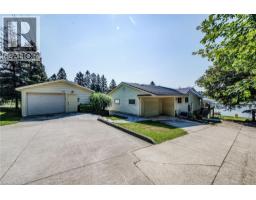
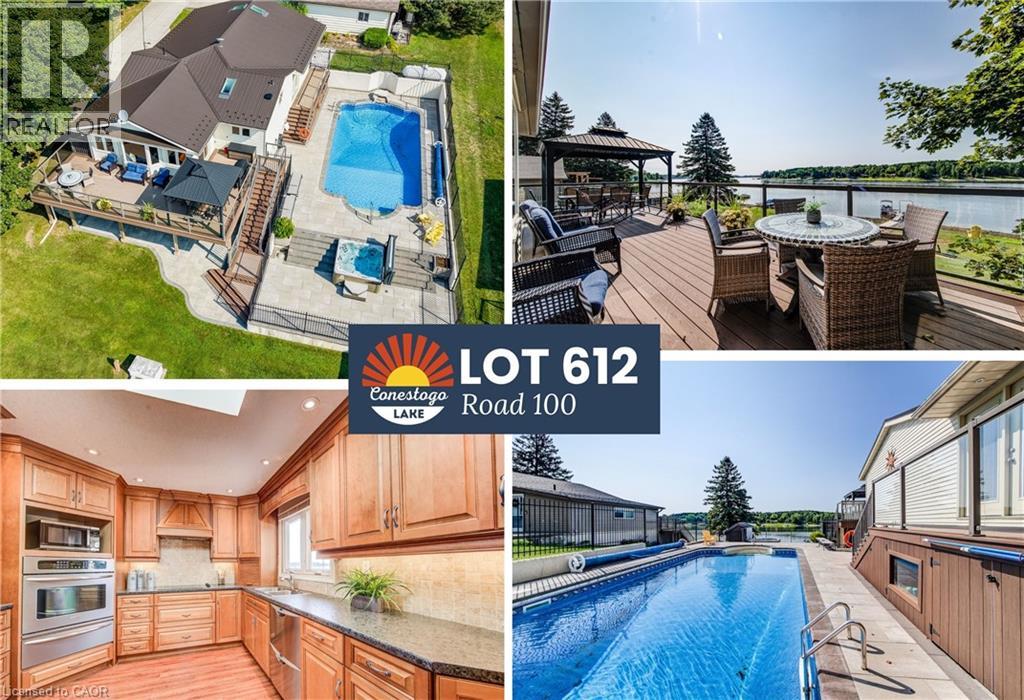
Open Saturday Aug 22 10-12! Home on the lake! Over $500,000 in updates, 2,600+ sq ft of living space, a full walk-out basement, 4 beds, 3 baths, 500 sq ft detached garage, in-ground heated pool, sauna, hot tub, Trex decks, double garage & dynamic water views! Oversized concrete driveway with parking for 8+ vehicles. Set on a massive 187-ft deep lot with 108 ft of prime water frontage, complete with a private cement boat ramp with winch & a U-shaped dock with boat slip & built-in bench seating. Take in panoramic lake views from the nearly 500 sq ft Trex deck with glass railings & a metal pergola, or step down to the covered under-deck stone patio and sprawling, flat lawn featuring a swing set and horseshoe pit. The backyard oasis centres around an in-ground pool with a rock waterfall, (pool heater 2025, circulating pump 2026), surrounded by a concrete stone deck and an adjacent hot tub. Inside, the open-concept main level is flooded with natural light, featuring luxury flooring, pot lights, and a gourmet custom kitchen outfitted with rich hardwood cabinetry, a skylight, built-in wall oven, cooktop, Fisher & Paykel double-drawer dishwasher, appliance garage, and a double sink framing serene water views. The adjoining living area features a cozy bay window seat overlooking the lake, while a dedicated games room, complete with a skylight and billiards table, offers seamless indoor entertainment. The primary suite serves as a true private retreat, offering a walk-in closet, a 3-piece privileged ensuite with a custom tile shower, and double French doors opening to a private deck with direct pool access. The fully finished walk-out basement features a full wall of windows overlooking the water, an indoor sauna, a guest bedroom with a private 4-piece ensuite, a convenient serverey with a sink, and access to a 3-piece bathroom with laundry. Complete with a metal roof, under-deck storage, and a large utility space, every inch of this property is designed for luxury lakefront (id:56071). Get more information on Lot 612 Road 6 E
Property Features
Appliances: Central Vacuum, Dishwasher, Dryer, Microwave, Oven - Built-In, Refrigerator, Sauna, Stove, Washer, Window Coverings, Garage door opener, Hot Tub Features: Visual exposure, Conservation/green belt, Country residential Rental Equipment: Zoning Description: OS2 Interior Size (Approximate): 2654 sqft View: Direct Water View Community Features: Quiet Area Access: Water access, Road access Lot (Approximate): under 1/2 acre Exterior Finish: Vinyl siding Water: Drilled Well, Septic System Heating / Cooling: Propane / Central air conditioning Age (Approximate): Basement: Full (Finished) Finished
Rooms & Sizes
(Approximate)
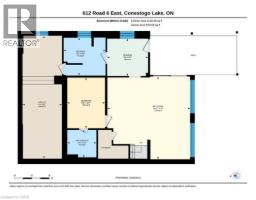
Utility room Basement 28 2 x 9 0
3pc Bathroom Basement 8 8 x 9 7
Other Basement 8 7 x 9 4
4pc Bathroom Basement 6 4 x 6 8
Bedroom Basement 11 7 x 8 8
Recreation room Basement 19 0 x 18 11
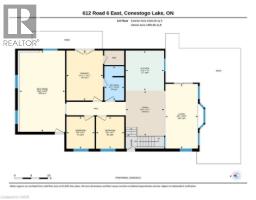
3pc Bathroom Main level 10 3 x 5 11
Recreation room Main level 24 3 x 13 8
Bedroom Main level 9 7 x 8 5
Primary Bedroom Main level 14 11 x 10 11
Dining room Main level 13 7 x 11 6
Kitchen Main level 12 0 x 11 6
Living room Main level 19 4 x 9 8
Found a property your're looking for? Schedule a showing with our team. We're here to answer your questions and help you get a closer look.
Get More Property Info!
John DiRenzo
Sales Representative RE/MAX Centre City John DiRenzo Team Brokerage
Direct Phone: (519) 857-3490
John DiRenzo, Salesperson. Cell: (519) 857-3490. RE/MAX Centre City John DiRenzo Team Brokerage.
Terms Of Use
This website is operated by RE/MAX Centre City John DiRenzo Team Brokerage, a brokerage who is a member of The Canadian Real Estate Association (CREA). The content on this website is owned or controlled by CREA. By accessing this website, the user agrees to be bound by these terms of use as amended from time to time, and agrees that these terms of use constitute a binding contract between the user, RE/MAX Centre City John DiRenzo Team Brokerage, and CREA.
The content on this website is protected by copyright and other laws, and is intended solely for the private, non-commercial use by individuals. Any other reproduction, distribution or use of the content, in whole or in part, is specifically prohibited. Prohibited uses include commercial use, "screen scraping", "database scraping", and any other activity intended to collect, store, reorganize or manipulate the content of this website.
Trademarks:
REALTOR®, REALTORS®, and the REALTOR® logo are certification marks that are owned by REALTOR® Canada Inc. and licensed exclusively to The Canadian Real Estate Association (CREA). These certification marks identify real estate professionals who are members of CREA and who must abide by CREA's By-Laws, Rules, and the REALTOR® Code. The MLS® trademark and the MLS® logo are owned by CREA and identify the professional real estate services provided by members of CREA. The data provided is for informational purposes only and should not be relied upon without verification.