Brokered by: SUTTON GROUP PAWLOWSKI & COMPANY REAL ESTATE BROKERAGE INC.
MLS®: X13600210 (Freehold)
Price: $1,189,900.00
Address: LOT No.22 - 87 ALLISTER DRIVE, Middlesex Centre (Kilworth) FOR SALE Postal Code: N0L1R0 Style: Detached Type: Single Family House Bedrooms: 4 Bathrooms: 3 Bedrooms Aboveground: 4 Bedrooms Belowground: 0 Parking: Attached Garage Garage: Attached Garage Lot Size (Approximate): 45 ft x 118 ft Property Size (Approximate): 45 x 118 FT Stories: 2
About Lot No.22 - 87 Allister Drive
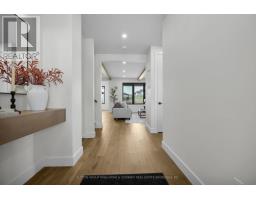
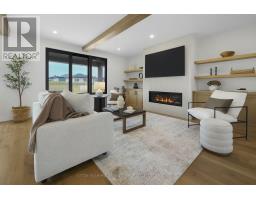
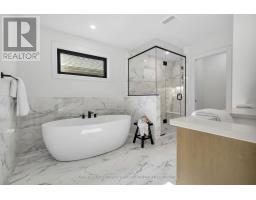
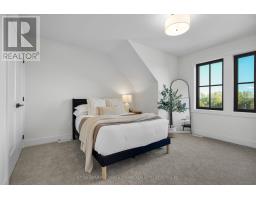
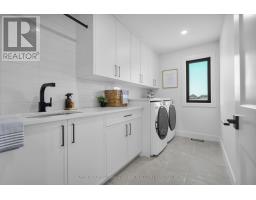
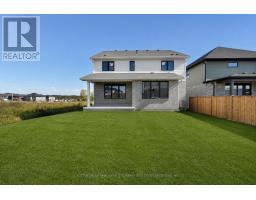
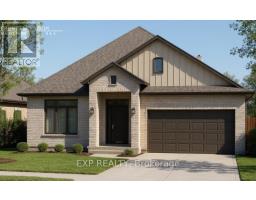
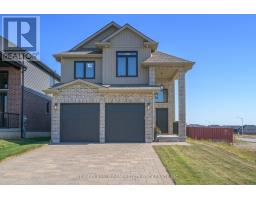
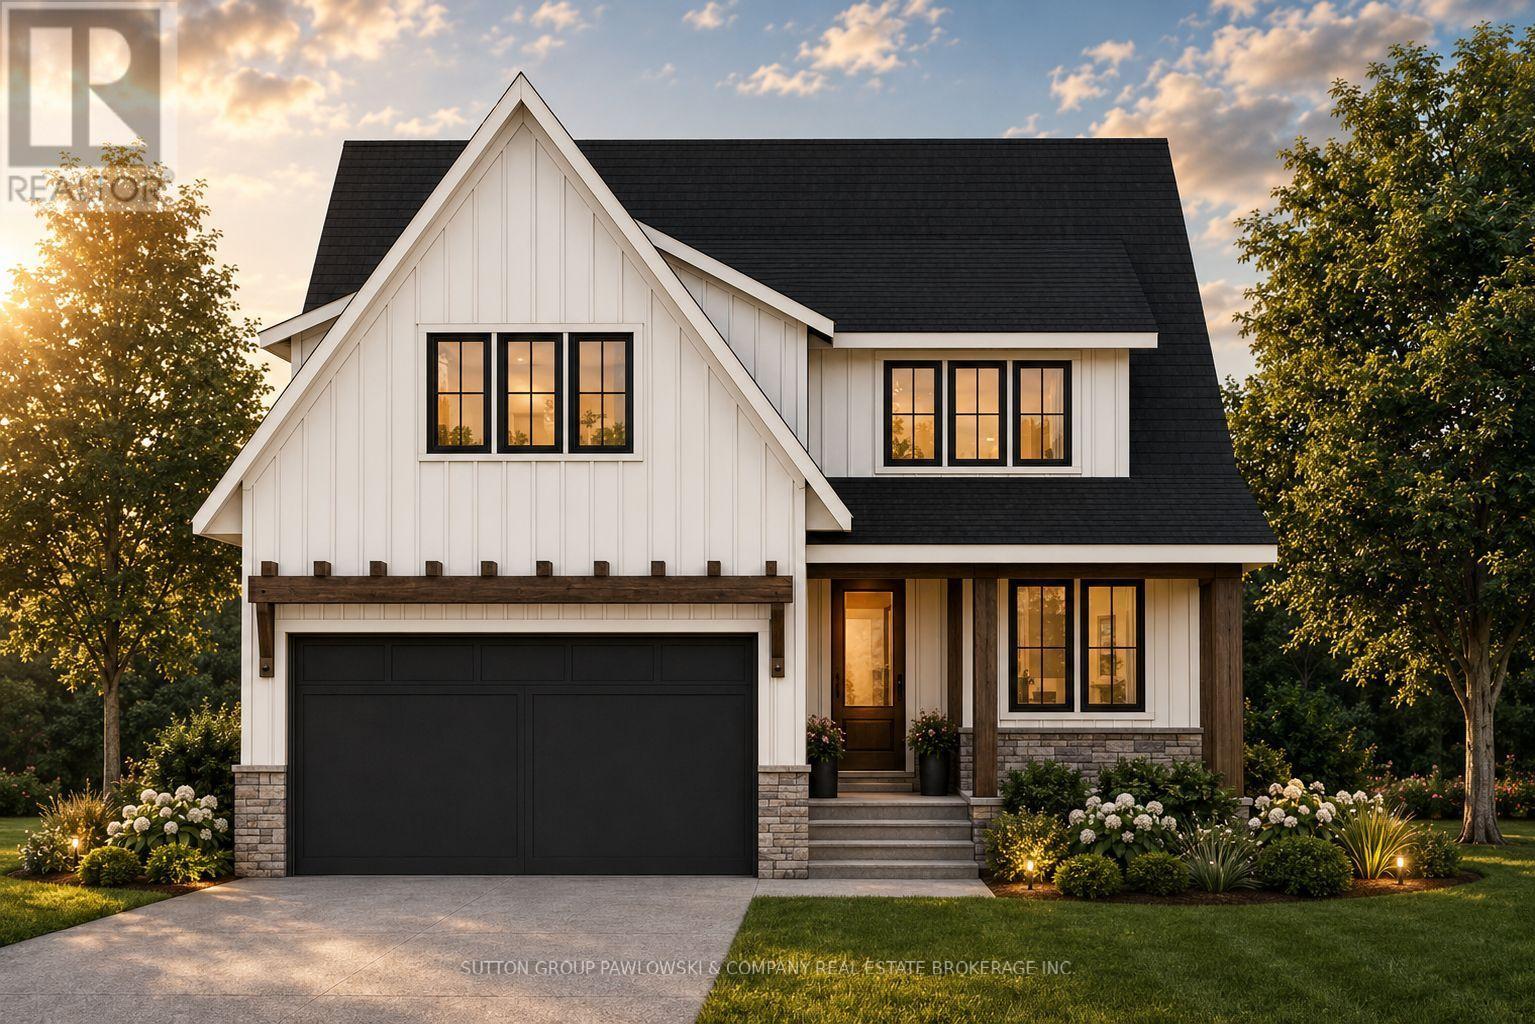
HUGE INCENTIVE ALERT!! For a Limited Time, Qualified Buyers Save the Government HST. Build your dream home with Award-Winning Melchers Developments Inc. in prestigious Kilworth Heights West, one of Middlesex Centre s most sought-after communities just minutes from West London s Riverbend. This exceptional TO BE BUILT two-storey offers approximately 2,716 sq. ft. of thoughtfully designed living space featuring 4 spacious bedrooms, 2.5 bathrooms, a dedicated main floor office, walk-in pantry, mudroom, second-floor laundry and a luxurious primary retreat with a ensuite and large walk-in closet. Designed for modern living, the open-concept layout offers spacious principal rooms, abundant natural light and the flexibility today s families need. What truly sets Melchers apart is their reputation for exceptional craftsmanship, timeless design and a personalized building experience. From your first meeting through final possession, you ll work alongside their experienced in-house architectural and design team to create a home tailored to your lifestyle while enjoying an outstanding selection of quality standard finishes and the peace of mind of Full Tarion Warranty coverage. Enjoy nearby parks, excellent schools, golf courses, walking trails, shopping, restaurants and quick access to Highway 402. Visit our beautifully appointed Model Homes at 110 Timberwalk Trail, Ilderton, & Lot No.25 - 29 Dearing Dr. Grand Bend open most Saturdays & Sundays from 2-4 PM. Start building the home you ve always wanted while this limited-time Government HST Savings incentive is available. NOTE: Photos are of a similar model home for reference purposes only and may show upgrades, finishes and features not included in the base price. (id:56071). Get more information on Lot No.22 - 87 Allister Drive
Property Features
Appliances: Garage door opener remote(s) Features: Sump Pump Rental Equipment: Water Heater Fireplace Total: 1 Directions: Cross Streets: DAVENTRY WAY. ** Directions: . Zoning Description: UR1-38 Interior Size (Approximate): 2500 - 3000 sqft Community Features: Community Centre, School Bus Amenities: Fireplace(s) Lot (Approximate): 45 x 118 FT 45 x 118 FT Exterior Finish: Brick, Stone Flooring: Hardwood Water: Municipal water, Sanitary sewer Heating / Cooling: Natural gas / Central air conditioning, Air exchanger Age (Approximate): New building Foundation: Poured Concrete Basement: Full (Unfinished) Unfinished
Rooms & Sizes
(Approximate)
Laundry room Second level Measurements not available
Bedroom Second level 3.47 m x 4.08 m
Primary Bedroom Second level 4.88 m x 3.57 m
Bedroom Second level 3.96 m x 3.75 m
Bedroom Second level 3.69 m x 3.08 m
Dining room Main level 2.59 m x 4.11 m
Foyer Main level 3.05 m x 1.83 m
Mud room Main level 2.29 m x 2.21 m
Kitchen Main level 4.75 m x 3.05 m
Great room Main level 4.6 m x 4.82 m
Den Main level 3.71 m x 2.56 m
Pantry Main level 4.8 m x 1.52 m
Found a property your're looking for? Schedule a showing with our team. We're here to answer your questions and help you get a closer look.
Get More Property Info!
John DiRenzo
Sales Representative RE/MAX Centre City John DiRenzo Team Brokerage
Direct Phone: (519) 857-3490
Brokered by: TEAM GLASSER REAL ESTATE BROKERAGE INC.
John DiRenzo, Salesperson. Cell: (519) 857-3490. RE/MAX Centre City John DiRenzo Team Brokerage.
Terms Of Use
This website is operated by RE/MAX Centre City John DiRenzo Team Brokerage, a brokerage who is a member of The Canadian Real Estate Association (CREA). The content on this website is owned or controlled by CREA. By accessing this website, the user agrees to be bound by these terms of use as amended from time to time, and agrees that these terms of use constitute a binding contract between the user, RE/MAX Centre City John DiRenzo Team Brokerage, and CREA.
The content on this website is protected by copyright and other laws, and is intended solely for the private, non-commercial use by individuals. Any other reproduction, distribution or use of the content, in whole or in part, is specifically prohibited. Prohibited uses include commercial use, "screen scraping", "database scraping", and any other activity intended to collect, store, reorganize or manipulate the content of this website.
Trademarks:
REALTOR®, REALTORS®, and the REALTOR® logo are certification marks that are owned by REALTOR® Canada Inc. and licensed exclusively to The Canadian Real Estate Association (CREA). These certification marks identify real estate professionals who are members of CREA and who must abide by CREA's By-Laws, Rules, and the REALTOR® Code. The MLS® trademark and the MLS® logo are owned by CREA and identify the professional real estate services provided by members of CREA. The data provided is for informational purposes only and should not be relied upon without verification.