LOT No.65 - 6 BAYSHORE DRIVE, Middlesex Centre (Kilworth) NEW LISTING

Brokered by: SUTTON GROUP PAWLOWSKI & COMPANY REAL ESTATE BROKERAGE INC.

MLS®: X13642898 (Freehold)

Price: $1,369,900.00

Address: LOT No.65 - 6 BAYSHORE DRIVE, Middlesex Centre (Kilworth)
FOR SALE
Postal Code: N0L1R0
Style: Detached
Type: Single Family House
Bedrooms: 4
Bathrooms: 3
Bedrooms Aboveground:  4
Parking:  Attached Garage
Garage: Attached Garage
Lot Size (Approximate):   81 ft ,6 in x 125 ft
Property Size (Approximate):  81.5 x 125 FT
Stories:  2


About Lot No.65 - 6 Bayshore Drive

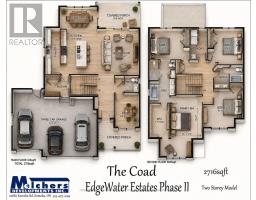
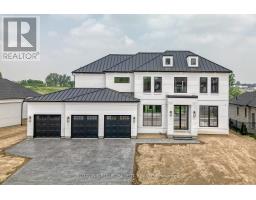
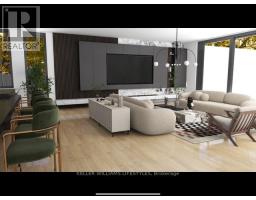
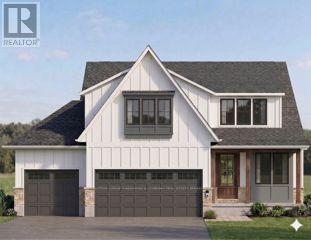
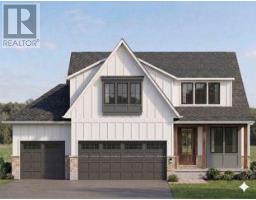
HUGE HST INCENTIVE ALERT!! For a limited time, qualified buyers can take advantage of Government HST rebate relief while securing a brand-new custom home by Melchers Developments Inc., a family-owned builder proudly crafting exceptional homes since 1987. TO BE BUILT in prestigious EdgeWater Estates, this beautifully designed 2-storey home offers 2,716 sq ft of elegant living space with 4 spacious bedrooms, 2.5 bathrooms, a private main floor den, open-concept Great Room, designer kitchen with oversized island & walk-in pantry, generous dining area, convenient mudroom, upper-level laundry & an attached 3-car garage. The luxurious primary suite features a large walk-in closet & spa-inspired ensuite, creating the perfect private retreat. Personalize your finishes & work directly with the Melchers team to create a home tailored to your lifestyle. EdgeWater Estates is one of Southwestern Ontario s premier estate communities, offering over 46 acres of protected green space, scenic walking trails, beautiful water features, the Thames River & nearby provincial parklands, all while being just minutes from London s west end, Highway 402, excellent schools, golf, recreation, shopping & everyday amenities. Experience estate-style living where nature is at your doorstep & every modern convenience is within easy reach. Visit our model homes at 110 Timberwalk Trail, Ilderton & Lot No.25-29 Dearing Dr., Grand Bend, open most Saturdays & Sundays from 2-4 p.m. Note: Photos are from a previous model home & may show upgrades not included in the price & are for reference only. (id:56071). Get more information on Lot No.65 - 6 Bayshore Drive

Property Features

Appliances:  Garage door opener remote(s), Water Heater - Tankless
Features:  Sump Pump
Rental Equipment:  Water Heater
Fireplace Total:  1
Directions:  Cross Streets: Westbrook Dr. ** Directions: .
Interior Size (Approximate):  2500 - 3000 sqft
Community Features:  Community Centre, School Bus
Amenities:  Fireplace(s)
Lot (Approximate):  81.5 x 125 FT 81.5 x 125 FT
Exterior Finish:  Stone, Vinyl siding
Flooring:  Hardwood, Ceramic
Water:  Municipal water, Sanitary sewer
Heating / Cooling:   Natural gas / Central air conditioning
Age (Approximate): New building
Foundation: Poured Concrete
Basement:  Full (Unfinished) Unfinished

Rooms & Sizes

(Approximate)

 Bedroom 4 Second level 3.48 m x 4.78 m  Laundry room Second level 3.48 m x 1.58 m  Primary Bedroom Second level 6.71 m x 3.66 m
 Bedroom 2 Second level 4.06 m x 4.72 m  Bedroom 3 Second level 3.91 m x 4.04 m  Foyer Main level 2.29 m x 1.73 m
 Den Main level 3.71 m x 2.64 m  Kitchen Main level 4.83 m x 4.39 m  Pantry Main level 4.83 m x 1.73 m
 Dining room Main level 2.54 m x 4.39 m  Great room Main level 4.83 m x 4.78 m  Mud room Main level 2.29 m x 2.95 m

Found a property your're looking for? Schedule a showing with our team. We're here to answer your questions and help you get a closer look.

Get More Property Info!

JD

John DiRenzo

Sales Representative
RE/MAX Centre City John DiRenzo Team Brokerage
Direct Phone: (519) 857-3490

* Mandatory fields..
Message has been sent. Thank you

John DiRenzo, Salesperson. Cell: (519) 857-3490. RE/MAX Centre City John DiRenzo Team Brokerage.