 NEW
NEW
Address: 72 AXFORD PARKWAY, St. Thomas
Postal Code: N5R6E7
Style: Detached
Type: Single Family House
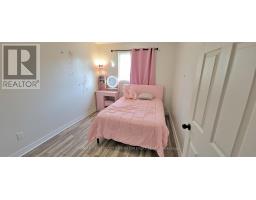
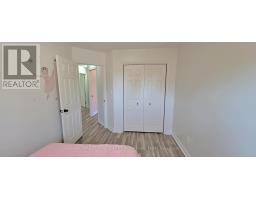
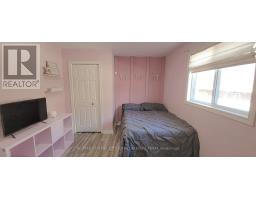
Bedrooms: 3
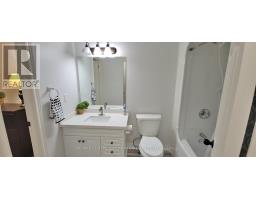
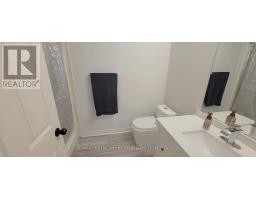
Bathrooms: 2
Bedrooms Aboveground: 3
Bedrooms Belowground: 0
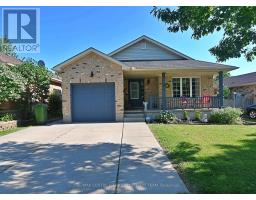
Garage: Attached Garage
Lot Size (Approximate): 50 ft ,8 in x 110 ft
Property Size (Approximate): 50.7 x 110 FT
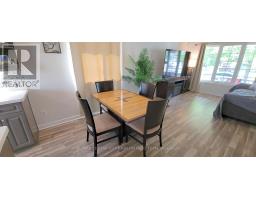
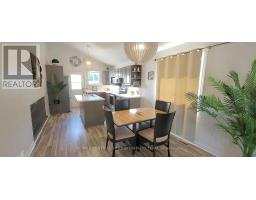
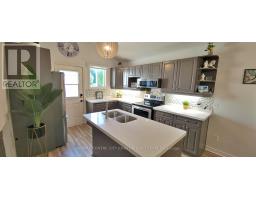
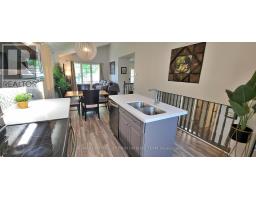
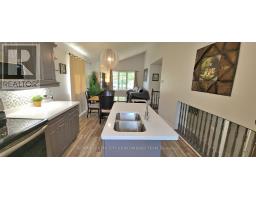
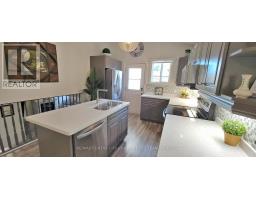
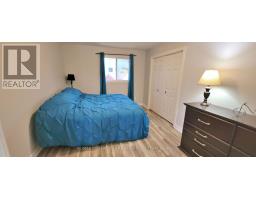
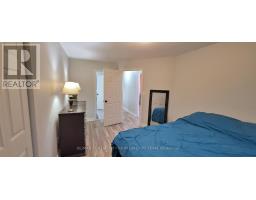
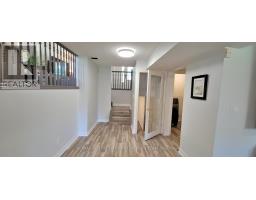
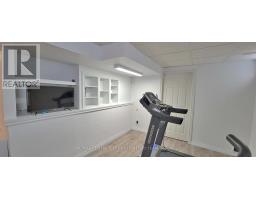
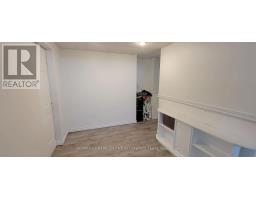
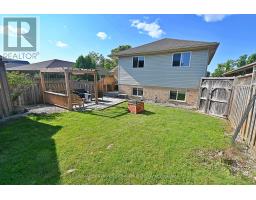
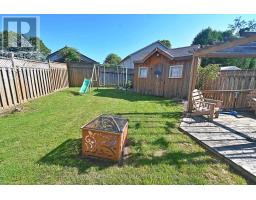
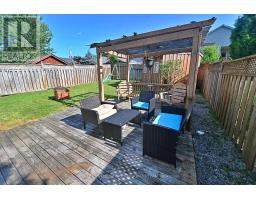
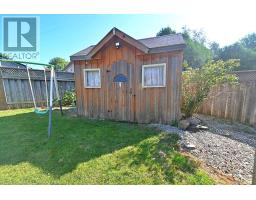
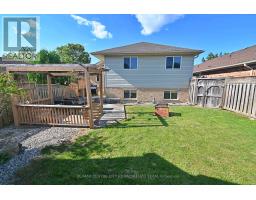
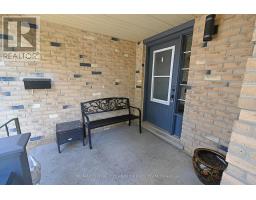
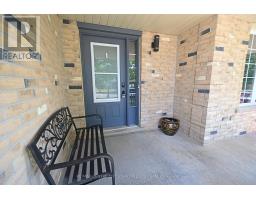
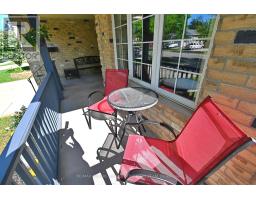
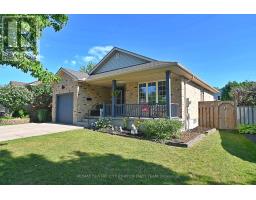
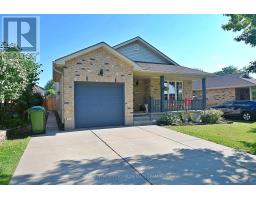
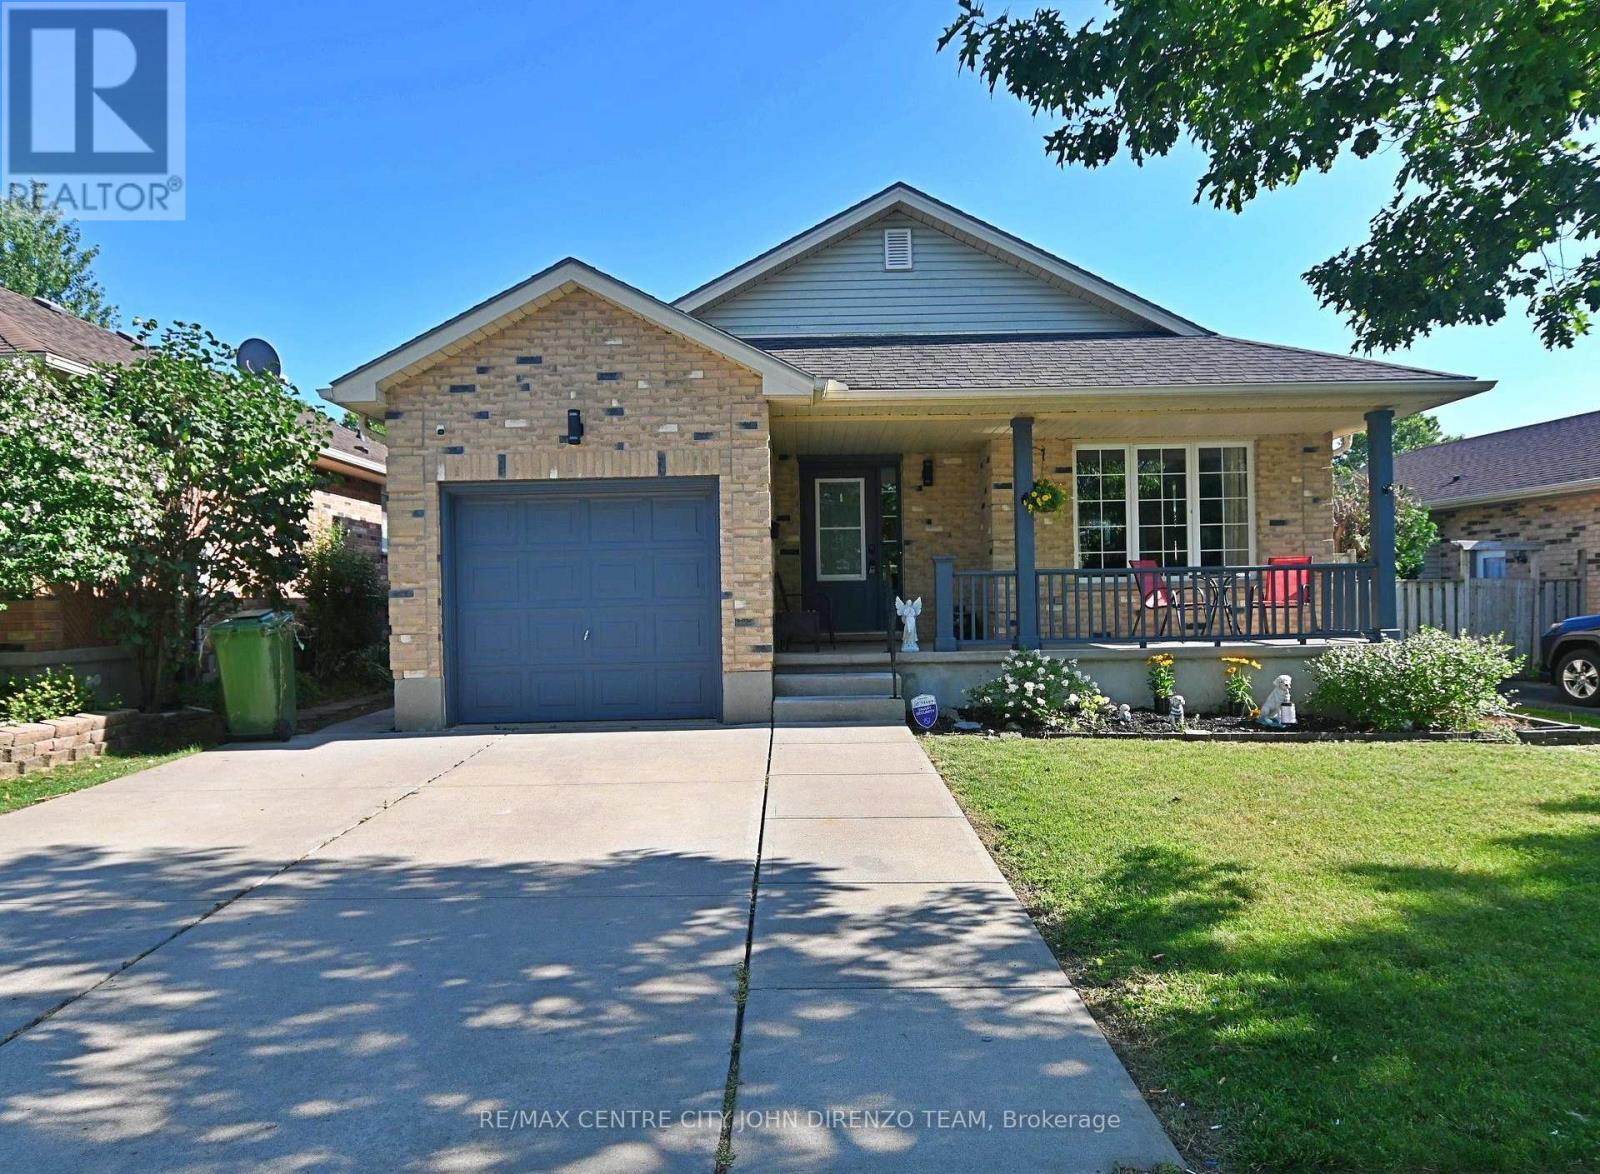
Lake Margaret Area, 4 Level Backsplit, Great Area Close to Many Schools, Walking Trails, Lake, Park. 3 Bedroom, 2 Baths, Garage, Double Concrete Laneway, Fenced Rear Yard, Large Shed, Rear Deck, Large Front Covered Porch, All 4 Levels are Finished. Large Cold Room, Gas Fireplace, Cheater Ensuite Bath Off Primary Bedroom. Quick Possession Possible. (id:56071)
Appliances: Garage door opener remote(s), Water Heater - Tankless, Dishwasher, Microwave, Oven, Stove, Window Coverings, Refrigerator
Features: Flat site, Sump Pump
Landscape: Landscaped
Rental Equipment: Water Heater, Water Heater - Tankless
Fireplace Total: 1
Directions: Cross Streets: Axford Pkwy & Farview Ave. ** Directions: FROM FAIRVIEW, HEAD WEST ON AXFORD.
Interior Size (Approximate): 1100 - 1500 sqft
Fence: Fenced yard
Community Features: Community Centre
Amenities: Fireplace(s)
Lot (Approximate): 50.7 x 110 FT|under 1/2 acre 50.7 x 110 FT
Exterior Finish: Brick, Vinyl siding
Water: Municipal water, Sanitary sewer
Heating / Cooling: Natural gas / Central air conditioning
Age (Approximate): 16 to 30 years
Foundation: Poured Concrete
Basement: Full (Finished) Finished
Approximate
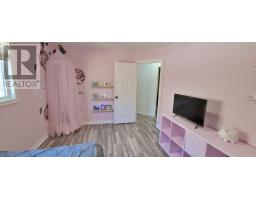
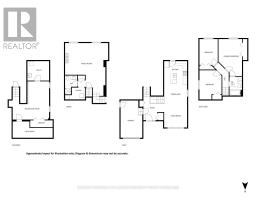
| Bedroom Second level 2.7 m x 3.6 m | Bedroom Second level 3.1 m x 4.1 m | Primary Bedroom Second level 3.15 m x 5.15 m |
| Cold room Basement 1.3 m x 6 m | Other Basement 0.8 m x 2.9 m | Other Basement 2.3 m x 2.8 m |
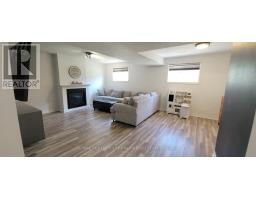
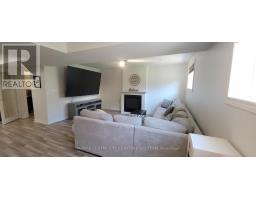
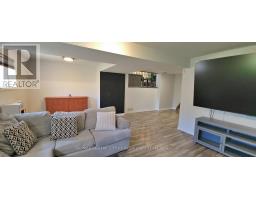
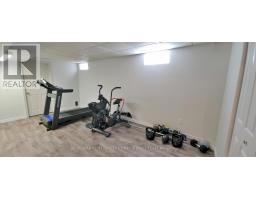
| Recreational, Games room Basement 3.1 m x 5.5 m | Utility room Basement 2.9 m x 3.3 m | Family room Lower level 5.5 m x 4.1 m |
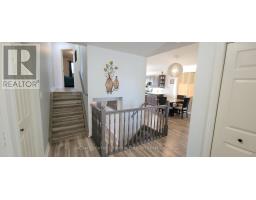
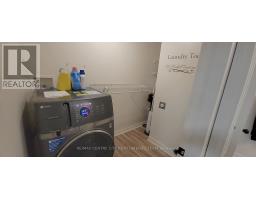
| Laundry room Lower level 1.9 m x 4.1 m | Kitchen Main level 3.3 m x 3.65 m | Dining room Main level 3.3 m x 3 m |
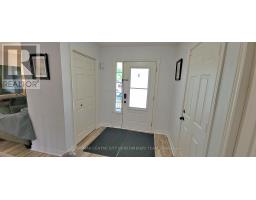
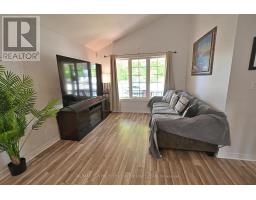
| Foyer Main level 2.1 m x 2.4 m | Living room Main level 3.3 m x 3.5 m |