034404 5TH NDR SIDE ROAD, West Grey NEW LISTING

Brokered by: Louis Whaling Real Estate Broker Inc.

MLS®: X13651236 (Freehold)

Price: $1,349,000.00

Address: 034404 5TH NDR SIDE ROAD, West Grey
FOR SALE
Postal Code: N0G1S0
Style: Detached Bungalow
Type: Single Family House
Bedrooms: 4
Bathrooms: 3
Bedrooms Aboveground:  3
Bedrooms Belowground:  1
Parking:  Attached Garage
Garage: Attached Garage
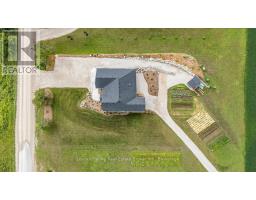
Lot Size (Approximate):   295 ft ,3 in x 295 ft ,3 in
Property Size (Approximate):  295.3 x 295.3 FT
Stories:  1


About 034404 5th Ndr Side Road

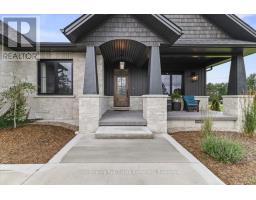
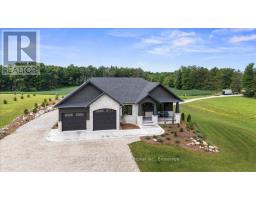
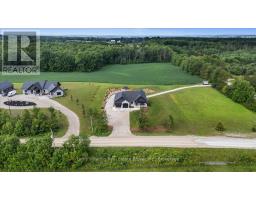
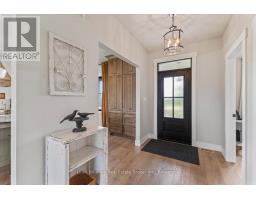
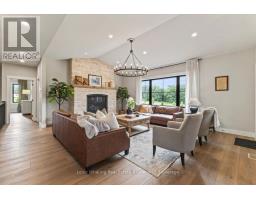
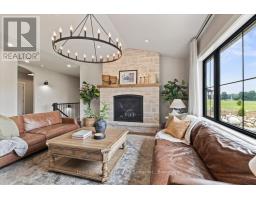
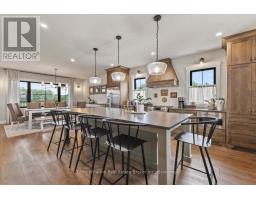
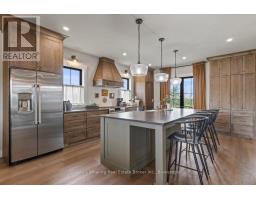
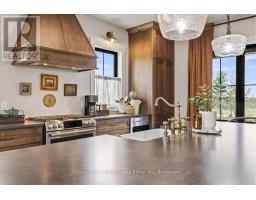
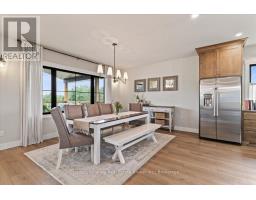
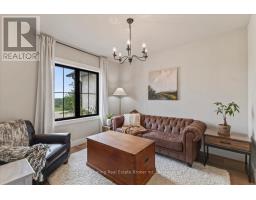
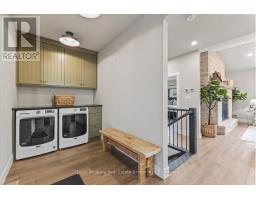
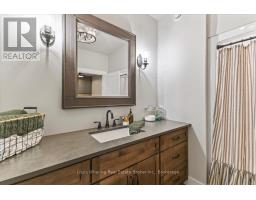
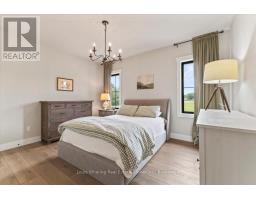
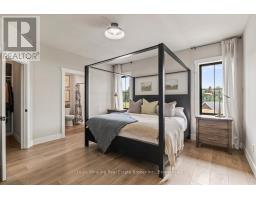
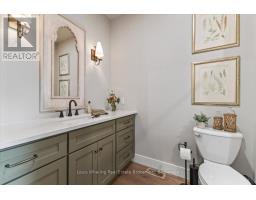
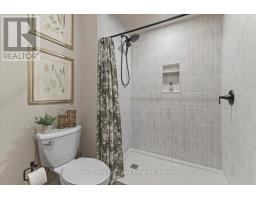
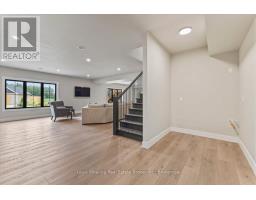
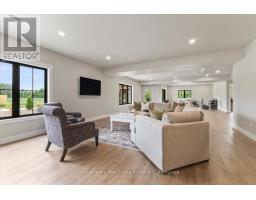
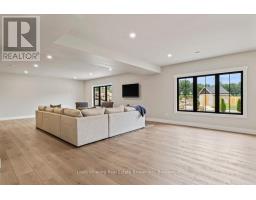
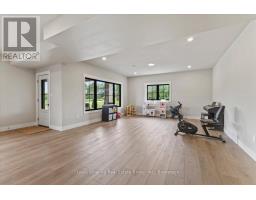
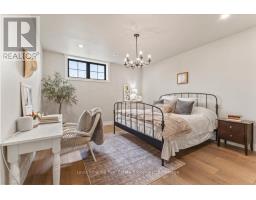
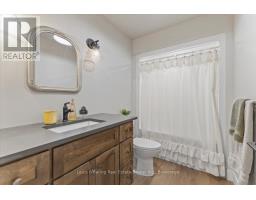
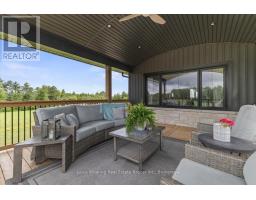
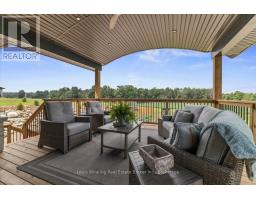
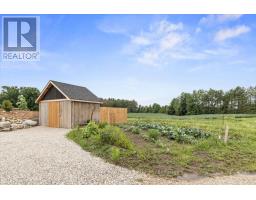
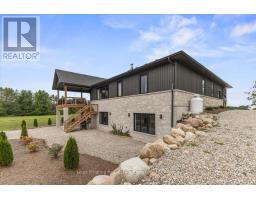
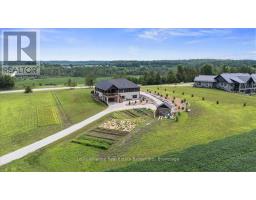
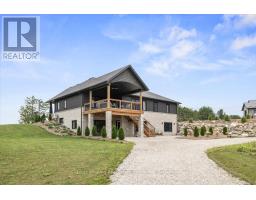
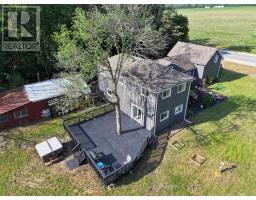
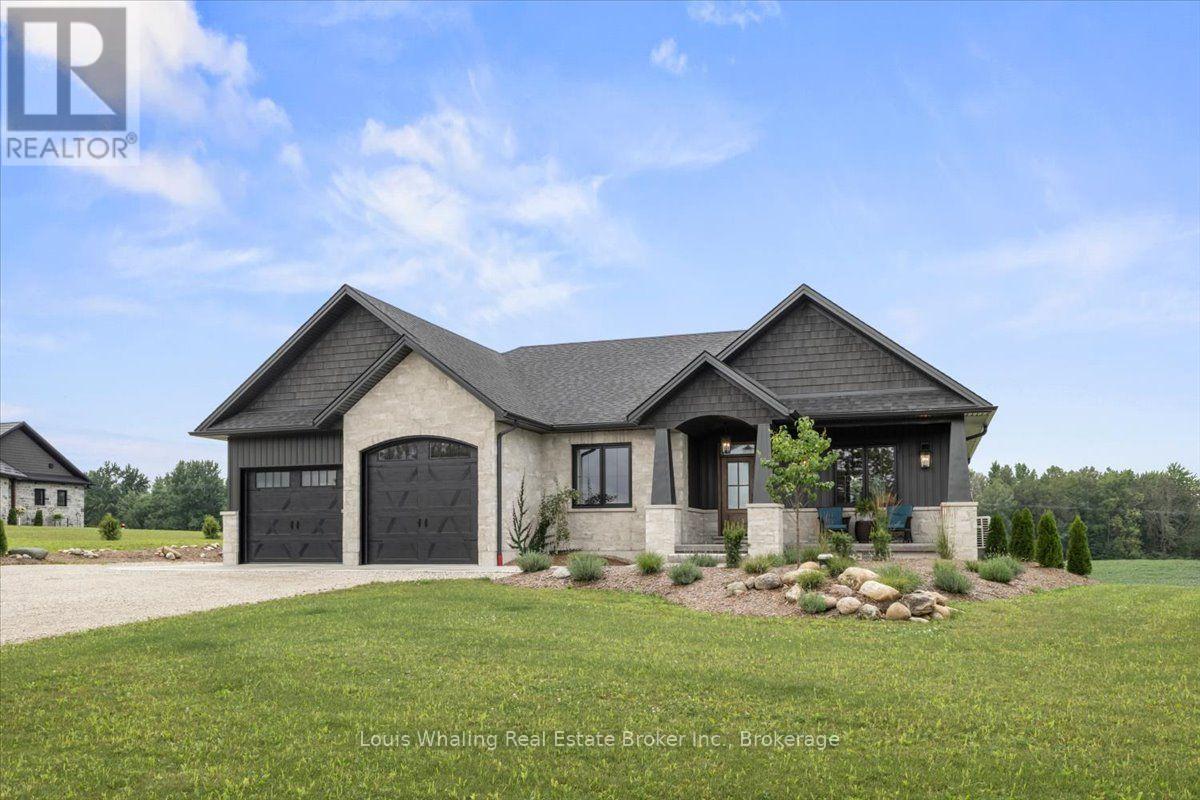
Don t miss this stunning property conveniently located with just outside of Elmwood and only a short drive to Hanover, Chesley and Bruce Power. Situated on 2 acres of beautifully landscaped grounds, this 3+1 bungalow is just what you ve been looking for. The open concept plan consists of a chefs kitchen with walnut cabinetry, quartz counter tops, Cafe appliances and a huge center island, large dining area, living room with stoned propane fireplace and doors to the covered rear deck, primary bedroom with 3pc ensuite and walk in closet, 4 pc main bath and main floor laundry. There are quartz counter tops in all bathrooms & luxury vinyl plank flooring through out. The walk out basement has an entertaining size rec room with doors to the rear patio, infloor heating, hook ups for a potential kitchenette, 4th bedroom, 3rd full bath & mechanical area. The main driveway is triple wide and there is also access to the property from the rear entrance coming off of the 10th Concession. (id:56071). Get more information on 034404 5th Ndr Side Road

Property Features

Appliances:  Garage door opener remote(s), Water Heater, Water softener, Water Treatment, Dishwasher, Dryer, Garage door opener, Microwave, Stove, Washer, Window Coverings, Refrigerator
Features:  Carpet Free, Sump Pump
Landscape:  Landscaped
Rental Equipment:  Propane Tank
Fireplace Total:  1
Directions:  Cross Streets: con 10 & 5th Sideroad NDR. ** Directions: North on county rd 10 to concession 10 (flashing light in Elmwood) turn east, at 5th Sideroad NDR turn right, property is on right hand side.
Interior Size (Approximate):  2000 - 2500 sqft
Amenities:  Fireplace(s)
Lot (Approximate):  295.3 x 295.3 FT 295.3 x 295.3 FT
Exterior Finish:  Stone, Vinyl siding
Water:  Drilled Well, Septic System
Heating / Cooling:   Electric / Central air conditioning, Air exchanger
Age (Approximate): 0 to 5 years
Foundation: Concrete
Basement:  Full, N/A, N/A (Finished) Finished

Rooms & Sizes

(Approximate)

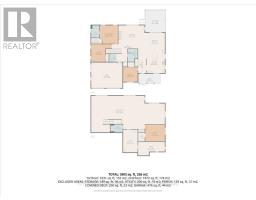
 Bedroom 4 Basement 4.62 m x 4.65 m  Other Basement 4.7 m x 4.22 m  Recreational, Games room Basement 12.45 m x 6.76 m
 Foyer Main level 2.08 m x 3.05 m  Kitchen Main level 4.34 m x 5.46 m  Dining room Main level 4.88 m x 3.76 m
 Living room Main level 5.72 m x 4.52 m  Laundry room Main level 1.88 m x 1.88 m  Primary Bedroom Main level 4.34 m x 4.39 m
 Bedroom 2 Main level 3.35 m x 4.24 m  Bedroom 3 Main level 3.43 m x 3.48 m  Mud room Main level 2.44 m x 1.88 m

Found a property your're looking for? Schedule a showing with our team. We're here to answer your questions and help you get a closer look.

Get More Property Info!

JD

John DiRenzo

Sales Representative
RE/MAX Centre City John DiRenzo Team Brokerage
Direct Phone: (519) 857-3490

* Mandatory fields..
Message has been sent. Thank you

John DiRenzo, Salesperson. Cell: (519) 857-3490. RE/MAX Centre City John DiRenzo Team Brokerage.