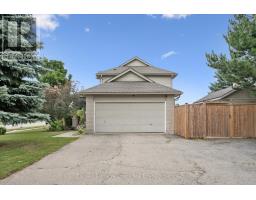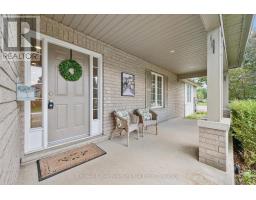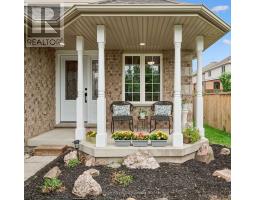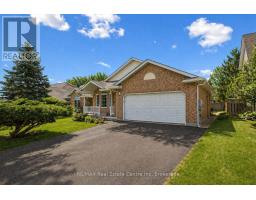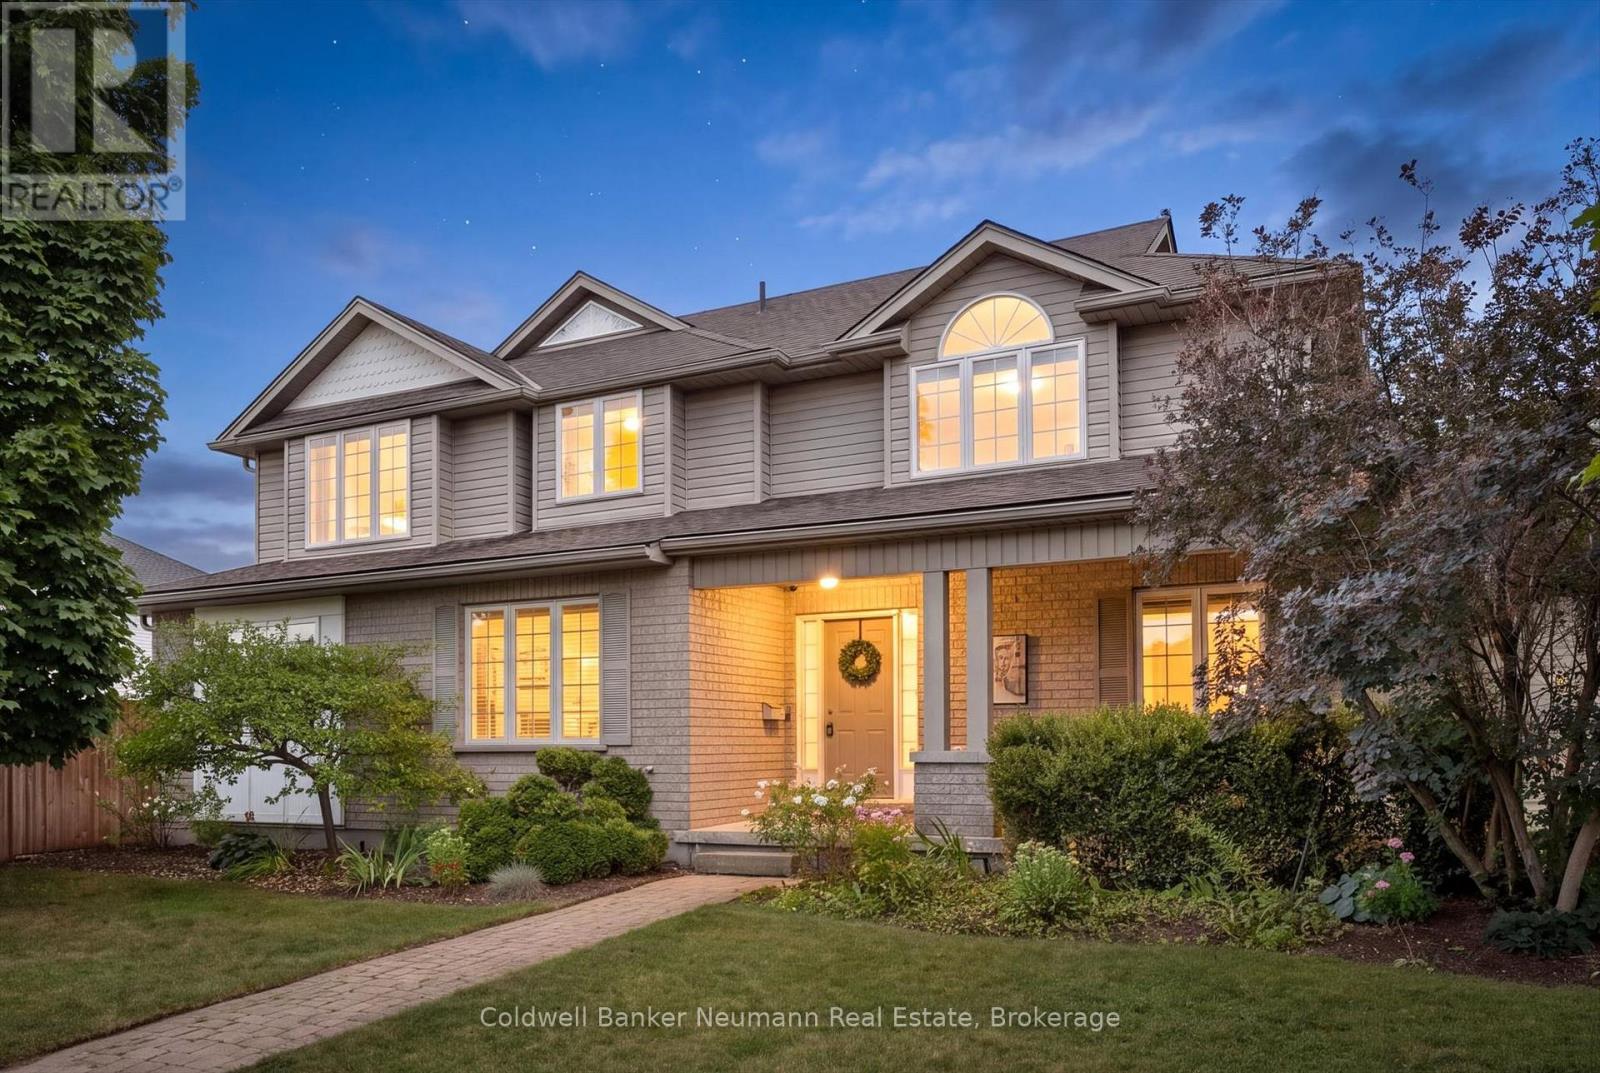
Address: 1 TEAL DRIVE, Guelph (Kortright Hills) FOR SALE Postal Code: N1C1G3 Style: Detached Type: Single Family House Bedrooms: 6 Bathrooms: 4 Bedrooms Aboveground: 6 Parking: Attached Garage Garage: Attached Garage Lot Size (Approximate): 70 ft ,8 in x 129 ft Property Size (Approximate): 70.7 x 129 FT Stories: 2
About 1 Teal Drive
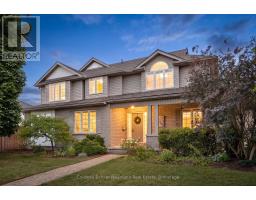
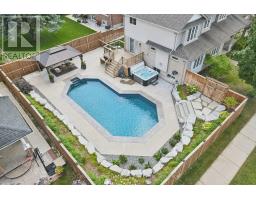
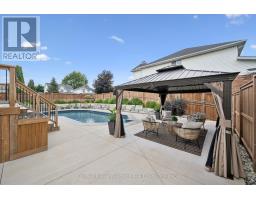
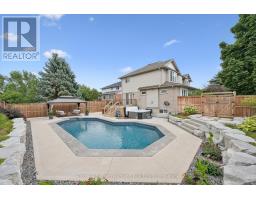
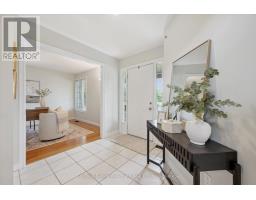
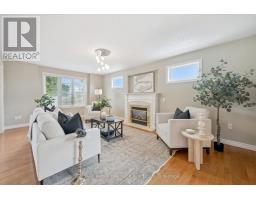
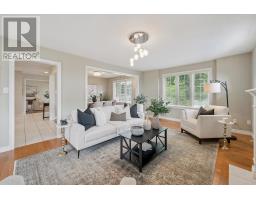
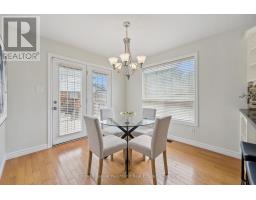
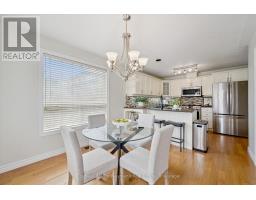
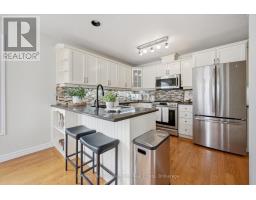
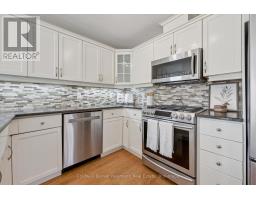
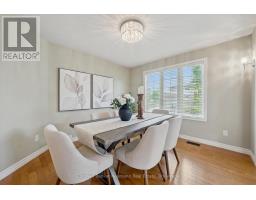
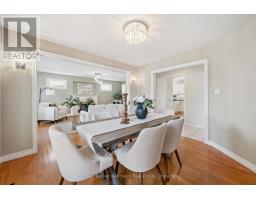
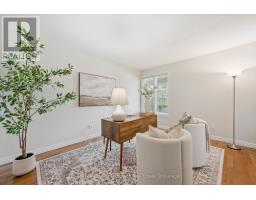
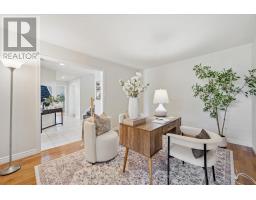
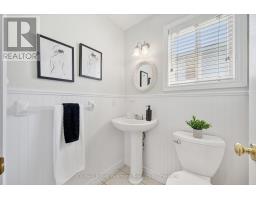
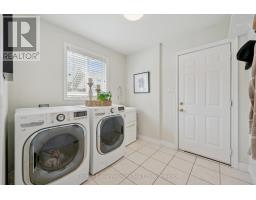
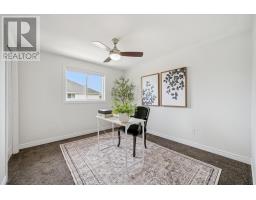
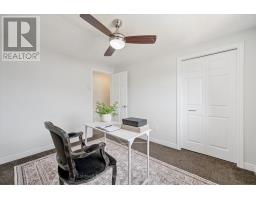
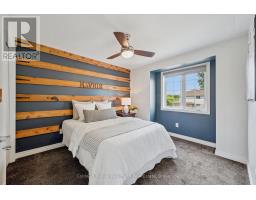
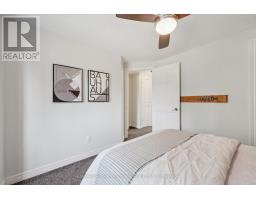
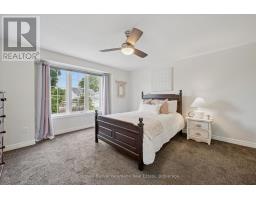
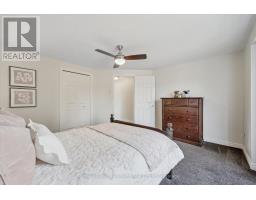
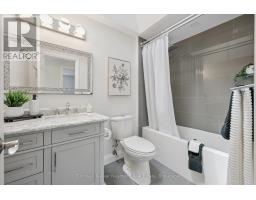
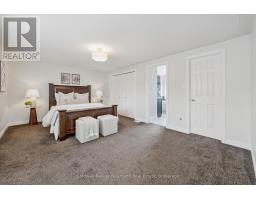
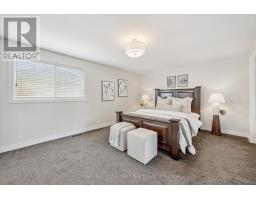
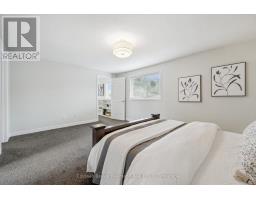
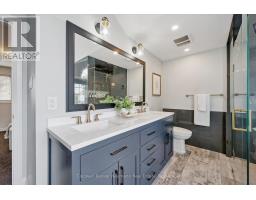
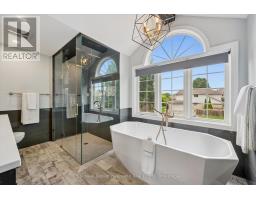
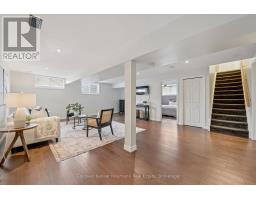
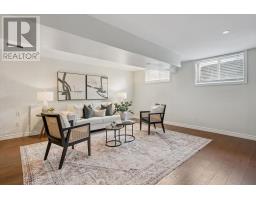
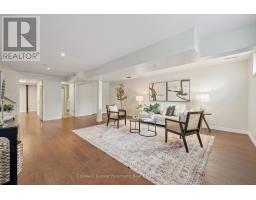
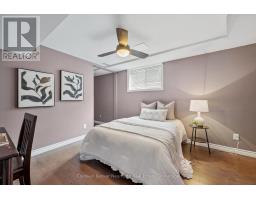
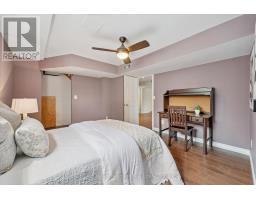
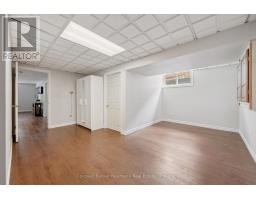
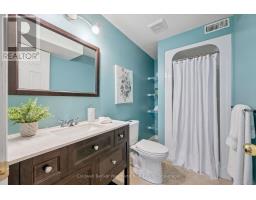
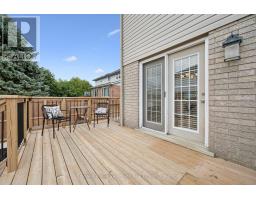
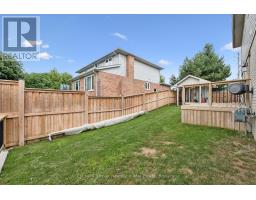
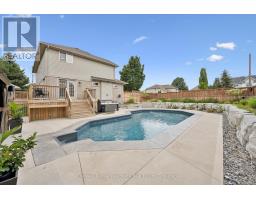
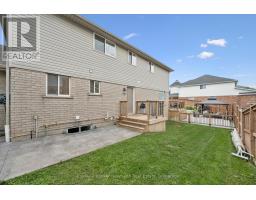
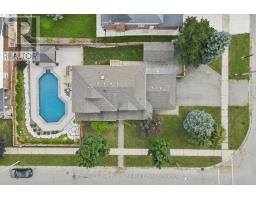
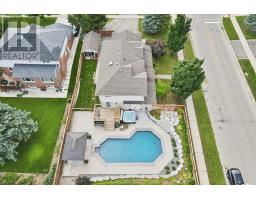
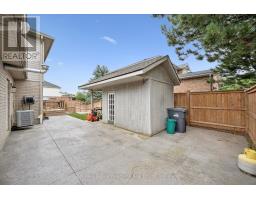
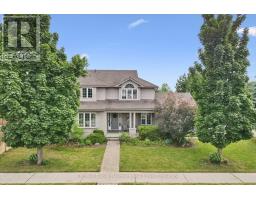
1 Teal Dr, Kortright Hills: Backyard resort meets family living on this corner lot in one of Guelph s most sought-after neighbourhoods. Step outside to your own private oasis - an inground pool, hot tub, and gazebo-covered seating area set against beautifully landscaped hardscaping, just steps from the kitchen through the deck walkout. Come home to 3,560 total finished square feet spread across three thoughtfully laid-out levels, with 6 bedrooms and 3.5 bathrooms and parking for 5 vehicles between the double car garage and driveway. Upstairs, 4 spacious bedrooms and 2 bathrooms await. The primary ensuite is a standout on its own - a freestanding soaker tub paired with an oversized glass shower, the kind of space that makes a busy morning feel a little more like a retreat. Downstairs, the main floor lives large. A versatile living room and formal dining room offer flexible entertaining space, while the family room s cozy gas fireplace makes for easy nights in. The eat-in kitchen keeps things practical with granite countertops, stainless steel appliances, a breakfast bar, and a sunny nook, and a laundry/mudroom plus 2-piece powder room round out the level. Being on a corner lot (70 x 129 ft) means extra side-yard space too - room for kids to play, pets to roam, or a future play structure. And when family or guests need their own space, the fully finished basement delivers, with a large recreation room, 2 additional bedrooms, and a full bathroom. All this in Kortright Hills, where easy access to Hwy 6, the 401, and backroad routes to Cambridge meets nearby trails, parks, and sought-after school catchments - an appealing combination for growing families in a neighbourhood people rarely leave. (id:56071). Get more information on 1 Teal Drive
Property Features
Appliances: Hot Tub, Dishwasher, Dryer, Stove, Washer, Refrigerator Landscape: Lawn sprinkler, Landscaped Rental Equipment: Water Softener Pool Type: Inground pool Directions: Cross Streets: Downey & Teal. ** Directions: Downey Rd. > Teal. Interior Size (Approximate): 2000 - 2500 sqft Fence: Fully Fenced, Fenced yard Community Features: School Bus Amenities: Fireplace(s) Lot (Approximate): 70.7 x 129 FT 70.7 x 129 FT Exterior Finish: Vinyl siding, Brick Water: Municipal water, Sanitary sewer Heating / Cooling: Natural gas / Central air conditioning Age (Approximate): Foundation: Concrete Basement: Full (Finished) Finished
Rooms & Sizes
(Approximate)
Primary Bedroom Second level 3.76 m x 5.39 m
Bedroom 2 Second level 3.45 m x 3.38 m
Bedroom 3 Second level 3.02 m x 3.38 m
Bedroom 4 Second level 4.22 m x 4.17 m
Recreational, Games room Basement 6.2 m x 7.06 m
Bedroom Basement 3.58 m x 4.12 m
Bedroom Basement 6.63 m x 5.16 m
Living room Main level 4.14 m x 3.35 m
Laundry room Main level 2.51 m x 8 m
Kitchen Main level 4.04 m x 2.79 m
Dining room Main level 3.66 m x 3.33 m
Living room Main level 5.99 m x 3.89 m
Eating area Main level 3.02 m x 3.3 m
Found a property your're looking for? Schedule a showing with our team. We're here to answer your questions and help you get a closer look.
Get More Property Info!
John DiRenzo
Sales Representative RE/MAX Centre City John DiRenzo Team Brokerage
Direct Phone: (519) 857-3490
John DiRenzo, Salesperson. Cell: (519) 857-3490. RE/MAX Centre City John DiRenzo Team Brokerage.
Terms Of Use
This website is operated by RE/MAX Centre City John DiRenzo Team Brokerage, a brokerage who is a member of The Canadian Real Estate Association (CREA). The content on this website is owned or controlled by CREA. By accessing this website, the user agrees to be bound by these terms of use as amended from time to time, and agrees that these terms of use constitute a binding contract between the user, RE/MAX Centre City John DiRenzo Team Brokerage, and CREA.
The content on this website is protected by copyright and other laws, and is intended solely for the private, non-commercial use by individuals. Any other reproduction, distribution or use of the content, in whole or in part, is specifically prohibited. Prohibited uses include commercial use, "screen scraping", "database scraping", and any other activity intended to collect, store, reorganize or manipulate the content of this website.
Trademarks:
REALTOR®, REALTORS®, and the REALTOR® logo are certification marks that are owned by REALTOR® Canada Inc. and licensed exclusively to The Canadian Real Estate Association (CREA). These certification marks identify real estate professionals who are members of CREA and who must abide by CREA's By-Laws, Rules, and the REALTOR® Code. The MLS® trademark and the MLS® logo are owned by CREA and identify the professional real estate services provided by members of CREA. The data provided is for informational purposes only and should not be relied upon without verification.