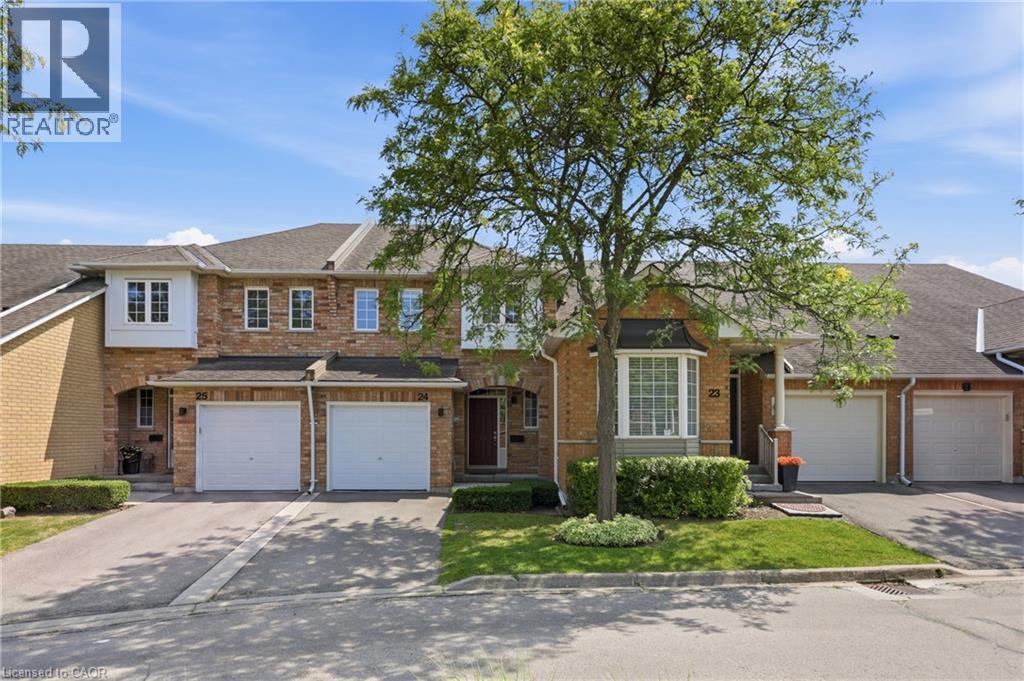
Address: 10 DAVIDSON Boulevard UnitNo. 24, Dundas FOR SALE Subdivision: 410 - Governor’s Rd Postal Code: L9H7N9 Style: Attached Type: Single Family Row / Townhouse Maint/Condo. Fee: 454.00 Fee Includes: Monthly Insurance, Water, Parking Bedrooms: 3 Bathrooms: 3 Bedrooms Aboveground: 3 Bedrooms Belowground: 0 Parking: Attached Garage Garage: Attached Garage Lot Size (Approximate): x Stories: 2
About 10 Davidson Boulevard Unitno. 24
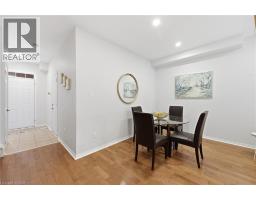
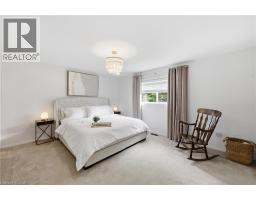
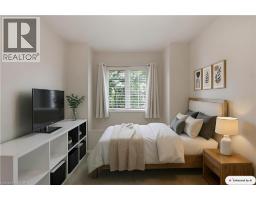
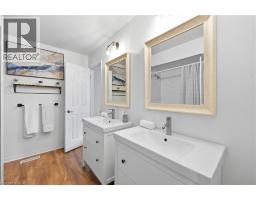
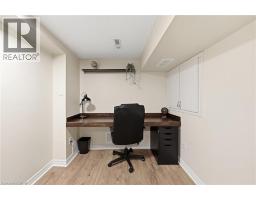
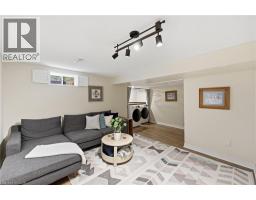
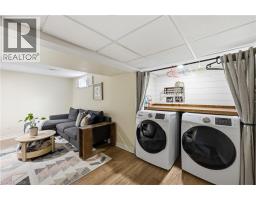
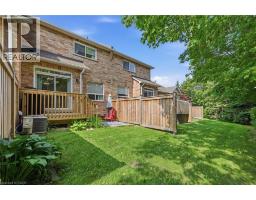
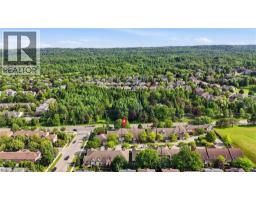
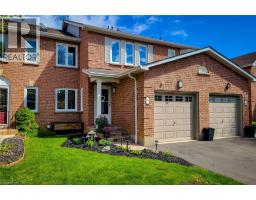
Welcome to this beautifully maintained townhome featuring the perfect blend of style, comfort, and functionality. The renovated kitchen is the heart of the home, featuring quartz countertops, a subway tile backsplash, stainless steel appliances, under-cabinet lighting, a deep double undermount sink and plenty of workspace for everyday living. The bright main floor boasts hardwood flooring, an inviting open concept living and dining area and a convenient two-piece powder room, making it ideal for both entertaining and family life. Upstairs, you ll find three generous bedrooms, including a spacious primary suite with two walk-in closets, along with a well appointed five-piece bathroom featuring double sinks. The finished lower level provides additional living space with a cozy family room, laundry area and a dedicated office nook, perfect for working from home or studying. Step outside from the dining area to enjoy the private backyard with a gas BBQ hookup for effortless outdoor entertaining. An attached garage with inside entry adds everyday convenience. Ideally located within walking distance of three highly sought after schools and just minutes from the McCormack Trail and the Dundas Rail Trail, this home offers an exceptional lifestyle for outdoor enthusiasts and families alike. A fantastic opportunity for first time buyers, young families, or those looking to downsize without compromising on space or location. (id:56071). Get more information on 10 Davidson Boulevard Unitno. 24
Property Features
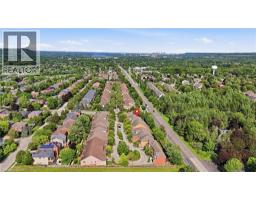
Appliances: Dishwasher, Refrigerator, Stove, Garage door opener Features: Cul-de-sac, Ravine, Conservation/green belt, Automatic Garage Door Opener Rental Equipment: Water Heater Directions: Governor s Road to Davidson Blvd Zoning Description: RM1 Interior Size (Approximate): 1351 sqft Community Features: Quiet Area, School Bus Communication Type: High Speed Internet Access: Rail access Lot (Approximate): Unknown Exterior Finish: Brick, Concrete Water: Municipal water, Municipal sewage system Heating / Cooling: Natural gas / Central air conditioning Age (Approximate): Foundation: Poured Concrete Construction: Concrete block, Concrete Walls Basement: Full (Finished) Finished
Rooms & Sizes
(Approximate)
Primary Bedroom Second level 15 2 x 13 2
5pc Bathroom Second level 10 0 x 7 5
Bedroom Second level 14 2 x 10 1
Bedroom Second level 12 7 x 8 9
Office Basement 12 0 x 9 2
Laundry room Basement 5 9 x 3 4
2pc Bathroom Basement 4 11 x 4 11
Dining room Main level 10 0 x 7 8
Eat in kitchen Main level 16 6 x 9 1
2pc Bathroom Main level 6 5 x 3 7
Living room Main level 13 0 x 10 0
Found a property your're looking for? Schedule a showing with our team. We're here to answer your questions and help you get a closer look.
Get More Property Info!
John DiRenzo
Sales Representative RE/MAX Centre City John DiRenzo Team Brokerage
Direct Phone: (519) 857-3490
John DiRenzo, Salesperson. Cell: (519) 857-3490. RE/MAX Centre City John DiRenzo Team Brokerage.
Terms Of Use
This website is operated by RE/MAX Centre City John DiRenzo Team Brokerage, a brokerage who is a member of The Canadian Real Estate Association (CREA). The content on this website is owned or controlled by CREA. By accessing this website, the user agrees to be bound by these terms of use as amended from time to time, and agrees that these terms of use constitute a binding contract between the user, RE/MAX Centre City John DiRenzo Team Brokerage, and CREA.
The content on this website is protected by copyright and other laws, and is intended solely for the private, non-commercial use by individuals. Any other reproduction, distribution or use of the content, in whole or in part, is specifically prohibited. Prohibited uses include commercial use, "screen scraping", "database scraping", and any other activity intended to collect, store, reorganize or manipulate the content of this website.
Trademarks:
REALTOR®, REALTORS®, and the REALTOR® logo are certification marks that are owned by REALTOR® Canada Inc. and licensed exclusively to The Canadian Real Estate Association (CREA). These certification marks identify real estate professionals who are members of CREA and who must abide by CREA's By-Laws, Rules, and the REALTOR® Code. The MLS® trademark and the MLS® logo are owned by CREA and identify the professional real estate services provided by members of CREA. The data provided is for informational purposes only and should not be relied upon without verification.

 NEW LISTING [CONDO]














 FOR SALE
 FOR SALE
 FOR SALE
 FOR SALE