Address: 10 MACVILLE AVENUE, Kitchener FOR SALE Postal Code: N2K1T1 Style: Detached Bungalow Type: Single Family House Bedrooms: 2 Bathrooms: 1 Bedrooms Aboveground: 2 Parking: No Garage Garage: No Garage Lot Size (Approximate): 48 ft x 111 ft Property Size (Approximate): 48 x 111 FT Stories: 1
About 10 Macville Avenue
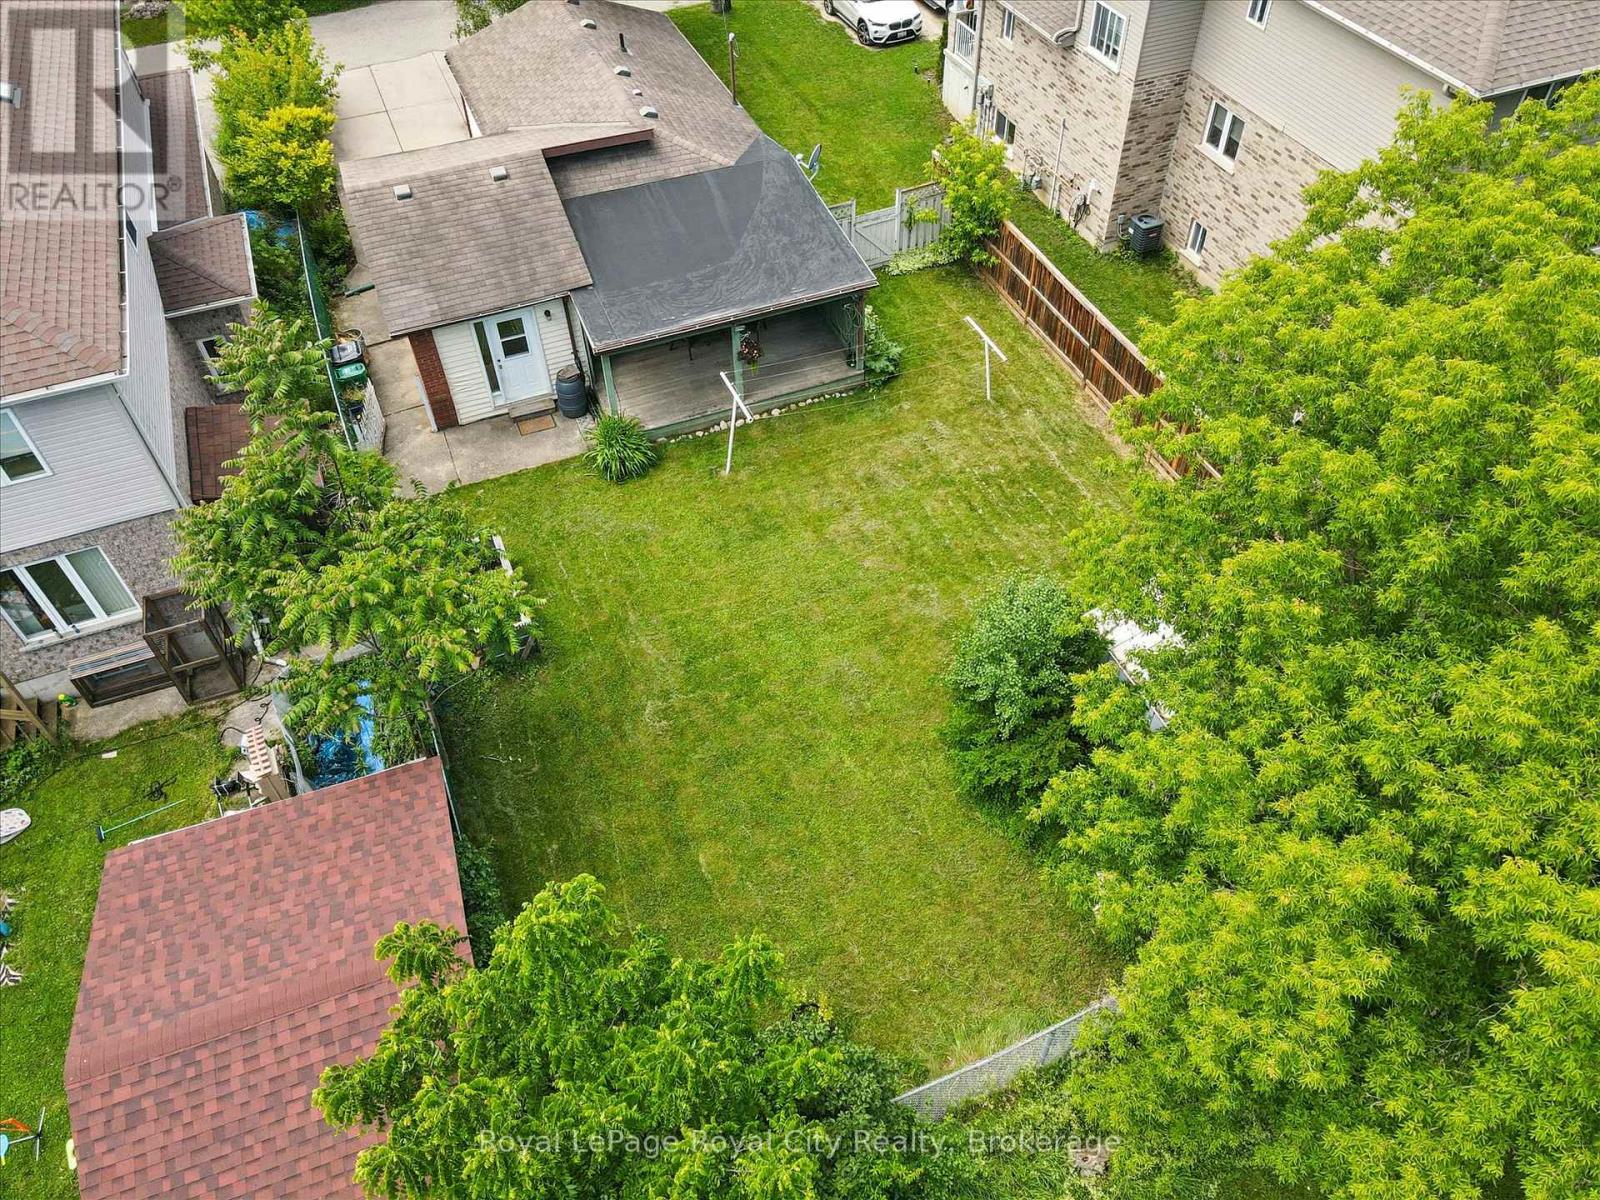
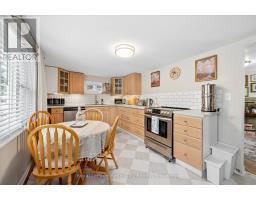
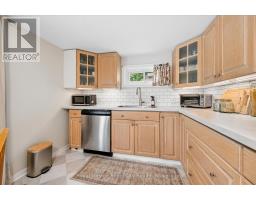
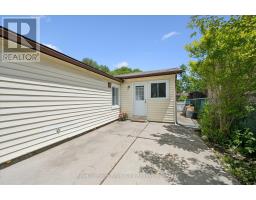
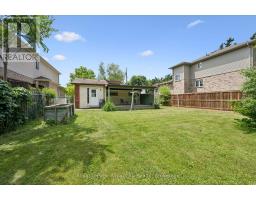
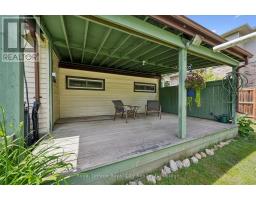
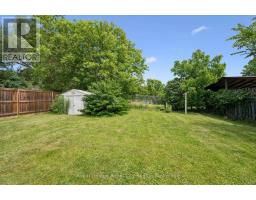
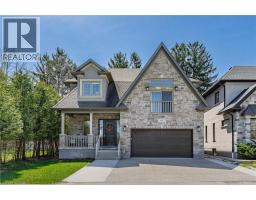
DETACHED FREEDOM ON A LUXURY STREET. CHARM, SPACE, & UNLOCKED EQUITY! Say goodbye to soaring condo fees, shared walls, and cramped townhomes. Welcome to 10 MacVille Avenue, Kitchener. A charming, fully detached bungalow nestled on an exclusive, quiet dead-end street in the highly desirable and valuable Bridgeport North area. Boasting a premium, extra-deep 48 X 111 foot mature lot backing onto peaceful, unspoiled views, this home offers the ultimate setting with massive future appreciation built right in. Inside, the carpet-free main floor has been intelligently optimized, featuring a kitchen thoughtfully repositioned to create a bright, seamless layout that maximizes every inch of natural light. Enjoy effortless living complete with stainless steel kitchen upgrades, including a Frigidaire Refrigerator (2022), Frigidaire Range (2022), and Frigidaire Dishwasher (2024). Step outside into your private, sprawling backyard oasis, it s an entertainer s dream with a large deck, storage shed, and incredible space for a future custom home expansion, perhaps a secondary dwelling unit, or your dream outdoor retreat. Surrounded by pristine properties including neighbouring custom builds valued over $1.5M, this property represents an elite investment opportunity with zero condo fee overhead. For buyers looking long term, the sheer size of the lot provides unparalleled potential for future expansion or additions. Enjoy ultimate peace of mind while remaining minutes from Conestoga Mall, the Grand River/Kiwanis Park area, universities, transit, shopping and premium amenities. Book your showing today! (id:56071). Get more information on 10 Macville Avenue
Property Features
Appliances: Dishwasher, Dryer, Stove, Washer, Refrigerator Features: Cul-de-sac, Carpet Free Rental Equipment: Water Heater, Water Softener Directions: Cross Streets: Woolwich St and MacVille. ** Directions: Bridge St to Woolwich St to MacVille. Zoning Description: Residential Zone A Interior Size (Approximate): 700 - 1100 sqft Fence: Fenced yard Lot (Approximate): 48 x 111 FT 48 x 111 FT Exterior Finish: Vinyl siding Water: Municipal water, Sanitary sewer Heating / Cooling: Natural gas / Central air conditioning Age (Approximate): 51 to 99 years Foundation: Stone, Concrete Basement: Partial (Unfinished) Unfinished
Rooms & Sizes
(Approximate)
Living room Main level 6.05 m x 3.15 m
Kitchen Main level 2.88 m x 3.1 m
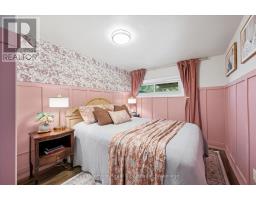
Primary Bedroom Main level 3.79 m x 2.62 m
Bedroom Main level 2.75 m x 2.56 m
Bathroom Main level 2.87 m x 1.75 m
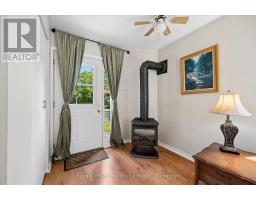
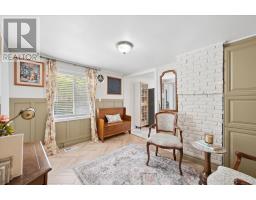
Sitting room Main level 3.4 m x 2.87 m
Found a property your're looking for? Schedule a showing with our team. We're here to answer your questions and help you get a closer look.
Get More Property Info!
John DiRenzo
Sales Representative RE/MAX Centre City John DiRenzo Team Brokerage
Direct Phone: (519) 857-3490
John DiRenzo, Salesperson. Cell: (519) 857-3490. RE/MAX Centre City John DiRenzo Team Brokerage.
Terms Of Use
This website is operated by RE/MAX Centre City John DiRenzo Team Brokerage, a brokerage who is a member of The Canadian Real Estate Association (CREA). The content on this website is owned or controlled by CREA. By accessing this website, the user agrees to be bound by these terms of use as amended from time to time, and agrees that these terms of use constitute a binding contract between the user, RE/MAX Centre City John DiRenzo Team Brokerage, and CREA.
The content on this website is protected by copyright and other laws, and is intended solely for the private, non-commercial use by individuals. Any other reproduction, distribution or use of the content, in whole or in part, is specifically prohibited. Prohibited uses include commercial use, "screen scraping", "database scraping", and any other activity intended to collect, store, reorganize or manipulate the content of this website.
Trademarks:
REALTOR®, REALTORS®, and the REALTOR® logo are certification marks that are owned by REALTOR® Canada Inc. and licensed exclusively to The Canadian Real Estate Association (CREA). These certification marks identify real estate professionals who are members of CREA and who must abide by CREA's By-Laws, Rules, and the REALTOR® Code. The MLS® trademark and the MLS® logo are owned by CREA and identify the professional real estate services provided by members of CREA. The data provided is for informational purposes only and should not be relied upon without verification.

 NEW LISTING













 FOR SALE
 NEW LISTING
 NEW LISTING
 FOR SALE