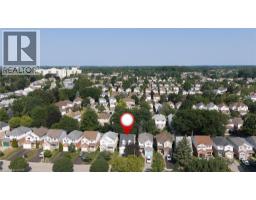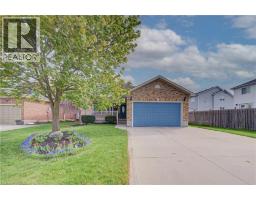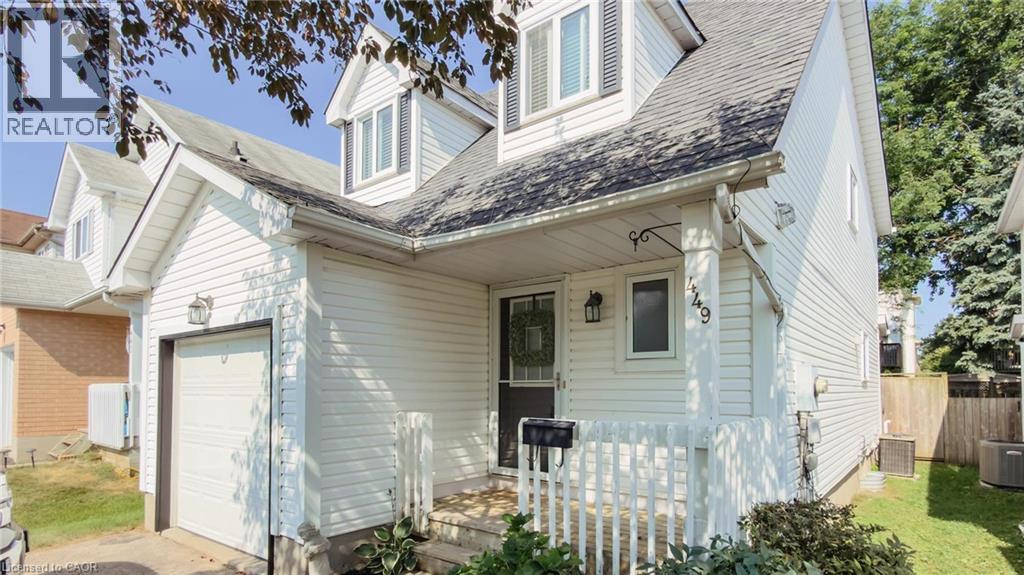
Address: 449 EXMOOR Street, Waterloo FOR SALE Subdivision: 120 - Lexington/Lincoln Village Postal Code: N2K3T7 Style: Detached Type: Single Family House Bedrooms: 3 Bathrooms: 2 Bedrooms Aboveground: 3 Bedrooms Belowground: 0 Parking: Attached Garage Garage: Attached Garage Lot Size (Approximate): 32 ft x 99 ft Stories: 2
About 449 Exmoor Street
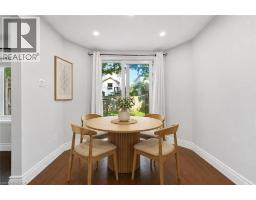
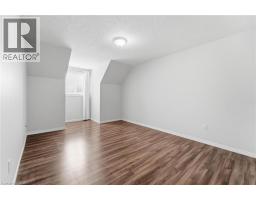
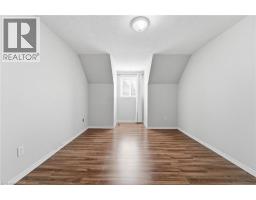
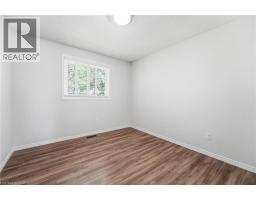
Picture this: coffee on the deck, birds singing, dappled shade from your massive maple tree, and not a single reason to leave your private backyard. Welcome to 449 Exmoor St, a spacious, 3 bedroom, 2 bathroom home tucked into Waterloo s family-friendly Lexington neighbourhood. From the moment you walk in, you ll feel the comfort of a home that s been well maintained. This move-in ready, freshly painted, carpet-free home has laminate hardwood throughout. The large, sun-filled living room is the perfect spot to unwind or gather with family and friends, flowing into an upgraded kitchen featuring modern finishes. Updated main floor powder room. Step out from the kitchen onto a spacious deck, made for morning solitude or evening barbecues. Downstairs, the finished basement offers flexible bonus space for a rec room, home office or gym, adding valuable living area beyond the main floor. Outside is where this home truly shines. The fully fenced backyard is anchored by a gorgeous maple tree that blankets the yard in cool shade all summer long, a rare find and a beautiful backdrop for kids, pets, gardening, or simply relaxing outdoors in total privacy. Located in Waterloo s east end, this area is known for having great schools, excellent access to public transportation, and easy access to top recreation facilities like RIM Park. This area offers no shortage of green space, including community trails, Wintermeyer Park, and Auburn Park, to name a few. Families will appreciate that both Lexington Public School and St. Matthew Catholic Elementary School are located right in the neighbourhood. Local amenities: grocery stores, convenience stores, pharmacies, gas stations, and plenty of restaurants. Nearby expressway access makes for easy commutes around Waterloo, into Kitchener, and beyond. Whether you re raising a family, working from home, or just looking for a peaceful retreat with mature trees and neighbourhood charm, 449 Exmoor St. has it all. Some photos are virtually staged (id:56071). Get more information on 449 Exmoor Street
Property Features
Appliances: Dishwasher, Dryer, Refrigerator, Stove, Water softener, Washer, Microwave Built-in, Hood Fan, Window Coverings, Garage door opener Features: Sump Pump Rental Equipment: Water Heater Directions: University Ave. to Auburn Dr. to Exmoor St. Zoning Description: R4 Interior Size (Approximate): 1825 sqft Community Features: Community Centre Access: Highway Nearby Lot (Approximate): under 1/2 acre Exterior Finish: Aluminum siding Water: Municipal water, Municipal sewage system Heating / Cooling: Natural gas / Central air conditioning Age (Approximate): Foundation: Poured Concrete Basement: Full (Finished) Finished
Rooms & Sizes
(Approximate)
Primary Bedroom Second level 10 4 x 19 3
Bedroom Second level 10 4 x 14 1
Bedroom Second level 9 5 x 10 6
4pc Bathroom Second level 9 5 x 12 10
Utility room Lower level 9 9 x 5 6
Recreation room Lower level 18 4 x 24 0
Laundry room Lower level 7 7 x 6 5
Living room Main level 10 11 x 20 4
Kitchen Main level 8 10 x 9 2
Dinette Main level 8 10 x 8 5
2pc Bathroom Main level 4 11 x 5 0
Found a property your're looking for? Schedule a showing with our team. We're here to answer your questions and help you get a closer look.
Get More Property Info!
John DiRenzo
Sales Representative RE/MAX Centre City John DiRenzo Team Brokerage
Direct Phone: (519) 857-3490
John DiRenzo, Salesperson. Cell: (519) 857-3490. RE/MAX Centre City John DiRenzo Team Brokerage.
Terms Of Use
This website is operated by RE/MAX Centre City John DiRenzo Team Brokerage, a brokerage who is a member of The Canadian Real Estate Association (CREA). The content on this website is owned or controlled by CREA. By accessing this website, the user agrees to be bound by these terms of use as amended from time to time, and agrees that these terms of use constitute a binding contract between the user, RE/MAX Centre City John DiRenzo Team Brokerage, and CREA.
The content on this website is protected by copyright and other laws, and is intended solely for the private, non-commercial use by individuals. Any other reproduction, distribution or use of the content, in whole or in part, is specifically prohibited. Prohibited uses include commercial use, "screen scraping", "database scraping", and any other activity intended to collect, store, reorganize or manipulate the content of this website.
Trademarks:
REALTOR®, REALTORS®, and the REALTOR® logo are certification marks that are owned by REALTOR® Canada Inc. and licensed exclusively to The Canadian Real Estate Association (CREA). These certification marks identify real estate professionals who are members of CREA and who must abide by CREA's By-Laws, Rules, and the REALTOR® Code. The MLS® trademark and the MLS® logo are owned by CREA and identify the professional real estate services provided by members of CREA. The data provided is for informational purposes only and should not be relied upon without verification.