Address: 10 ROBERTS Street, Seaforth FOR SALE Subdivision: Seaforth Postal Code: N0K1W0 Style: Attached Type: Single Family Row / Townhouse Bedrooms: 3 Bathrooms: 3 Bedrooms Aboveground: 3 Bedrooms Belowground: 0 Parking: Attached Garage Garage: Attached Garage Lot Size (Approximate): 36 ft x 91 ft Stories: 2
About 10 Roberts Street
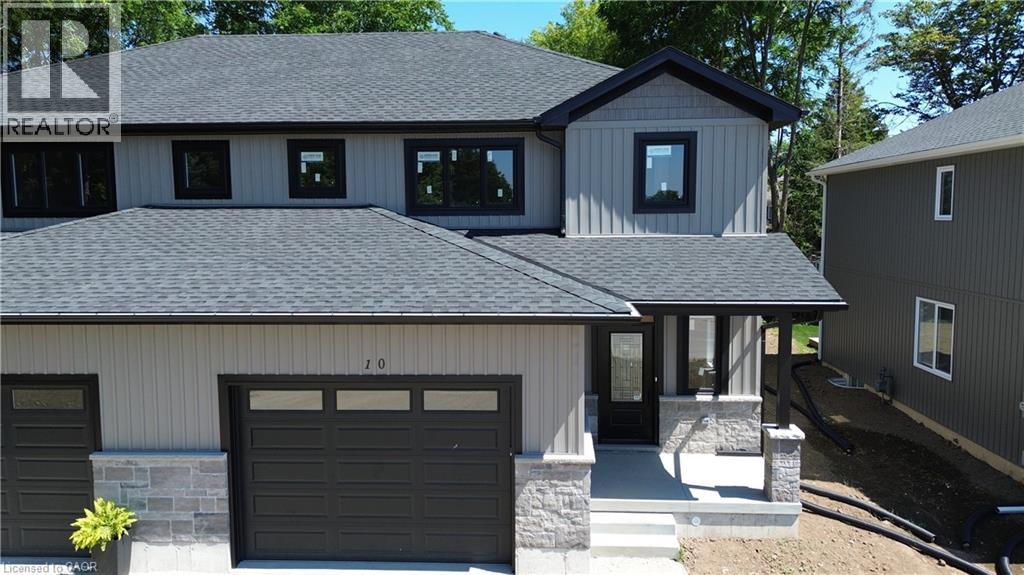
Last one available! This brand-new over 1,600 sq ft finished two-storey townhome offers exceptional space for a growing family on a pocket-friendly budget. Enjoy 3 spacious bedrooms, including a primary suite with a walk-in closet and private ensuite. The upper-level laundry room adds everyday convenience, eliminating trips up and down the stairs. The basement is roughed-in for an additional bathroom and easily accommodates a 4th bedroom or a generous rec room. Outside, relax or entertain on the deck, with partial fencing providing added privacy for your yard. (id:56071). Get more information on 10 Roberts Street
Property Features
Rental Equipment: None Directions: Sparling St S, Market St W to Roberts Zoning Description: CF, R2-6, R2-8, R2-9 Interior Size (Approximate): 1680 sqft Lot (Approximate): under 1/2 acre Exterior Finish: Brick, Vinyl siding Water: Municipal water, Septic System Heating / Cooling: Natural gas / Central air conditioning Age (Approximate): 2026 Constructed Date: 2026 Basement: Full (Unfinished) Unfinished
Rooms & Sizes
(Approximate)
Laundry room Second level 5 6 x 8 0
3pc Bathroom Second level 15 0 x 5 4
Bedroom Second level 10 8 x 12 3
Bedroom Second level 10 8 x 12 3
Full bathroom Second level 7 11 x 9 5
Primary Bedroom Second level 15 10 x 12 4
2pc Bathroom Main level 6 0 x 5 1
Mud room Main level 6 0 x 4 2
Foyer Main level 7 5 x 9 5
Great room Main level 15 0 x 18 2
Kitchen Main level 15 0 x 7 0
Found a property your're looking for? Schedule a showing with our team. We're here to answer your questions and help you get a closer look.
Get More Property Info!
John DiRenzo
Sales Representative RE/MAX Centre City John DiRenzo Team Brokerage
Direct Phone: (519) 857-3490
John DiRenzo, Salesperson. Cell: (519) 857-3490. RE/MAX Centre City John DiRenzo Team Brokerage.
Terms Of Use
This website is operated by RE/MAX Centre City John DiRenzo Team Brokerage, a brokerage who is a member of The Canadian Real Estate Association (CREA). The content on this website is owned or controlled by CREA. By accessing this website, the user agrees to be bound by these terms of use as amended from time to time, and agrees that these terms of use constitute a binding contract between the user, RE/MAX Centre City John DiRenzo Team Brokerage, and CREA.
The content on this website is protected by copyright and other laws, and is intended solely for the private, non-commercial use by individuals. Any other reproduction, distribution or use of the content, in whole or in part, is specifically prohibited. Prohibited uses include commercial use, "screen scraping", "database scraping", and any other activity intended to collect, store, reorganize or manipulate the content of this website.
Trademarks:
REALTOR®, REALTORS®, and the REALTOR® logo are certification marks that are owned by REALTOR® Canada Inc. and licensed exclusively to The Canadian Real Estate Association (CREA). These certification marks identify real estate professionals who are members of CREA and who must abide by CREA's By-Laws, Rules, and the REALTOR® Code. The MLS® trademark and the MLS® logo are owned by CREA and identify the professional real estate services provided by members of CREA. The data provided is for informational purposes only and should not be relied upon without verification.

 NEW LISTING

 NEW LISTING
 FOR SALE
 NEW LISTING
 FOR SALE