
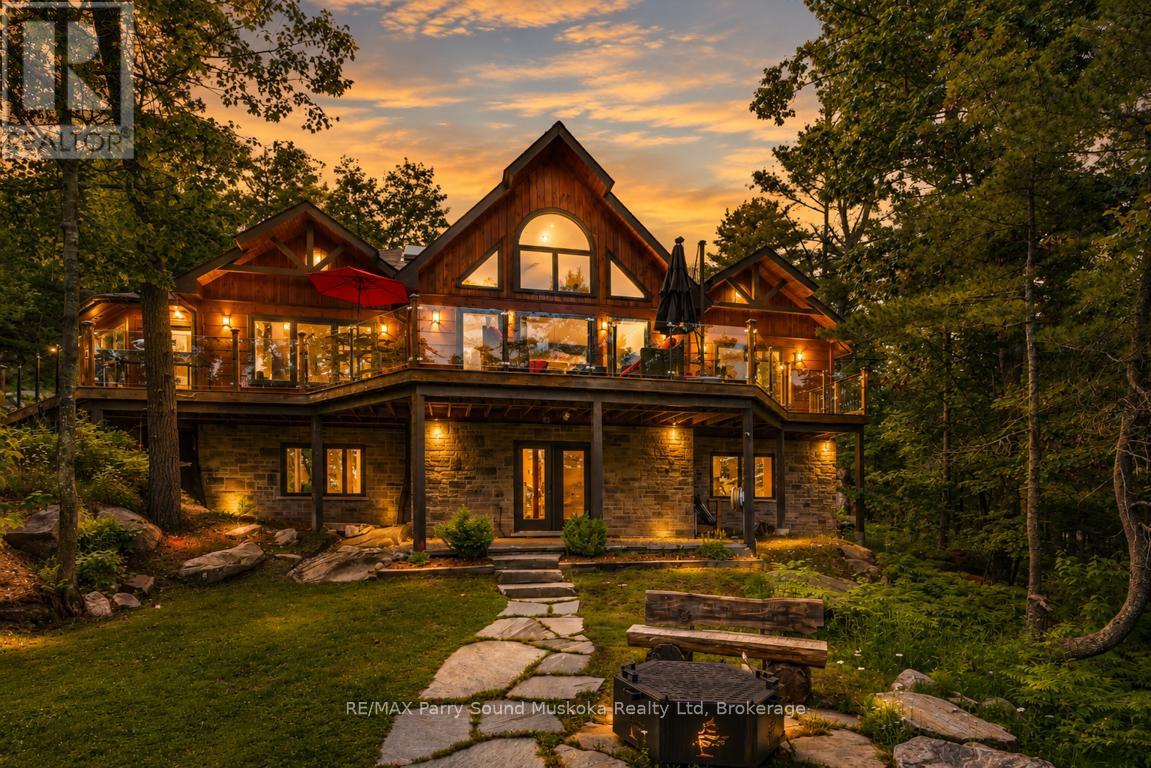
 NEW LISTING
Brokered by: RE/MAX Parry Sound Muskoka Realty Ltd
Address: 10 SAWDUST BAY ROAD, Carling
FOR SALE
Postal Code: P0G1G0
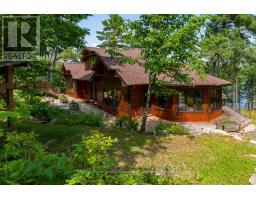
Style: Detached Bungalow
Type: Single Family House
Bedrooms: 4
Bathrooms: 3
Bedrooms Aboveground: 4
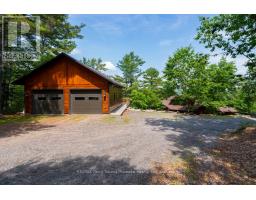
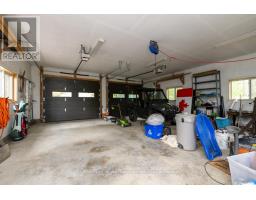
Parking: Detached Garage
Garage: Detached Garage
Lot Size (Approximate): 240 ft x 311 ft ,8 in
Property Size (Approximate): 240 x 311.7 FT ; 326.18 x 248
Stories: 1
(Approximate)
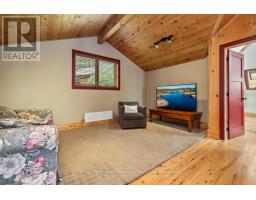
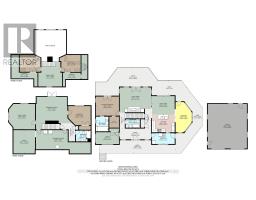
| Bedroom 2 Second level 4.07 m x 3.29 m | Bedroom 3 Second level 3.8 m x 3.32 m | Sitting room Second level 4.62 m x 3.85 m |
| Other Second level 5.1 m x 4.58 m | Other Second level 3.49 m x 1.25 m | Other Second level 4.72 m x 1.16 m |
| Recreational, Games room Lower level 6.14 m x 4.63 m | Family room Lower level 5.1 m x 4.95 m | Bedroom 4 Lower level 4.38 m x 3.74 m |
| Bathroom Lower level 2.88 m x 2.13 m | Utility room Lower level 10.67 m x 3.75 m | Workshop Lower level 4.56 m x 4.24 m |
| Living room Main level 6.11 m x 4.17 m | Dining room Main level 4.46 m x 3.56 m | Kitchen Main level 4.46 m x 3.51 m |
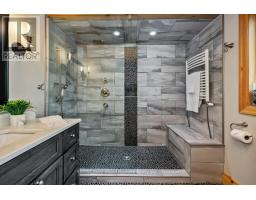
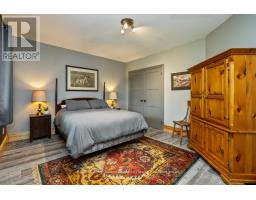
| Sitting room Main level 5.9 m x 3.16 m | Primary Bedroom Main level 4.54 m x 3.78 m | Bathroom Main level 2.9 m x 2.47 m |
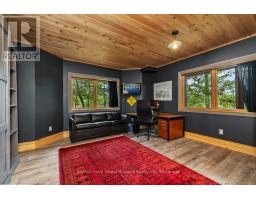
| Office Main level 4.5 m x 2.33 m | Bathroom Main level 2.79 m x 1.67 m |

Sales Representative
RE/MAX Centre City John DiRenzo Team Brokerage
Direct Phone: (519) 857-3490
* Mandatory fields..



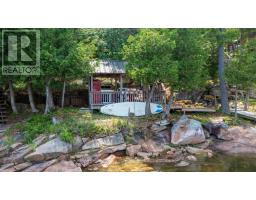


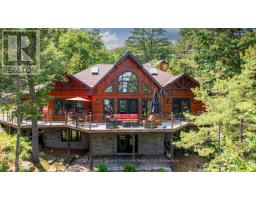

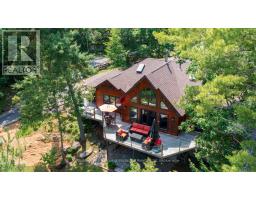
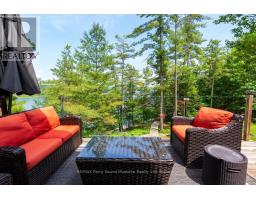
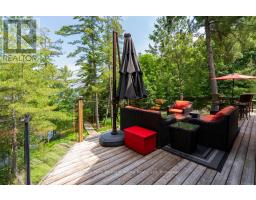


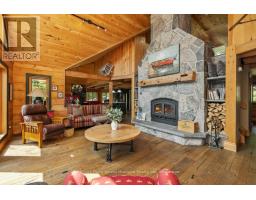


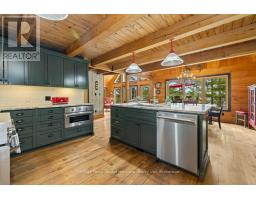


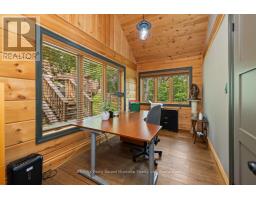









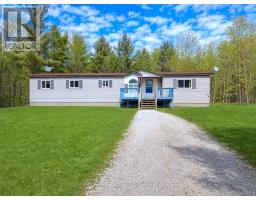 FOR SALE
Welcome to this 2 bedroom, 1 bath modular home in desirable Carling ..
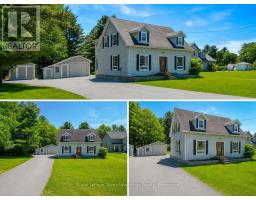 FOR SALE
PRIME LOCATION IN NOBEL: Welcome to 1 Glenrock Road a well-loved family home nestled in an established n ..
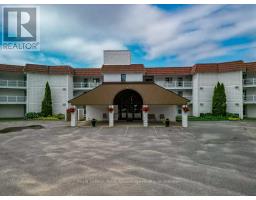 NEW LISTING
CONDO LIFE: Enjoy beautiful west-facing views of Georgian Bay from this spacious 2-bedroom, 2-bath ..
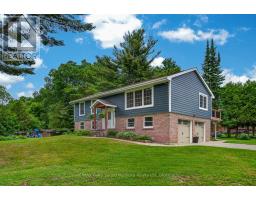 FOR SALE
Welcome to 109A North Road in the Taylor Subdivision, one of the Parry Sound area s most p ..
John DiRenzo, Salesperson. Cell: (519) 857-3490. RE/MAX Centre City John DiRenzo Team Brokerage.