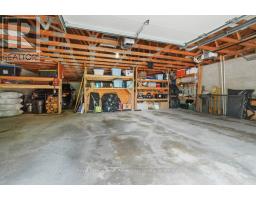
Address: 3A - 20 RYDER DRIVE, McDougall FOR SALE Postal Code: P2A2W9 Style: Type: Single Family Apartment Maint/Condo. Fee: 975.00 Fee Includes: Monthly Common Area Maintenance, Insurance, Parking Management: MCRS Property Management Bedrooms: 2 Bathrooms: 2 Bedrooms Aboveground: 2 Parking: Detached Garage Garage: Detached Garage Lot Size (Approximate): x
About 3a - 20 Ryder Drive
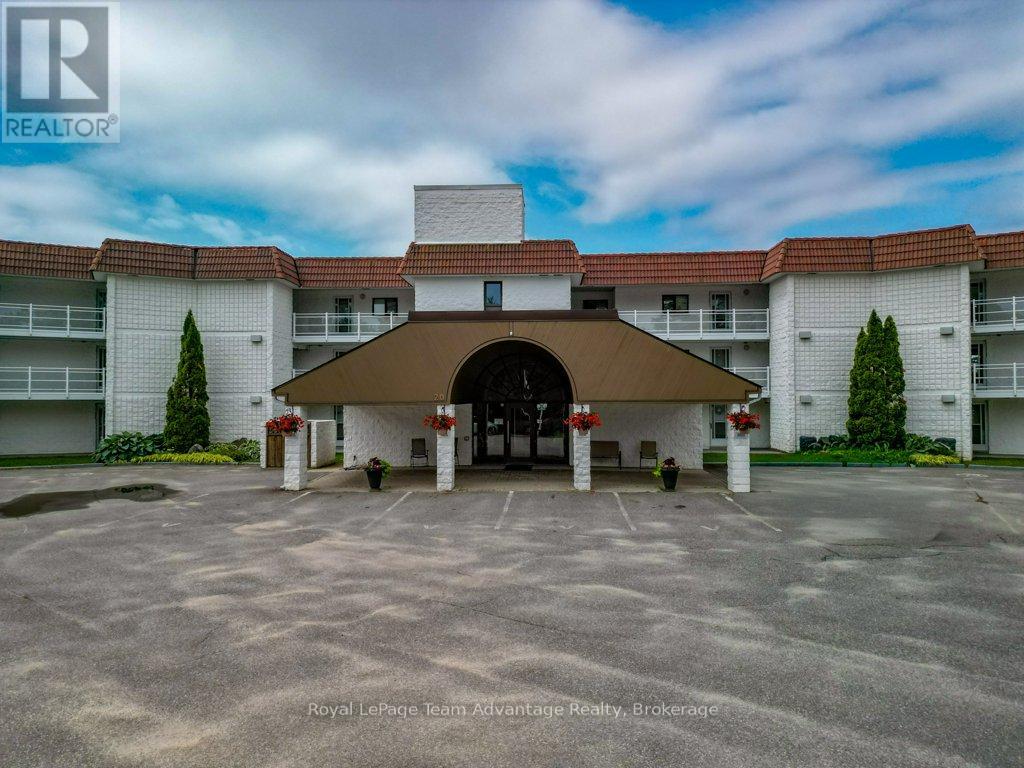
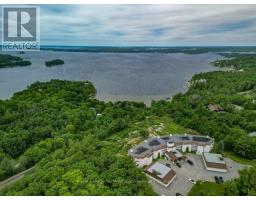
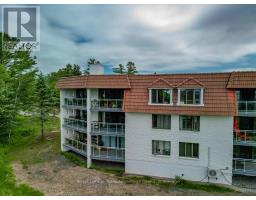
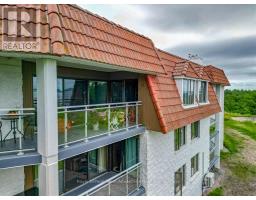
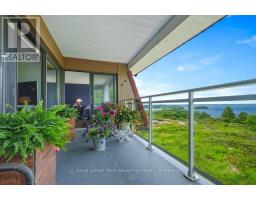
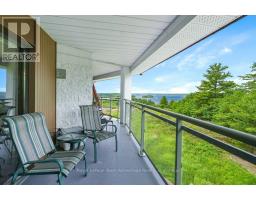
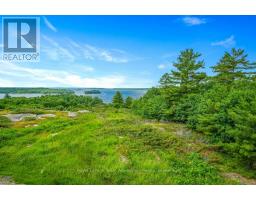
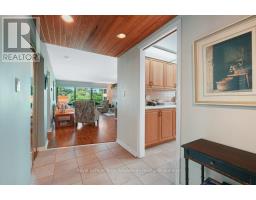
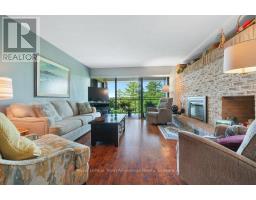
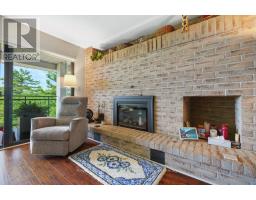
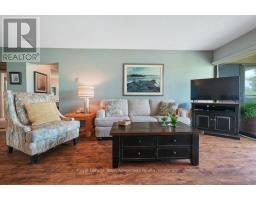
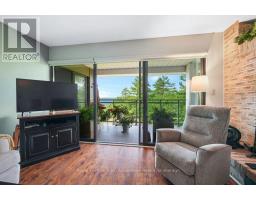
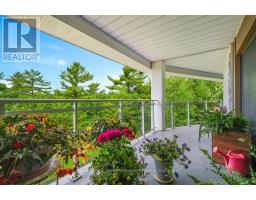
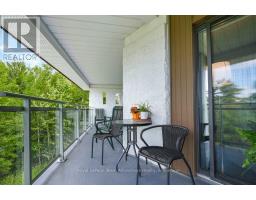
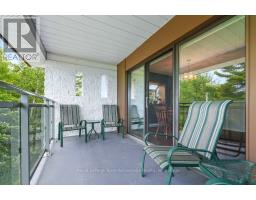
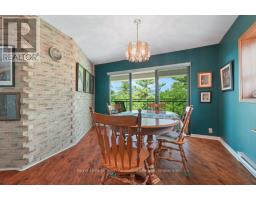
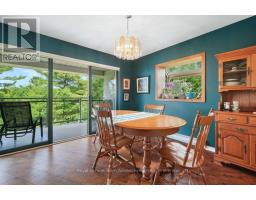
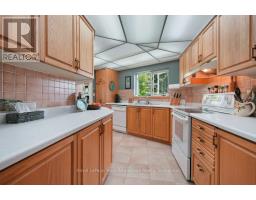
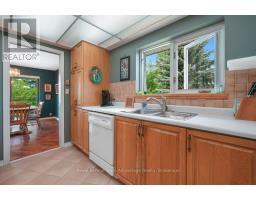
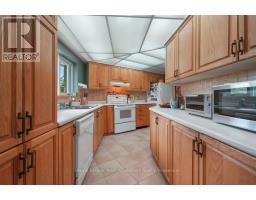
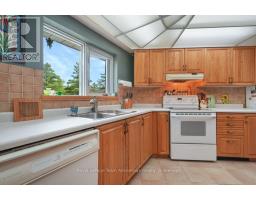
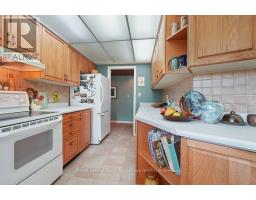
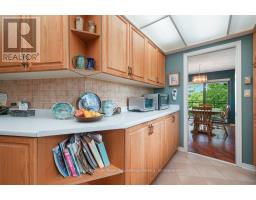
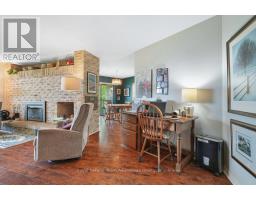
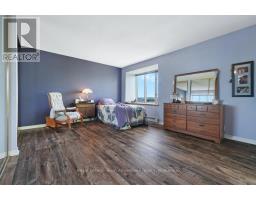
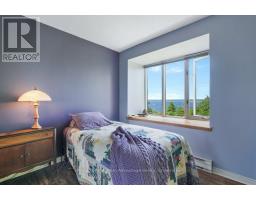
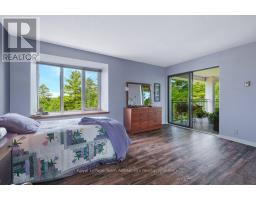
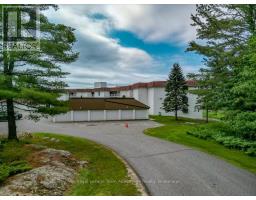
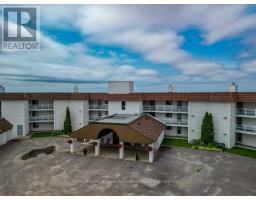
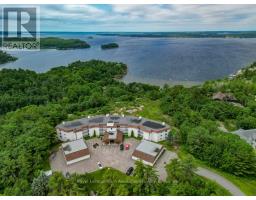
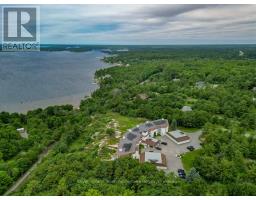
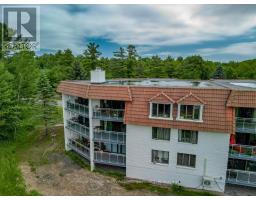
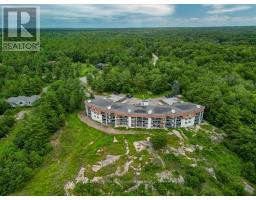
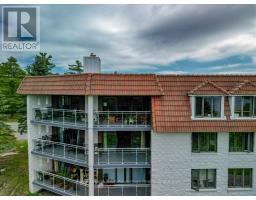
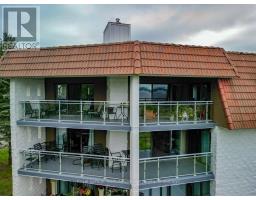
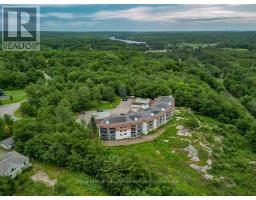
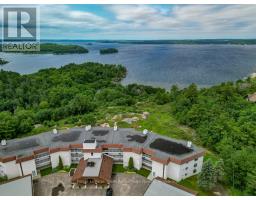
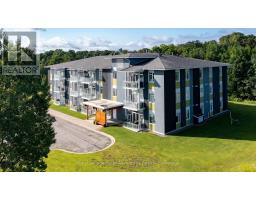
CONDO LIFE: Enjoy beautiful west-facing views of Georgian Bay from this spacious 2-bedroom, 2-bathroom condominium at 20 Ryder Drive, Unit 3A. Ideally located just minutes from downtown Parry Sound you ll love the convenience of nearby shopping, restaurants, the Recreation Centre, Nobel beach, walking trails and direct access to ATV and snowmobile routes. Inside the well designed layout offers generous living spaces including a bright kitchen with an abundance of counter space and cabinetry perfect for everyday living or entertaining. The adjoining dining area features a walkout to the covered deck where you can relax and take in the stunning sunsets over the bay. The comfortable living room is highlighted by an electric fireplace with the option to convert it back to a wood burning fireplace if desired. It also offers direct access to the covered deck creating a seamless indoor-outdoor living experience. The spacious primary bedroom enjoys its own walkout to the deck providing a peaceful place to start or end your day. Additional features include in-suite laundry, a dedicated storage area, one garage parking space and one outdoor parking space. This well maintained condominium offers a lot maintenance lifestyle in one of Parry Sound s most desirable locations combining natural beauty with year round recreation and everyday convenience. (Affordable: hydro, water, taxes, condo fees $1,500 avg per mth) (id:56071). Get more information on 3a - 20 Ryder Drive
Property Features
Appliances: Garage door opener remote(s), Water Heater, Blinds, Dishwasher, Dryer, Stove, Washer, Refrigerator Features: Wooded area, Irregular lot size, Rocky, Elevator, Balcony, Level Rental Equipment: Water Heater - Electric Fireplace Total: 1 Directions: Cross Streets: Old Nobel Road. ** Directions: Old Nobel Road, left on Ryder Drive to No.20. Zoning Description: RM-1 Interior Size (Approximate): 900 - 999 sqft View: Lake view, View of water Community Features: Pets Allowed With Restrictions, Community Centre, School Bus Amenities: Party Room, Visitor Parking, Fireplace(s), Separate Heating Controls Access: Year-round access Lot (Approximate): Exterior Finish: Concrete, Concrete Block Water: , Heating / Cooling: Electric / None Age (Approximate): 31 to 50 years Foundation: Concrete, Slab Basement: None
Rooms & Sizes
(Approximate)
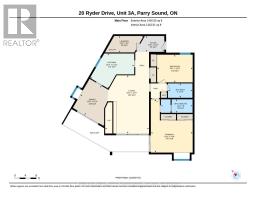
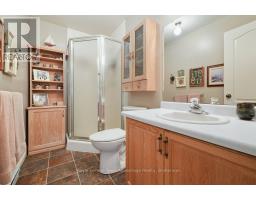
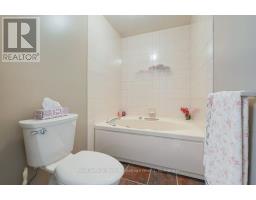
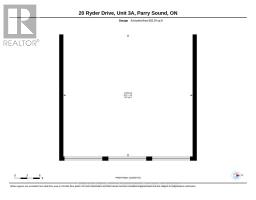
Bathroom Main level 2.75 m x 1.61 m
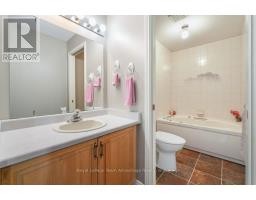
Bathroom Main level 3.56 m x 1.52 m
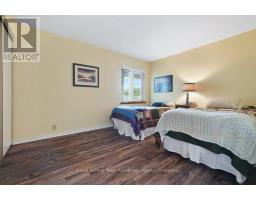
Bedroom Main level 3.99 m x 3.11 m
Dining room Main level 4.13 m x 3.76 m
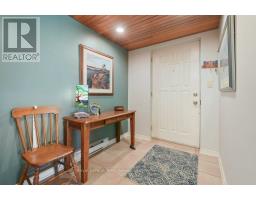
Foyer Main level 3.24 m x 1.79 m
Kitchen Main level 4.96 m x 3.93 m
Laundry room Main level 4.48 m x 1.85 m
Living room Main level 4.92 m x 6.52 m
Primary Bedroom Main level 4.69 m x 5.98 m
Found a property your're looking for? Schedule a showing with our team. We're here to answer your questions and help you get a closer look.
Get More Property Info!
John DiRenzo
Sales Representative RE/MAX Centre City John DiRenzo Team Brokerage
Direct Phone: (519) 857-3490
John DiRenzo, Salesperson. Cell: (519) 857-3490. RE/MAX Centre City John DiRenzo Team Brokerage.
Terms Of Use
This website is operated by RE/MAX Centre City John DiRenzo Team Brokerage, a brokerage who is a member of The Canadian Real Estate Association (CREA). The content on this website is owned or controlled by CREA. By accessing this website, the user agrees to be bound by these terms of use as amended from time to time, and agrees that these terms of use constitute a binding contract between the user, RE/MAX Centre City John DiRenzo Team Brokerage, and CREA.
The content on this website is protected by copyright and other laws, and is intended solely for the private, non-commercial use by individuals. Any other reproduction, distribution or use of the content, in whole or in part, is specifically prohibited. Prohibited uses include commercial use, "screen scraping", "database scraping", and any other activity intended to collect, store, reorganize or manipulate the content of this website.
Trademarks:
REALTOR®, REALTORS®, and the REALTOR® logo are certification marks that are owned by REALTOR® Canada Inc. and licensed exclusively to The Canadian Real Estate Association (CREA). These certification marks identify real estate professionals who are members of CREA and who must abide by CREA's By-Laws, Rules, and the REALTOR® Code. The MLS® trademark and the MLS® logo are owned by CREA and identify the professional real estate services provided by members of CREA. The data provided is for informational purposes only and should not be relied upon without verification.

 NEW LISTING [CONDO]





 FOR SALE
 FOR SALE
 NEW LISTING
 FOR SALE