
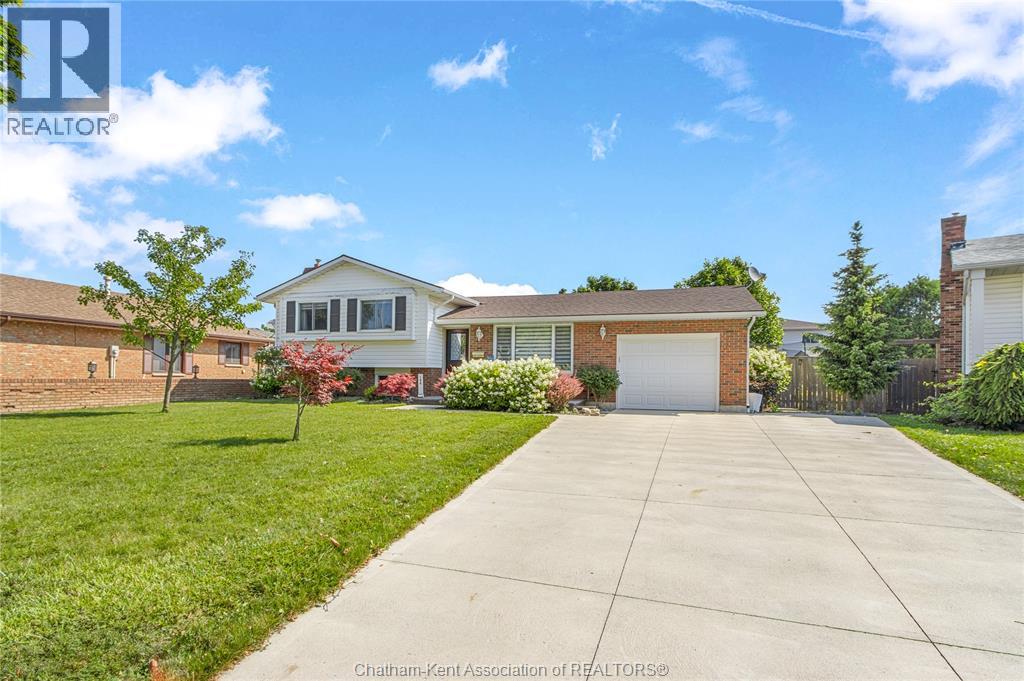
 FOR SALE
Brokered by: ROYAL LEPAGE PEIFER REALTY Brokerage
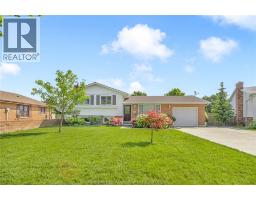
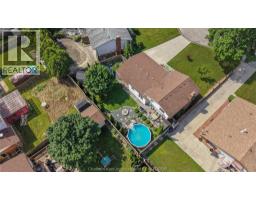
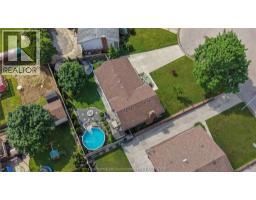
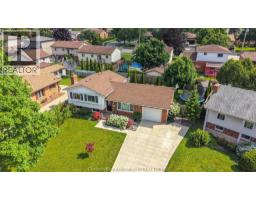
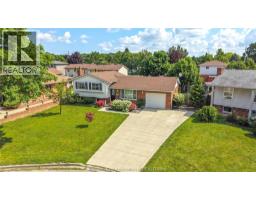
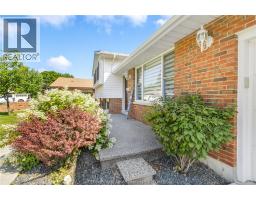
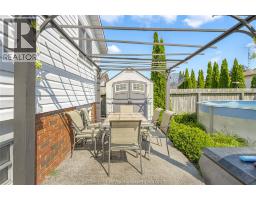
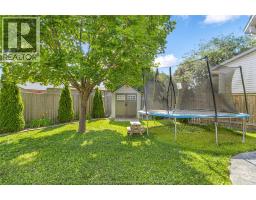
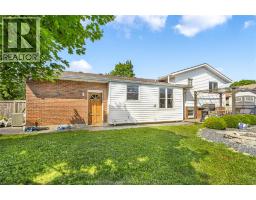
Address: 100 ARGYLE CRESCENT, Chatham
FOR SALE
Postal Code: N7L4T8
Style: Detached 4 Level
Bedrooms: 4
Bathrooms: 2
Bedrooms Aboveground: 3
Bedrooms Belowground: 1
Parking: Attached Garage
Garage: Attached Garage
Lot Size (Approximate): x
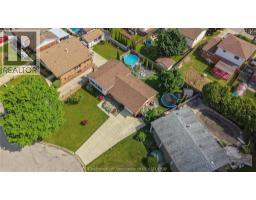
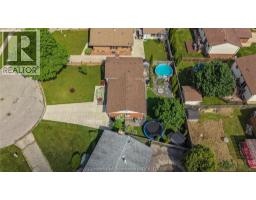
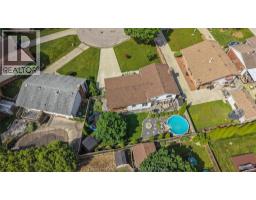
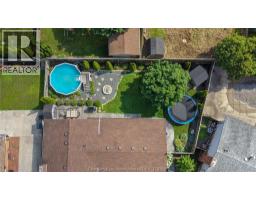
Property Size (Approximate): 64.44 X IRR / 0.138 AC
(Approximate)
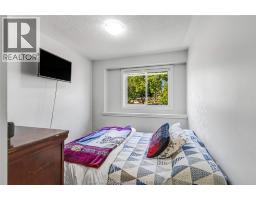
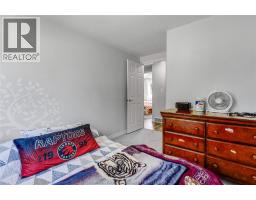
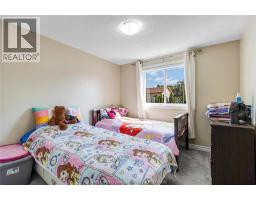
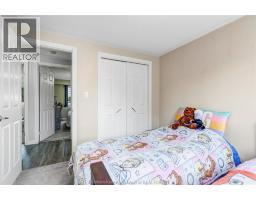
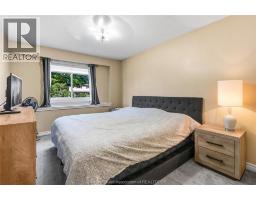
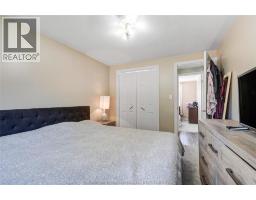
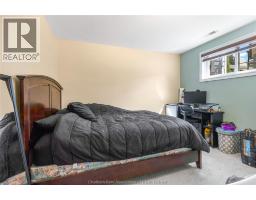
| Bedroom Second level 8 ft ,7 in x 12 ft ,5 in | Bedroom Second level 9 ft ,8 in x 10 ft | Bedroom Second level 9 ft ,8 in x 12 ft ,5 in |
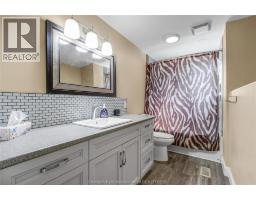
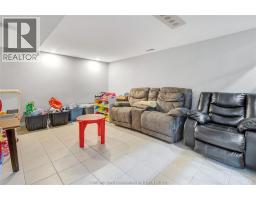
| 4pc Bathroom Second level 8 ft ,7 in x 11 ft ,2 in | Recreation room Basement 11 ft ,9 in x 16 ft ,7 in | Laundry room Basement 10 ft ,11 in x 16 ft ,11 in |
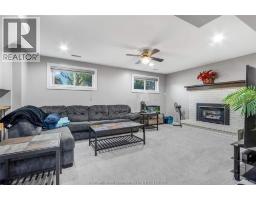
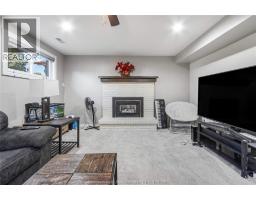
| Family room Lower level 17 ft ,3 in x 18 ft ,1 in | Bedroom Lower level 11 ft x 11 ft ,2 in | 3pc Bathroom Lower level 4 ft ,11 in x 7 ft ,4 in |
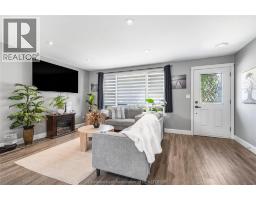
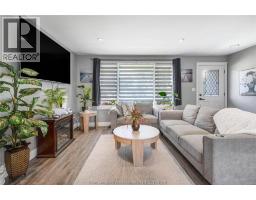
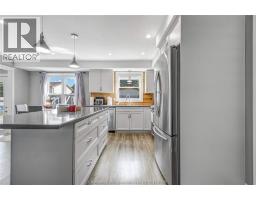
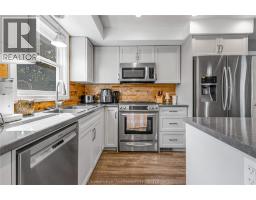
| Living room Main level 12 ft ,1 in x 17 ft | Kitchen Main level 9 ft ,2 in x 13 ft ,1 in | Dining room Main level 7 ft ,10 in x 13 ft ,1 in |

Sales Representative
RE/MAX Centre City John DiRenzo Team Brokerage
Direct Phone: (519) 857-3490
* Mandatory fields..













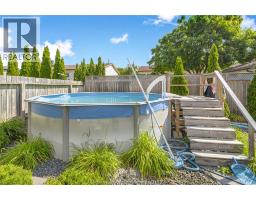

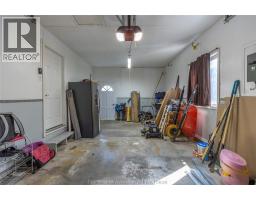
 FOR SALE
Tucked into a desirable north Chatham neighbourhood, this spacious family home offers comfort, convenience ..
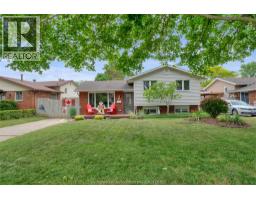 FOR SALE
Welcome to this beautifully updated family home located in a sought-after, affor ..
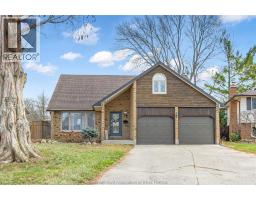 FOR SALE
The perfect place to watch your family grow! This stunning 4-bedroom, 2-storey home bri ..
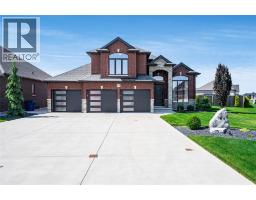 FOR SALE
Situated on a beautifully landscaped pie-shaped corner lot in one of Chatham s most sought-after family neighbourhoods, th ..
John DiRenzo, Salesperson. Cell: (519) 857-3490. RE/MAX Centre City John DiRenzo Team Brokerage.