
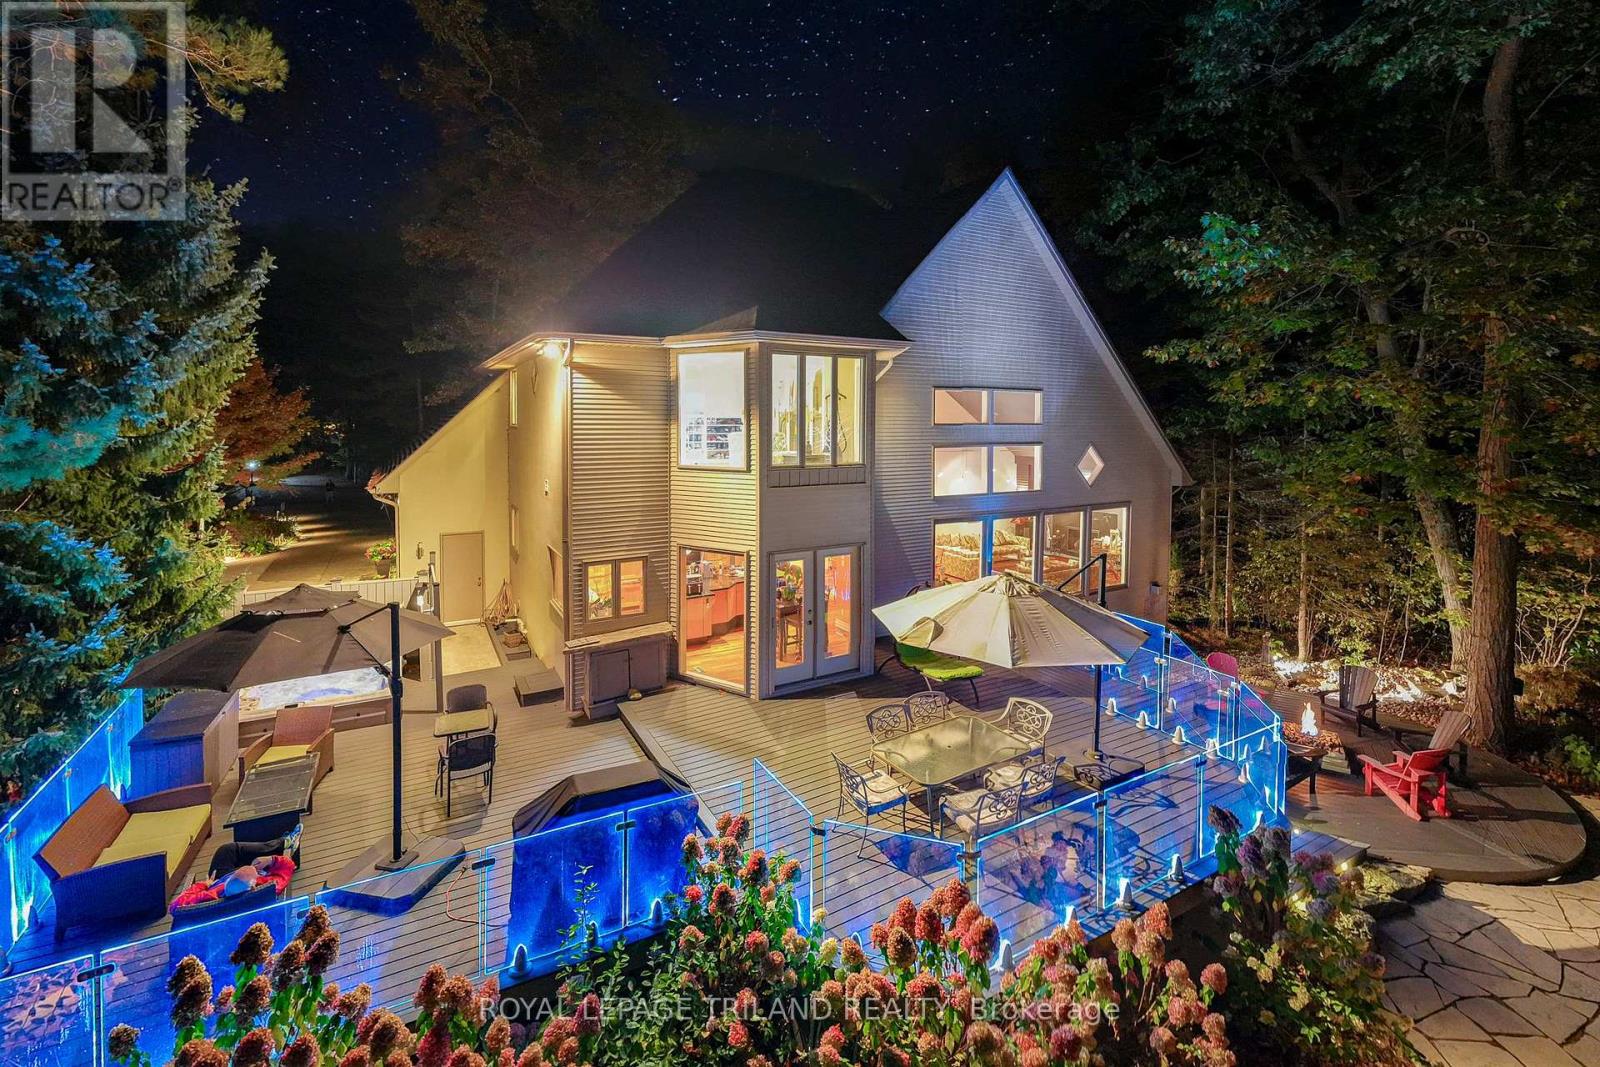
 NEW LISTING
Brokered by: ROYAL LEPAGE TRILAND REALTY
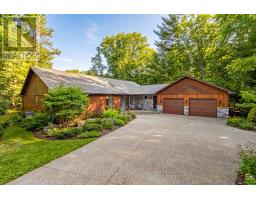
Address: 10016 THE TRAIL, Lambton Shores (Grand Bend)
FOR SALE
Postal Code: N0M1T0
Style: Detached
Type: Single Family House
Bedrooms: 4
Bathrooms: 3
Bedrooms Aboveground: 2
Bedrooms Belowground: 2
Parking: Attached Garage
Garage: Attached Garage
Lot Size (Approximate): 120 ft ,10 in x 315 ft
Property Size (Approximate): 120.9 x 315 FT
Stories: 2
(Approximate)
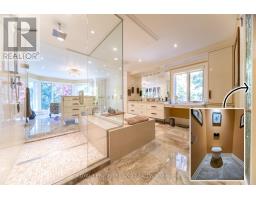
| Bathroom Second level 2.18 m x 1.86 m | Other Second level 8.35 m x 4.57 m | Primary Bedroom Second level 3.96 m x 3.83 m |
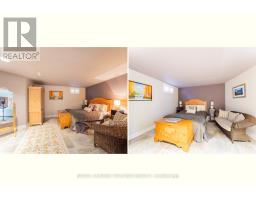
| Bedroom Lower level 4.44 m x 3.04 m | Bedroom Lower level 5.05 m x 4.01 m | Exercise room Lower level 6.29 m x 1.99 m |
| Bathroom Lower level 2.88 m x 1.65 m | Bedroom Lower level 2.88 m x 4.21 m | Cold room Lower level 2.79 m x 1.9 m |
| Other Lower level 3.32 m x 1.9 m | Utility room Lower level 6.18 m x 2.22 m | Family room Lower level 6.55 m x 5.18 m |
| Great room Main level 5.18 m x 4.69 m | Bathroom Main level 5.32 m x 4.32 m | Dining room Main level 5.56 m x 4.08 m |
| Kitchen Main level 5.35 m x 4.08 m | Kitchen Main level 3.55 m x 2.43 m | Den Main level 3.86 m x 3.65 m |
| Bedroom Main level 4.39 m x 3.73 m | Laundry room Main level 2.23 m x 2.05 m |

Sales Representative
RE/MAX Centre City John DiRenzo Team Brokerage
Direct Phone: (519) 857-3490
* Mandatory fields..









 NEW LISTING
SUPERIOR VALUE | BEST IN PRICE-CLASS MAIN LEVEL FINISHING FOR HURON WOODS IN GRAND BEND | STEPS TO DEEDED ACCES ..
 FOR SALE
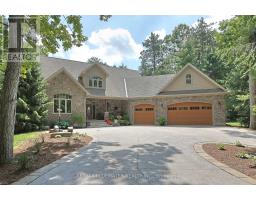
Welcome to 9956 Pinetree Crescent, Grand Bend in Huron Woods where you will fall in LOVE with this tho ..
 FOR SALE
Step into a life where sunset beach walks, quiet forest mornings, and effortless entertaining are simply par ..
 FOR SALE
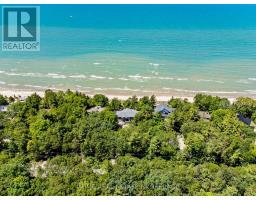
Waking up to the soft rhythm of Lake Huron waves and the gentle rustle of towering pines is your new daily reality. Tucked ..
John DiRenzo, Salesperson. Cell: (519) 857-3490. RE/MAX Centre City John DiRenzo Team Brokerage.