1008 SEVEN DWARFS CRESCENT, Bracebridge (Oakley) NEW LISTING

Brokered by: Royal LePage Lakes Of Muskoka Realty

MLS®: X13643864 (Freehold)

Price: $889,000.00

Address: 1008 SEVEN DWARFS CRESCENT, Bracebridge (Oakley)
FOR SALE
Postal Code: P1L1X1
Style: Detached Raised bungalow
Type: Single Family House
Bedrooms: 5
Bathrooms: 2
Bedrooms Aboveground:  5
Parking:  Detached Garage
Garage: Detached Garage
Lot Size (Approximate):   178 ft x 135 ft
Property Size (Approximate):  178 x 135 FT
Stories:  1


About 1008 Seven Dwarfs Crescent

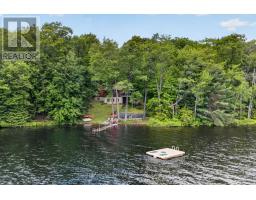
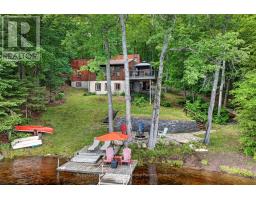
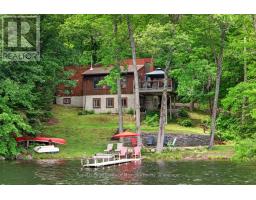
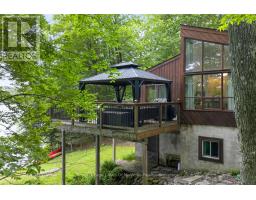
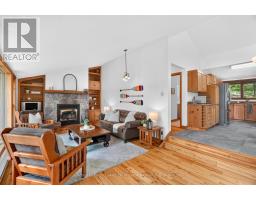
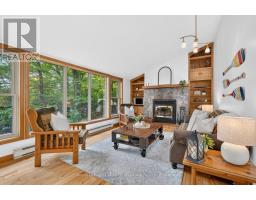
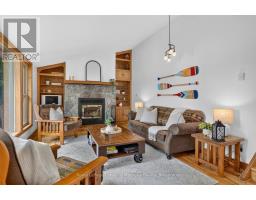
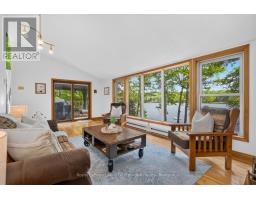
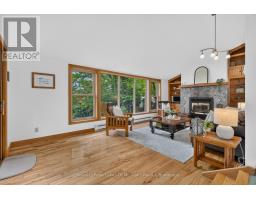
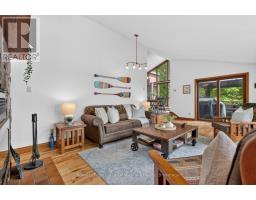
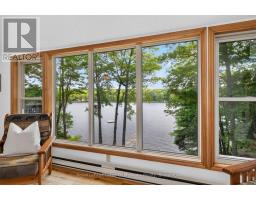
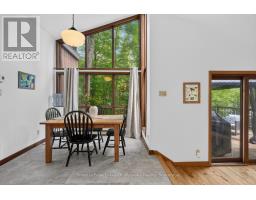
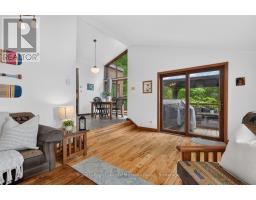
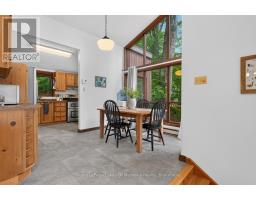
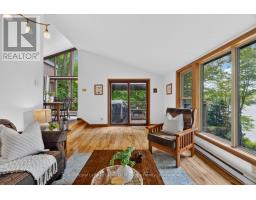
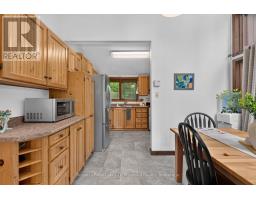
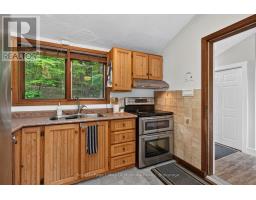
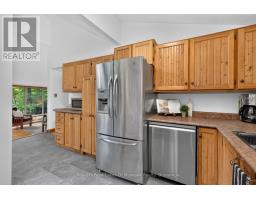
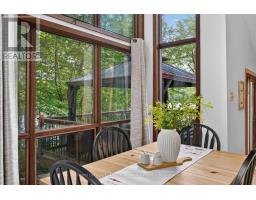
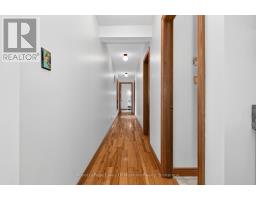
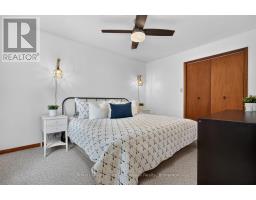
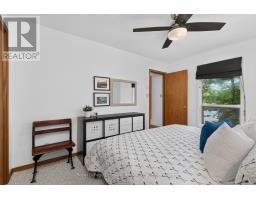
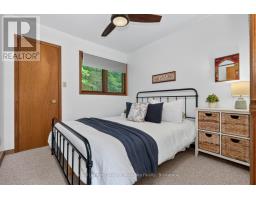
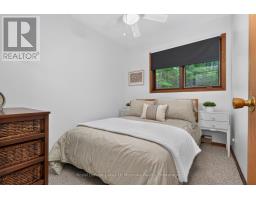
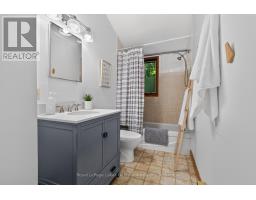
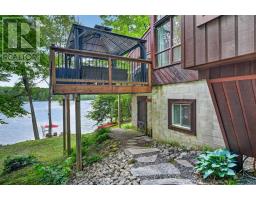
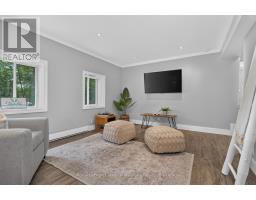
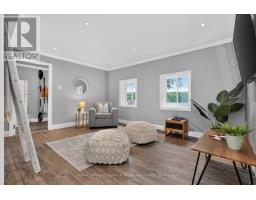
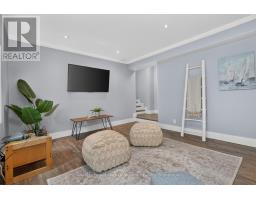
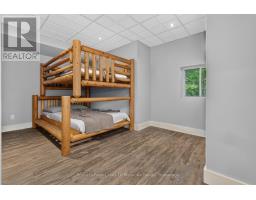
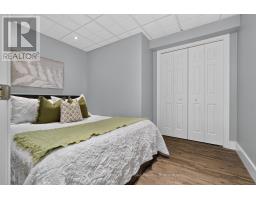
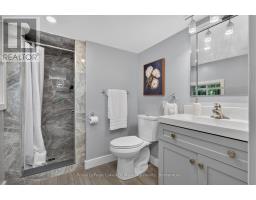
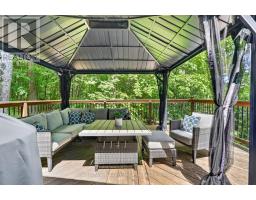
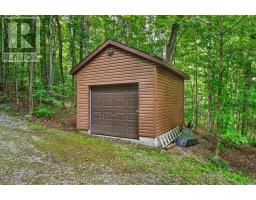
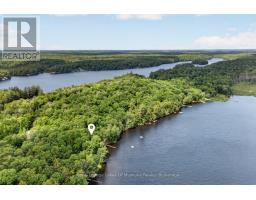
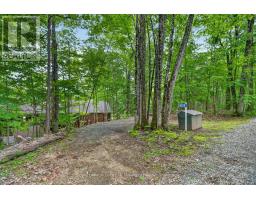
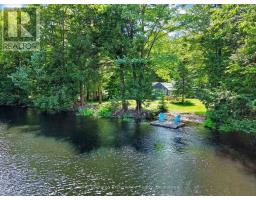
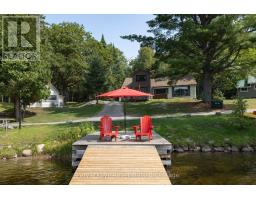
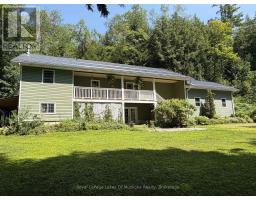
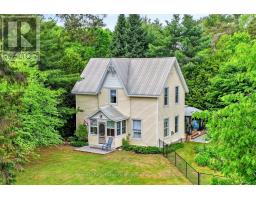
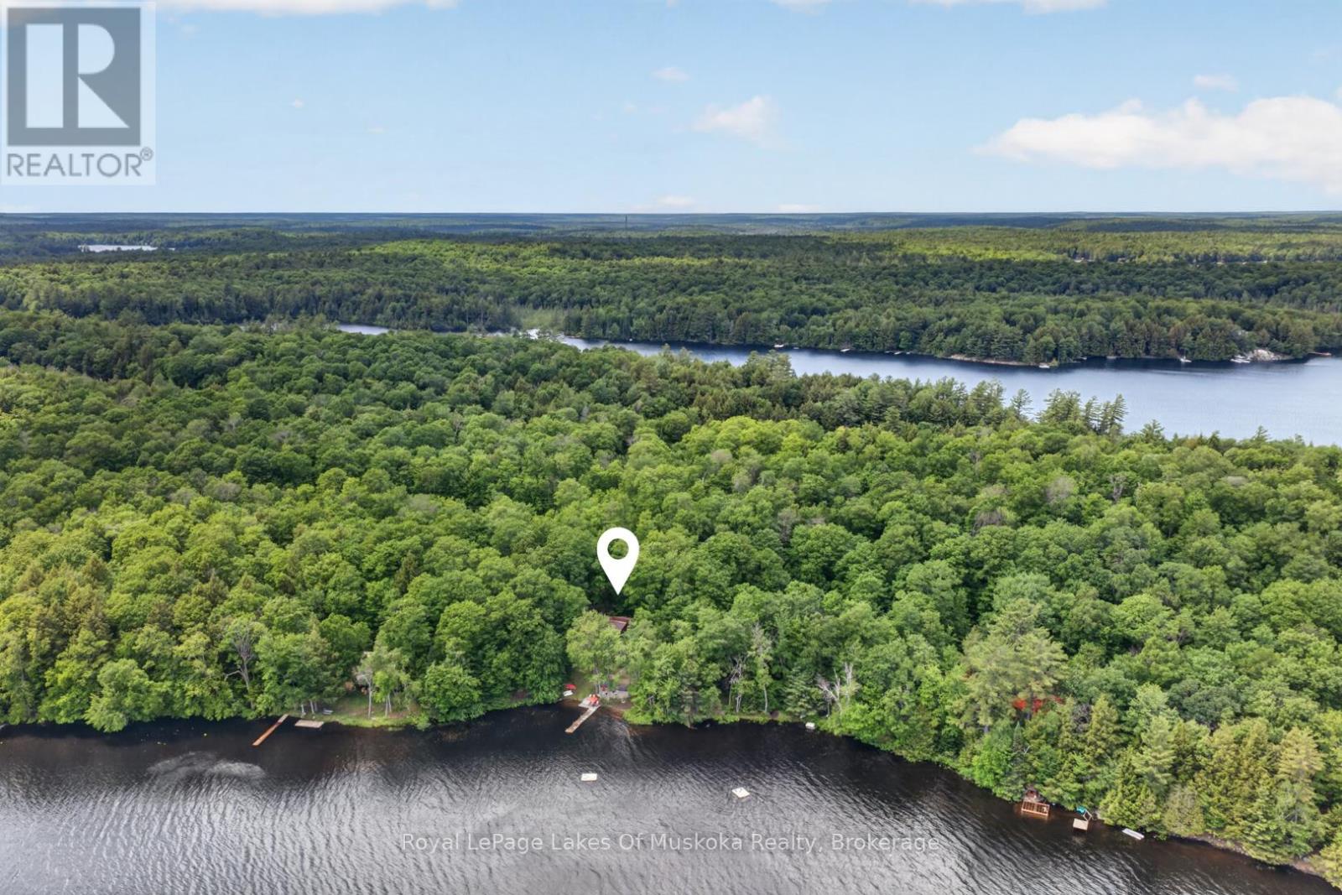
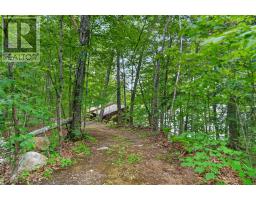
Welcome to Bird Lake, where privacy, space and cottage living come together on a beautifully treed lot with over 178 feet of private direct waterfront. From the moment you step inside, the lake takes centre stage. A dramatic wall of windows fills the vaulted living room with natural light and frames sweeping water views, while hardwood floors and a floor-to-ceiling stone fireplace add warmth and character. The well-equipped kitchen offers generous wood cabinetry and stainless-steel appliances, and the bright dining area is wrapped in soaring windows. Step outside to the lakeside deck and gazebo-covered lounge. The main level features three bedrooms plus a 4-piece bath. The finished walkout level with a separate entrance extends the living space with a spacious recreation room, two additional bedrooms, a beautifully updated 3-piece bath, laundry and storage, ideal for family and overnight guests. At the shoreline, enjoy a sandy, shallow entry, private dock, waterside patio and fire-pit, with plenty of room to swim, paddle, boat and gather by the lake. Mature trees create a wonderfully private setting, while the detached garage provides convenient storage for cottage gear. Fully winterized and thoughtfully arranged for entertaining, this Bird Lake retreat offers the space, scenery and waterfront lifestyle you have been waiting for. (id:56071). Get more information on 1008 Seven Dwarfs Crescent

Property Features

Appliances:  Dishwasher, Dryer, Furniture, Microwave, Stove, Washer, Refrigerator
Rental Equipment:  
Directions:  Cross Streets: 118E and Bird Lake Road. ** Directions: Hwy 118E to Bird Lake Road, right onto Bigwind Lake Road, left onto Seven Dwarfs Crescent to 1008.
Zoning Description:  SR1
Interior Size (Approximate):  1500 - 2000 sqft
View:  Lake view, Direct Water View
Amenities:  Fireplace(s)
Access:  Private Docking
Lot (Approximate):  178 x 135 FT 178 x 135 FT
Exterior Finish:  Wood
Water:  Lake/River Water Intake, Septic System
Heating / Cooling:   Electric / None
Age (Approximate): 
Foundation: Block
Basement:  N/A (Finished), N/A Finished

Rooms & Sizes

(Approximate)

 Bedroom Lower level 4.74 m x 3.03 m  Bedroom Lower level 2.71 m x 3.3 m  Other Lower level 1.69 m x 1.35 m
 Laundry room Lower level 2.41 m x 2.78 m  Utility room Lower level 2.67 m x 2.4 m  Bathroom Lower level 2 m x 2.2 m
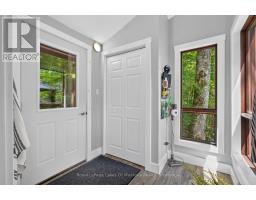
 Foyer Lower level 3.48 m x 1.97 m  Living room Lower level 3.47 m x 4.5 m  Foyer Main level 2.17 m x 1.65 m
 Kitchen Main level 2.32 m x 2.92 m  Dining room Main level 2.87 m x 3.51 m  Bathroom Main level 3.99 m x 1.49 m
 Living room Main level 3.52 m x 6.95 m  Bedroom Main level 3.95 m x 3.06 m  Bedroom Main level 2.79 m x 2.75 m
 Bedroom Main level 2.8 m x 2.37 m    

Found a property your're looking for? Schedule a showing with our team. We're here to answer your questions and help you get a closer look.

Get More Property Info!

JD

John DiRenzo

Sales Representative
RE/MAX Centre City John DiRenzo Team Brokerage
Direct Phone: (519) 857-3490

* Mandatory fields..
Message has been sent. Thank you
John DiRenzo, Salesperson. Cell: (519) 857-3490. RE/MAX Centre City John DiRenzo Team Brokerage.