Address: 1133 SHERWOOD FOREST ROAD, Bracebridge (Oakley) FOR SALE Postal Code: P1L1X3 Style: Detached Bungalow Type: Single Family House Bedrooms: 3 Bathrooms: 1 Bedrooms Aboveground: 3 Parking: No Garage Garage: No Garage Lot Size (Approximate): 30.48 m x 51.816 m Property Size (Approximate): 30.5 x 51.8 M Stories: 1
About 1133 Sherwood Forest Road
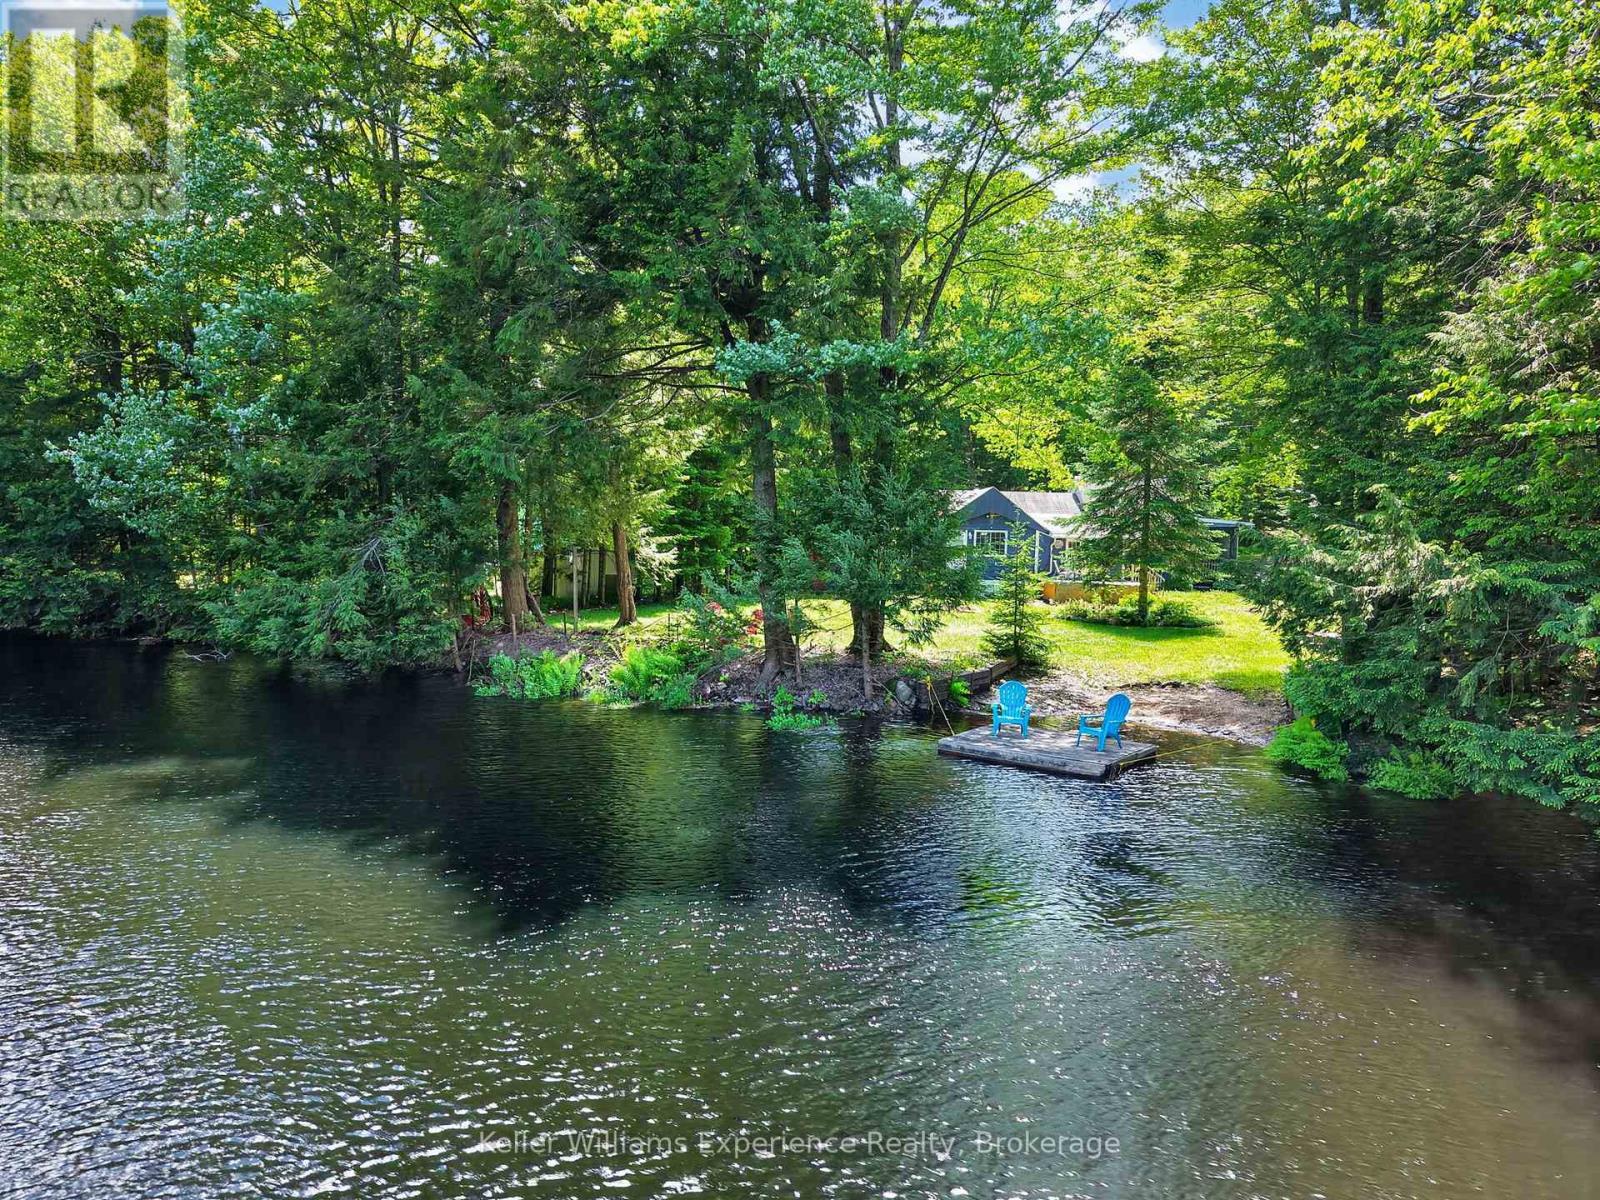
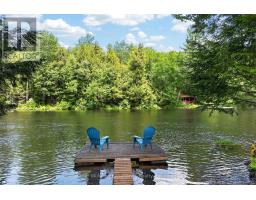
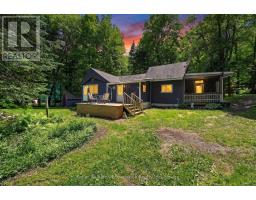
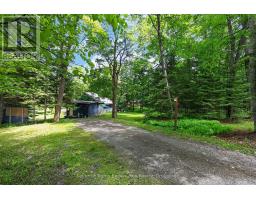
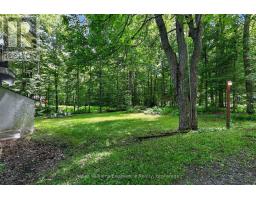
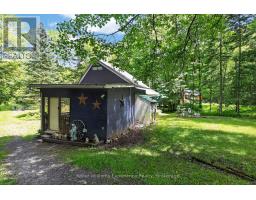
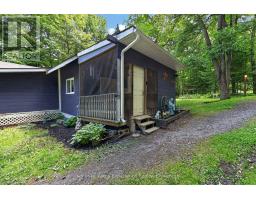
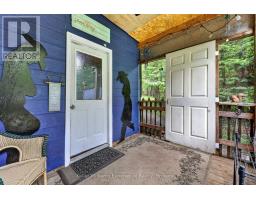
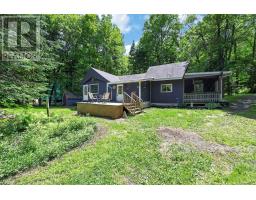
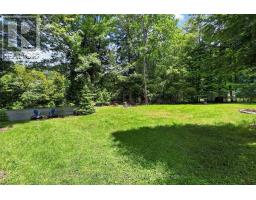
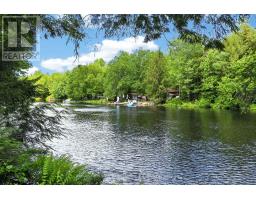
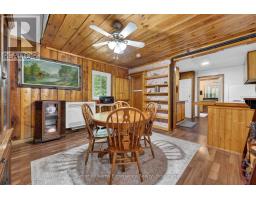
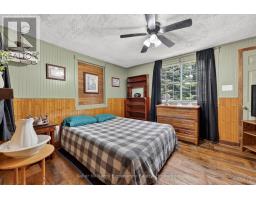
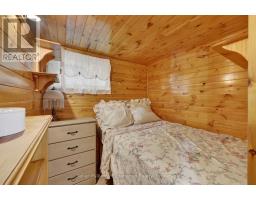
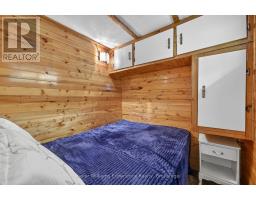
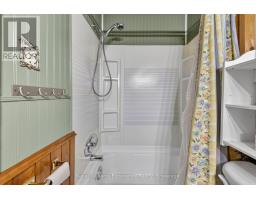
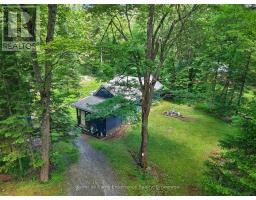
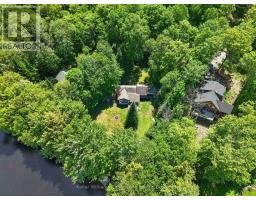
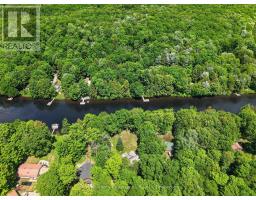
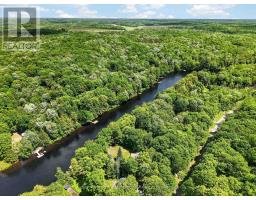
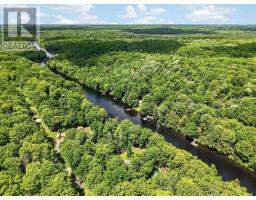
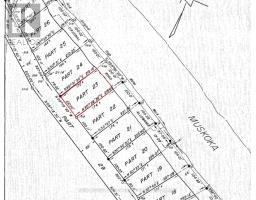
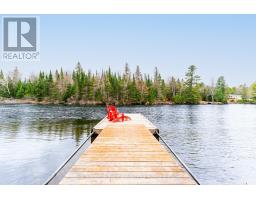
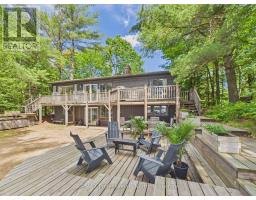
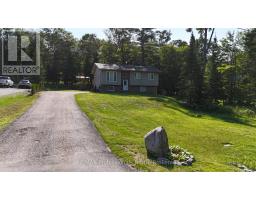
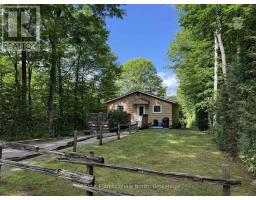
NEW PRICE!! --AFFORDABLE Waterfront Cottaging or Living on the MUSKOKA RIVER! **WATCH THE VIDEO This charming 4-season cottage or home is located just 20 minutes from downtown Bracebridge on Sherwood Forest Road, a fully year-round municipally maintained road. The area features a nice mix of modest to spectacular homes and cottages, making it a welcoming community for both full-time living and seasonal enjoyment. Offering excellent potential, this property is ready for immediate summer use or can be personalized with your own updates and renovations. It features 3 bedrooms, 1 bathroom, a septic system, multiple sheds for storage, plenty of parking, and a beautiful level lawn leading down to the waterfront. Enjoy direct, private access to 100ft of frontage on the Muskoka River with a shallow entry area ideal for safe swimming, a floating dock, and fantastic opportunities for fishing, canoeing, kayaking, and relaxing by the water. Priced affordably, this is a rare chance to own Muskoka River waterfront. Move in right away and start enjoying it this season, or invest a little to make it your perfect retreat. 100ft x approx170ft lot (id:56071). Get more information on 1133 Sherwood Forest Road
Property Features
Appliances: Stove, Refrigerator Rental Equipment: Propane Tank Fireplace Total: 1 Directions: Cross Streets: Sherwood Frst/Fraserburg Rd. ** Directions: From Bracebridge: Cedar Lane to Fraserburg Rd, to Sherwood Forest Rd, No.1133. Zoning Description: SR1 Interior Size (Approximate): 700 - 1100 sqft View: River view, View of water, Direct Water View Access: Year-round access, Private Docking Lot (Approximate): 30.5 x 51.8 M 30.5 x 51.8 M Exterior Finish: Wood Water: Lake/River Water Intake, Septic System Heating / Cooling: Propane, Wood / None Age (Approximate): Foundation: Wood/Piers Basement: None
Rooms & Sizes
(Approximate)
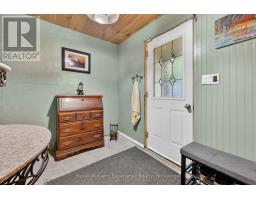
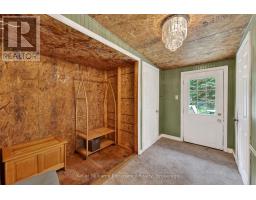
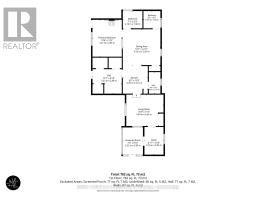
Mud room Main level 2.1 m x 3.04 m
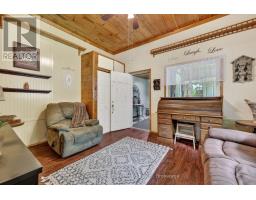
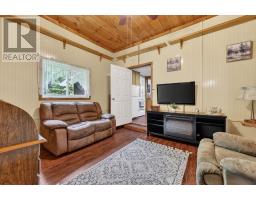
Living room Main level 4.09 m x 3.43 m
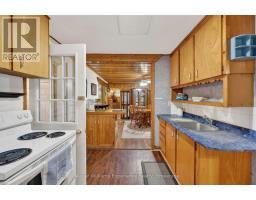
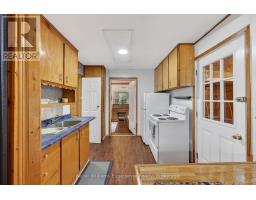
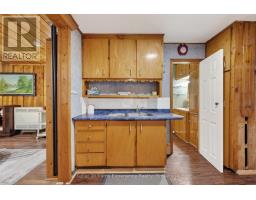
Kitchen Main level 2.75 m x 3.12 m
Dining room Main level 4.13 m x 3.93 m
Other Main level 3.22 m x 2.69 m
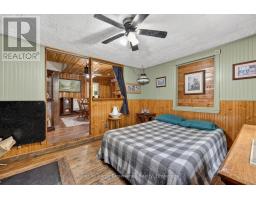
Bedroom Main level 3.21 m x 4.05 m
Bedroom 2 Main level 2.16 m x 1.9 m
Bedroom 3 Main level 1.87 m x 1.9 m
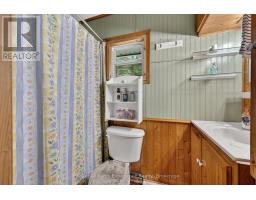
Bathroom Main level 1.38 m x 2.37 m
Found a property your're looking for? Schedule a showing with our team. We're here to answer your questions and help you get a closer look.
Get More Property Info!
John DiRenzo
Sales Representative RE/MAX Centre City John DiRenzo Team Brokerage
Direct Phone: (519) 857-3490
John DiRenzo, Salesperson. Cell: (519) 857-3490. RE/MAX Centre City John DiRenzo Team Brokerage.
Terms Of Use
This website is operated by RE/MAX Centre City John DiRenzo Team Brokerage, a brokerage who is a member of The Canadian Real Estate Association (CREA). The content on this website is owned or controlled by CREA. By accessing this website, the user agrees to be bound by these terms of use as amended from time to time, and agrees that these terms of use constitute a binding contract between the user, RE/MAX Centre City John DiRenzo Team Brokerage, and CREA.
The content on this website is protected by copyright and other laws, and is intended solely for the private, non-commercial use by individuals. Any other reproduction, distribution or use of the content, in whole or in part, is specifically prohibited. Prohibited uses include commercial use, "screen scraping", "database scraping", and any other activity intended to collect, store, reorganize or manipulate the content of this website.
Trademarks:
REALTOR®, REALTORS®, and the REALTOR® logo are certification marks that are owned by REALTOR® Canada Inc. and licensed exclusively to The Canadian Real Estate Association (CREA). These certification marks identify real estate professionals who are members of CREA and who must abide by CREA's By-Laws, Rules, and the REALTOR® Code. The MLS® trademark and the MLS® logo are owned by CREA and identify the professional real estate services provided by members of CREA. The data provided is for informational purposes only and should not be relied upon without verification.

 FOR SALE

 NEW LISTING
 FOR SALE
 NEW LISTING
 FOR SALE