Brokered by: RE/MAX Professionals North Baumgartner Realty
MLS®: X13534376 (Freehold)
Price: $597,000.00
Address: 1019 PHOEBE CRESCENT, Dysart et al (Harcourt) FOR SALE Postal Code: K0M1S0 Style: Detached Type: Single Family House Bedrooms: 3 Bathrooms: 2 Bedrooms Aboveground: 3 Parking: No Garage Garage: No Garage Lot Size (Approximate): 96 ft ,9 in x 155 ft Property Size (Approximate): 96.8 x 155 FT Stories: 2
About 1019 Phoebe Crescent
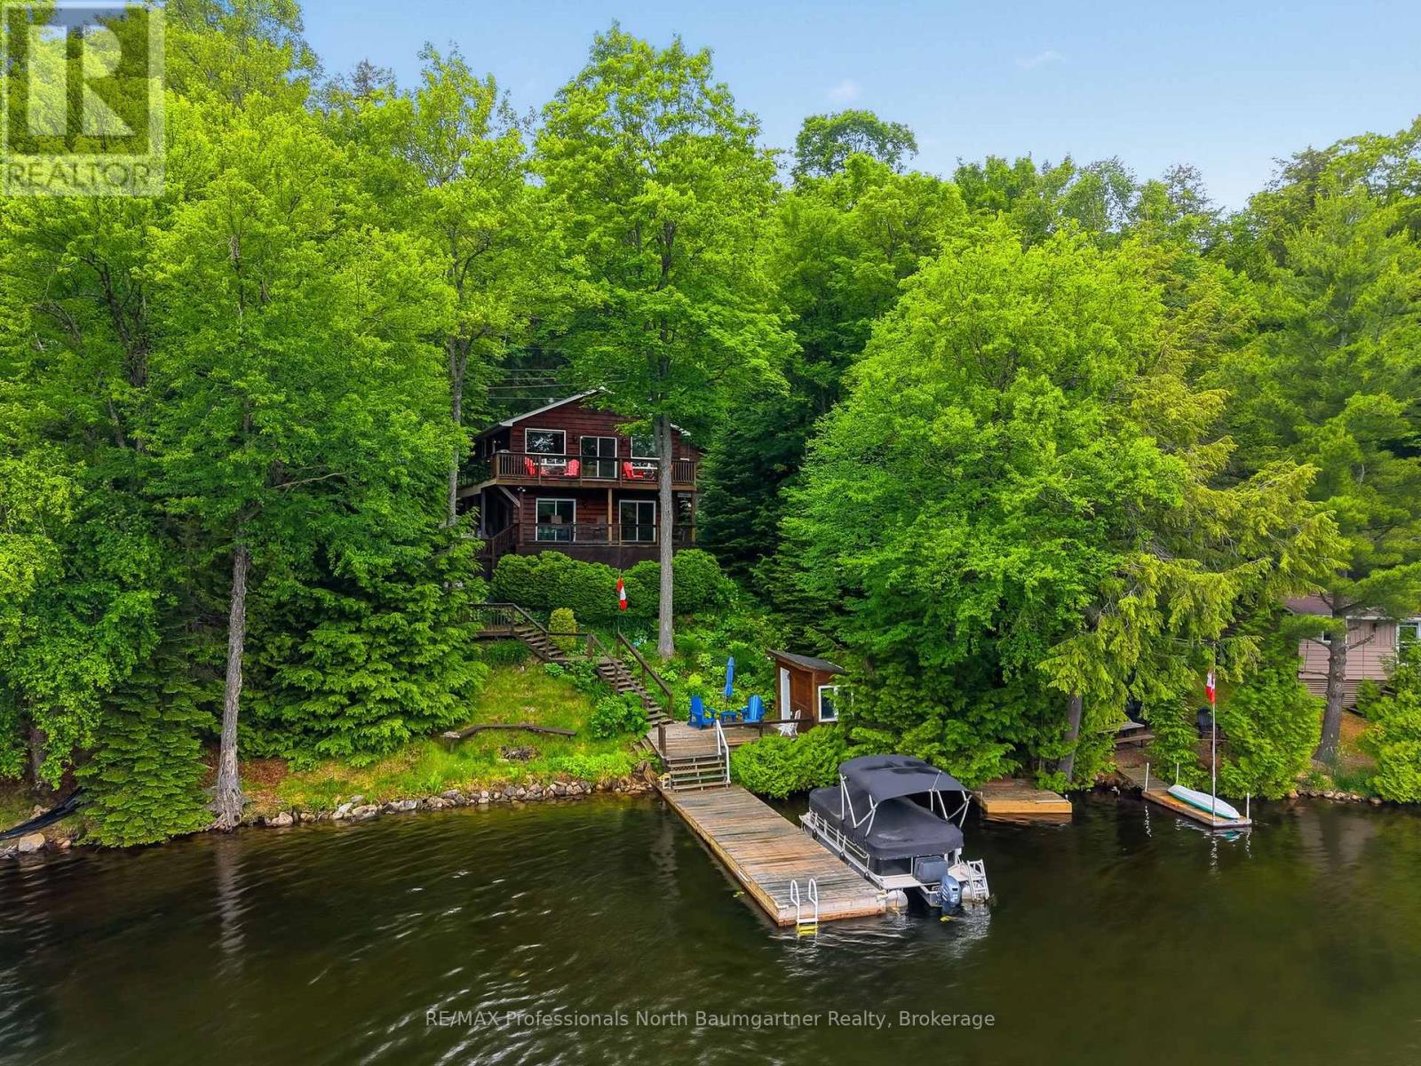
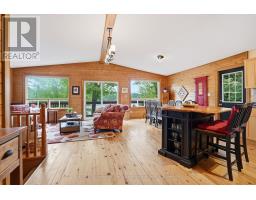
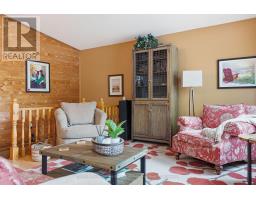
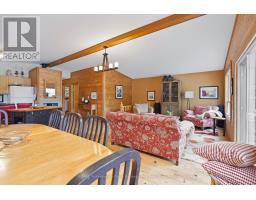
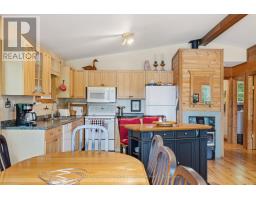
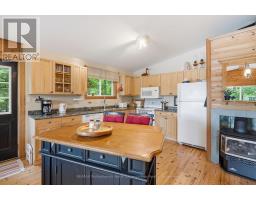
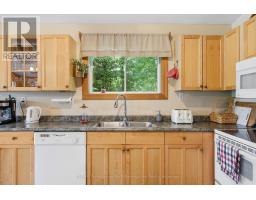
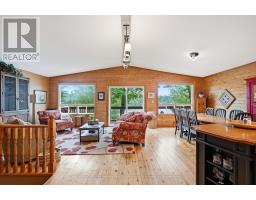
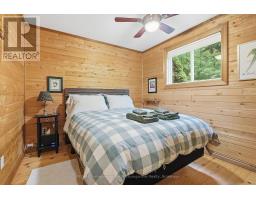
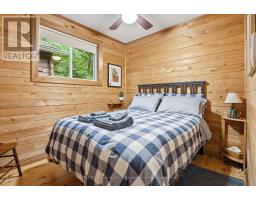
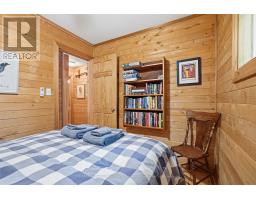
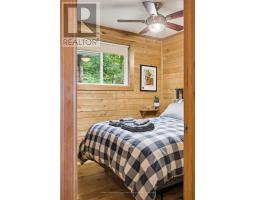
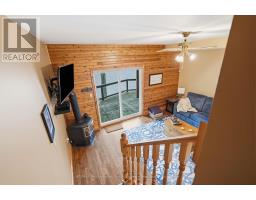
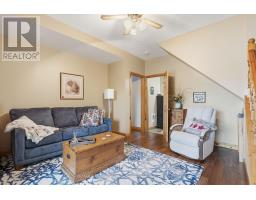
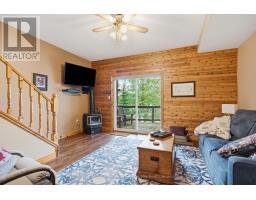
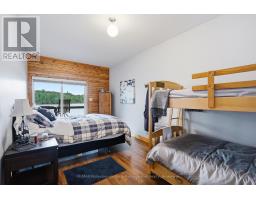
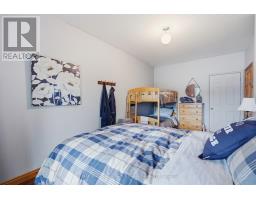
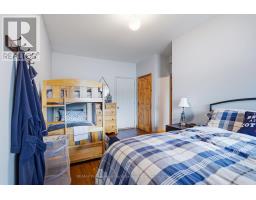
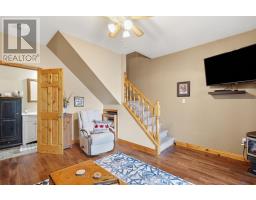
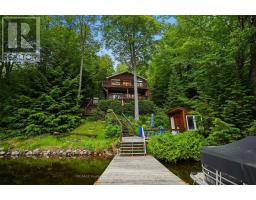
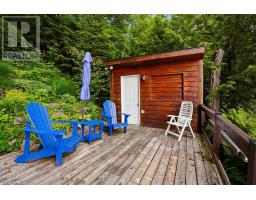
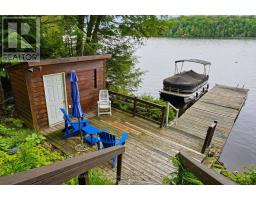
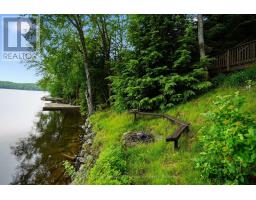
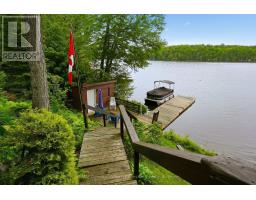
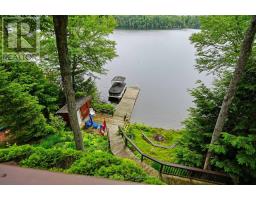
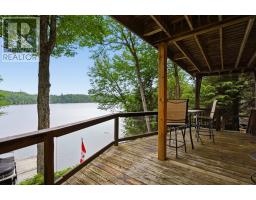
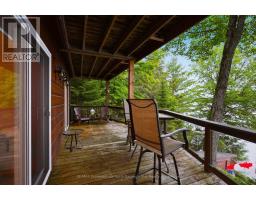
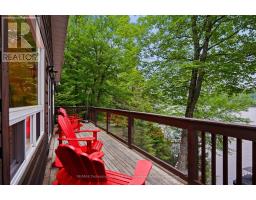
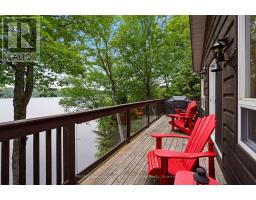
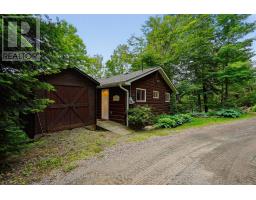
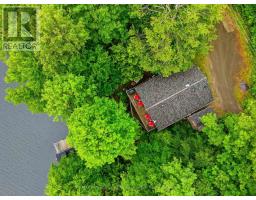
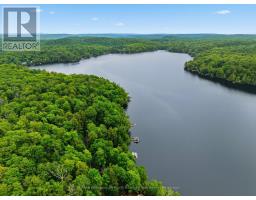
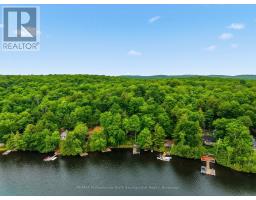
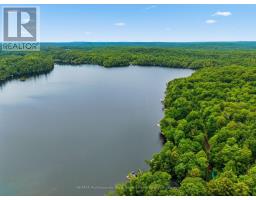
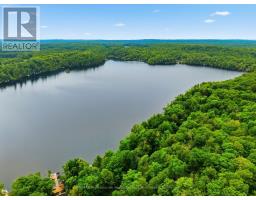
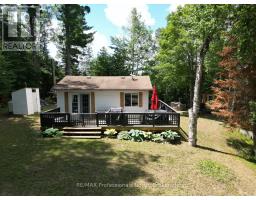
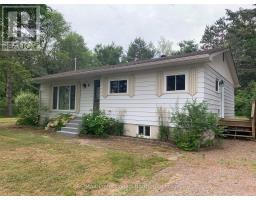
Escape to your lakeside sanctuary with this exceptional 3-bedroom, 2-bathroom four-season 2 storey cottage on Allen Lake, where a heavily treed lot provides complete seclusion and breathtaking panoramic views. Sophisticated, family-friendly, and flooded with natural light! This open-concept home features a bright living/dining area and a spacious kitchen with an island and a cozy propane stove. Plus, enjoy extra living space on the lower level, complete with a large bedroom and a private TV room. Seamlessly blending indoor and outdoor living across two cottage decks, the property boasts a wrap-around upper deck with glass railings that enjoys morning to afternoon sun, and a walk-out lower deck that keeps you perfectly sheltered from the sun. Down at the beautiful rocky shoreline, you ll find 2 private docks, a handy storage shed, a firepit, a low-maintenance rock garden, and a peaceful sitting deck at the water s edge. The lake remains a quiet haven-large enough for water skiing and excellent fishing, yet calm and safe enough for peaceful kayaking and canoeing. Complete with minimal-effort grounds, wonderful quiet neighbors, and a spacious driveway that accommodates up to four vehicles, this cottage is the perfect turnkey retreat for generating a lifetime of family memories. Enjoy the true four-season advantage with direct access to winter activities like cross-country skiing and snowshoeing, all while taking advantage of exclusive access to Harcourt Park s 7,000 acres of protected wilderness, 50 kilometers of shared trails, and a convenient community marina. Plus, complete peace of mind is built right in, as the Harcourt fees cover road maintenance, snow plowing, and full access to the community center, sports facilities, and recreational programming. (id:56071). Get more information on 1019 Phoebe Crescent
Property Features
Appliances: Water Heater Features: Wooded area, Irregular lot size Rental Equipment: Directions: Cross Streets: Len Crawford Drive and Phoebe Crescent. ** Directions: Burleigh Road to Sumcot Road to Len Crawford Drive to Phoebe Crescent to SOP. Zoning Description: WR4L-1 Interior Size (Approximate): 1100 - 1500 sqft View: Lake view, Direct Water View Amenities: Fireplace(s) Access: Year-round access, Private Docking Lot (Approximate): 96.8 x 155 FT|under 1/2 acre 96.8 x 155 FT Exterior Finish: Wood Water: Lake/River Water Intake, Septic System Heating / Cooling: Propane / None Age (Approximate): Foundation: Wood/Piers Basement: None
Rooms & Sizes
(Approximate)
Utility room Lower level 1.98 m x 1.2 m
Bathroom Lower level 3.73 m x 1.12 m
Recreational, Games room Lower level 4.64 m x 4.41 m
Primary Bedroom Lower level 3.77 m x 5.65 m
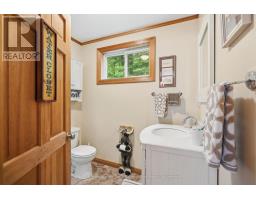
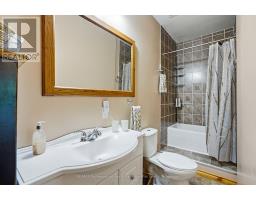
Bathroom Main level 2.1 m x 1.78 m
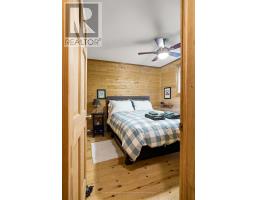
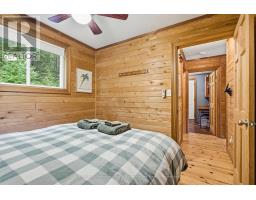
Bedroom Main level 2.88 m x 2.83 m
Bedroom Main level 2.41 m x 2.92 m
Dining room Main level 2.93 m x 4.05 m
Kitchen Main level 2.93 m x 3.74 m
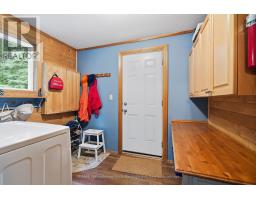
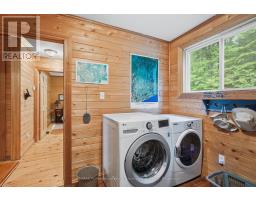
Laundry room Main level 2.41 m x 2.83 m
Living room Main level 4.71 m x 6.53 m
Found a property your're looking for? Schedule a showing with our team. We're here to answer your questions and help you get a closer look.
Get More Property Info!
John DiRenzo
Sales Representative RE/MAX Centre City John DiRenzo Team Brokerage
Direct Phone: (519) 857-3490
Brokered by: RE/MAX Professionals North Baumgartner Realty
John DiRenzo, Salesperson. Cell: (519) 857-3490. RE/MAX Centre City John DiRenzo Team Brokerage.
Terms Of Use
This website is operated by RE/MAX Centre City John DiRenzo Team Brokerage, a brokerage who is a member of The Canadian Real Estate Association (CREA). The content on this website is owned or controlled by CREA. By accessing this website, the user agrees to be bound by these terms of use as amended from time to time, and agrees that these terms of use constitute a binding contract between the user, RE/MAX Centre City John DiRenzo Team Brokerage, and CREA.
The content on this website is protected by copyright and other laws, and is intended solely for the private, non-commercial use by individuals. Any other reproduction, distribution or use of the content, in whole or in part, is specifically prohibited. Prohibited uses include commercial use, "screen scraping", "database scraping", and any other activity intended to collect, store, reorganize or manipulate the content of this website.
Trademarks:
REALTOR®, REALTORS®, and the REALTOR® logo are certification marks that are owned by REALTOR® Canada Inc. and licensed exclusively to The Canadian Real Estate Association (CREA). These certification marks identify real estate professionals who are members of CREA and who must abide by CREA's By-Laws, Rules, and the REALTOR® Code. The MLS® trademark and the MLS® logo are owned by CREA and identify the professional real estate services provided by members of CREA. The data provided is for informational purposes only and should not be relied upon without verification.

 NEW LISTING






 NEW LISTING
 FOR SALE
 FOR SALE
 NEW LISTING