Address: 103 - 208 SILVERCREEK PARKWAY N, Guelph (Junction/Onward Willow) FOR SALE Postal Code: N1H8H2 Style: Type: Single Family Apartment Maint/Condo. Fee: 970.00 Fee Includes: Monthly Water, Parking Management: Self-Managed Bedrooms: 2 Bathrooms: 2 Bedrooms Aboveground: 2 Parking: Attached Garage Garage: Attached Garage Lot Size (Approximate): x
About 103 - 208 Silvercreek Parkway N
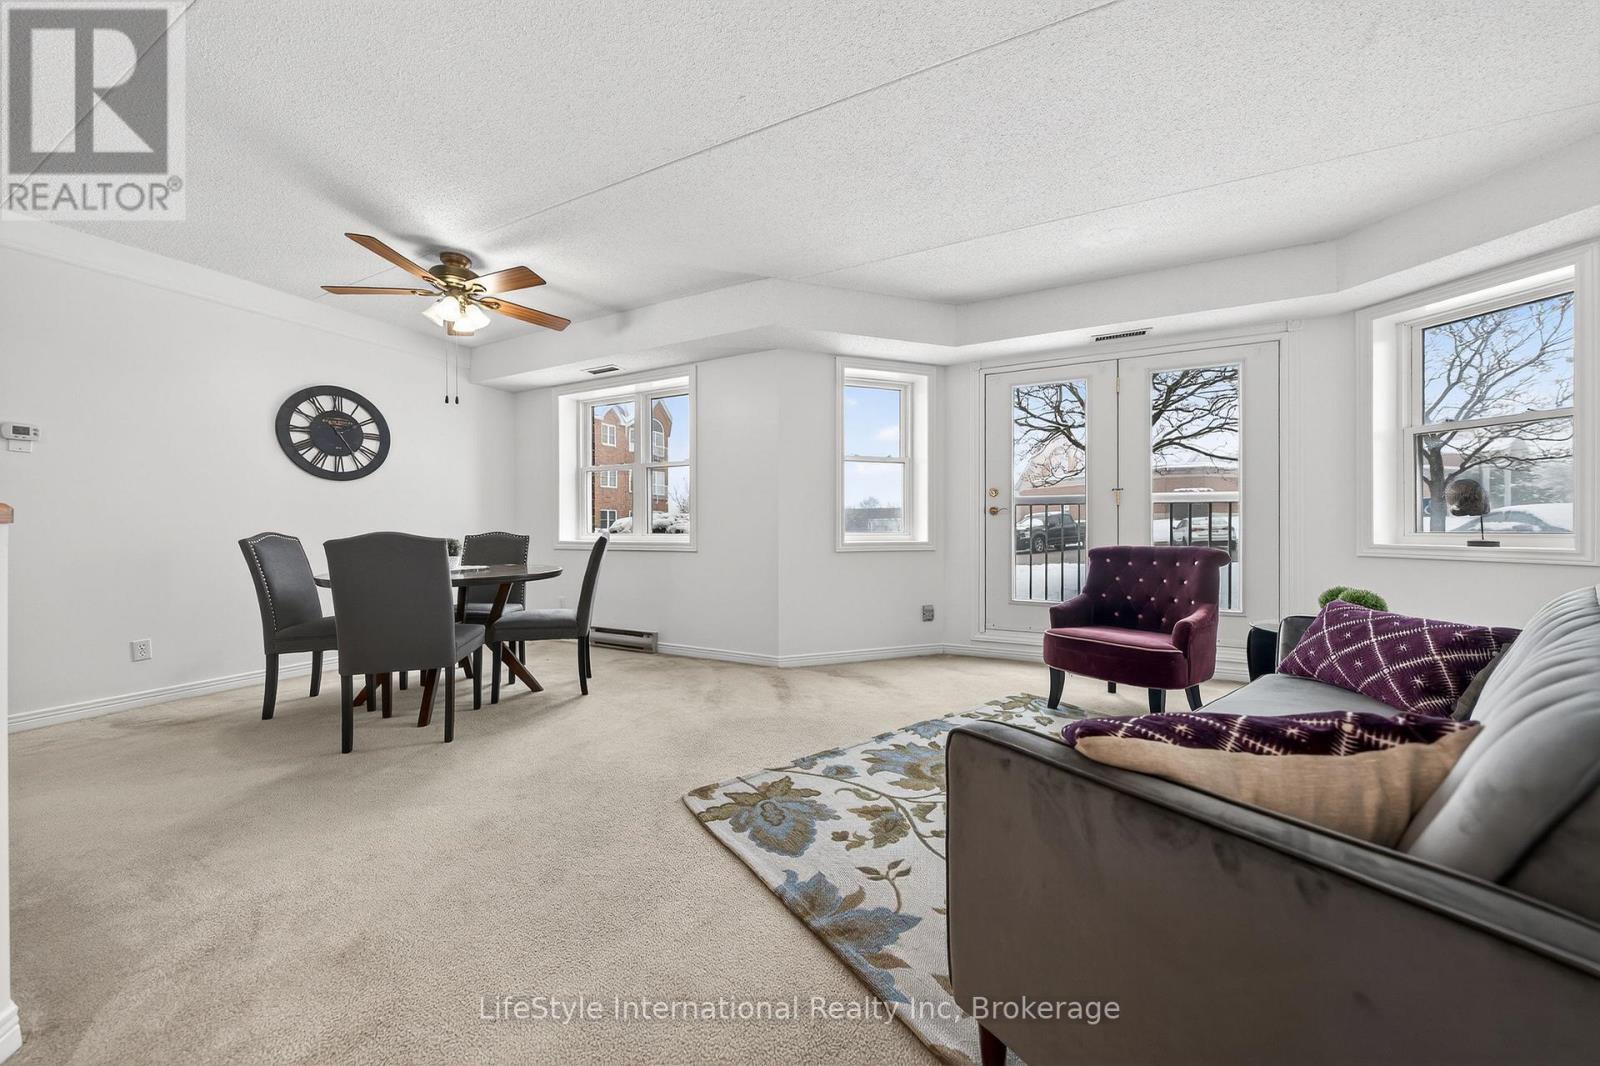
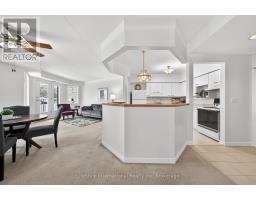
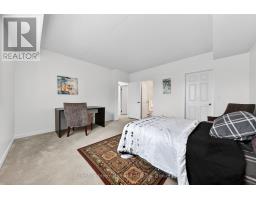
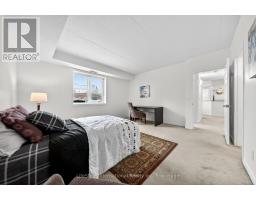
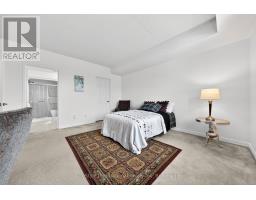
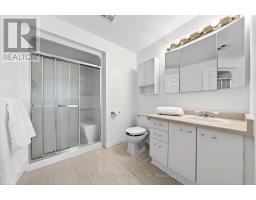
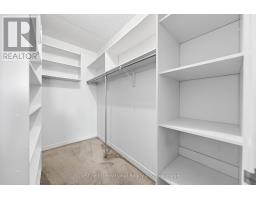
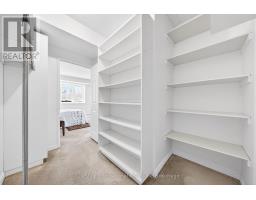
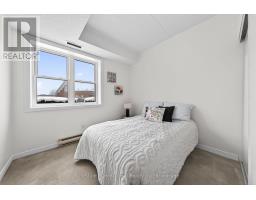
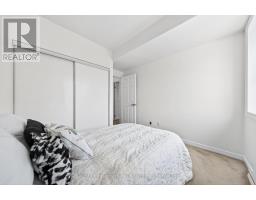
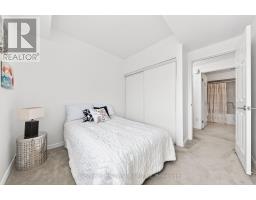
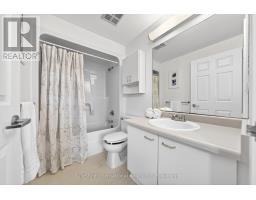
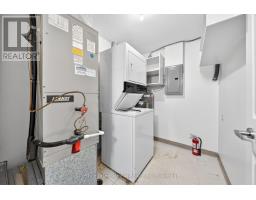
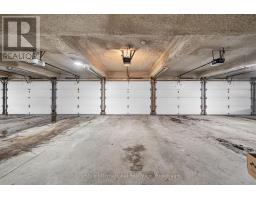
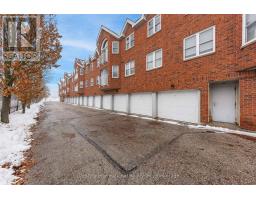
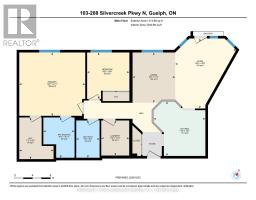
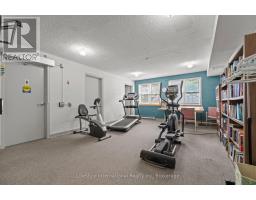
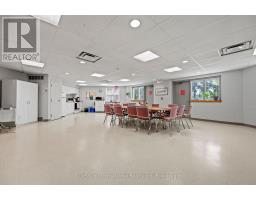
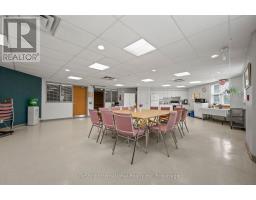
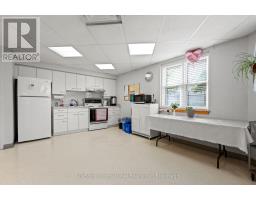
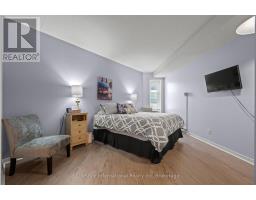
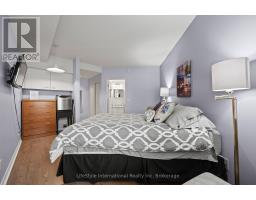
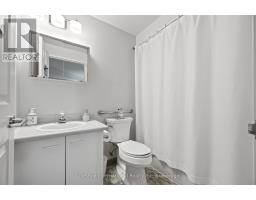
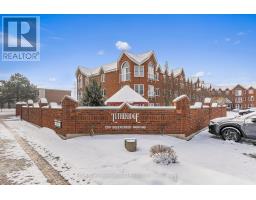
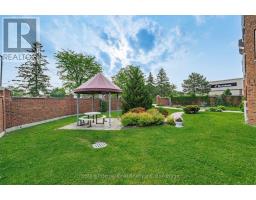
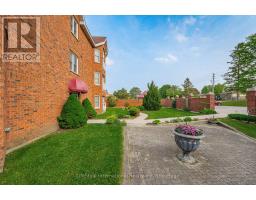
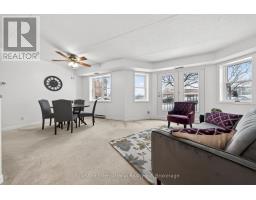
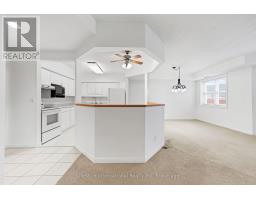
Welcome home to this bright and spacious two bedroom, main floor unit. Conveniently located just steps from the lobby of this quiet building, this unit features a rare, private garage parking space for your exclusive use, making trips in and out of the building during winter months that much easier! If you require additional parking, surface level parking is also available in the lot. This unit has plenty of windows drenching this over 1,000 square feet of finished living space with natural lighting. This large primary bedroom features an extra large walk-in closet, and your own private 3-piece ensuite washroom with walk in shower. There is also a second bedroom, for you as a home office space or for your guests to enjoy, as well as a four piece main bathroom with a combination tub and shower. This unit boasts in-suite laundry in your own utility room. The kitchen has ample storage, a dishwasher, and an eat-in space large enough for a bistro-style dining set. This unit also has a formal dining room, and spacious living room which makes this a wonderful unit for entertaining family and guests. When you re hosting large gatherings you can use the common room, and for overnight guests, for a small fee you can rent the guest suite. You also have access to the gym, library, and a workshop for all your mending and tinkering needs. LSRC is a not for profit, nondenominational, senior lifestyle community. Its intent is to provide quality, reasonably priced senior lifestyle living for those living in Guelph. This property is a Life Lease building, and requires cash only offers as no mortgage can be registered against a life lease, however no land transfer tax, or legal fees are paid on closing. The monthly fee includes property taxes and municipal water. (id:56071). Get more information on 103 - 208 Silvercreek Parkway N
Property Features
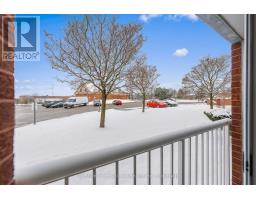
Appliances: Intercom, Water Heater, Dishwasher, Dryer, Garage door opener, Hood Fan, Stove, Washer, Window Coverings, Refrigerator Features: Balcony, In suite Laundry, Guest Suite Landscape: Landscaped Rental Equipment: Water Heater Directions: Cross Streets: Silvercreek/Speedvale. ** Directions: Take either Willow Road or Speedvale Ave to Silvercreek Parkway North, take the 208 entrance, Lutheridge is ahead on the left. Zoning Description: 1-I-4 Interior Size (Approximate): 1000 - 1199 sqft Community Features: Pets Allowed With Restrictions Lot (Approximate): Exterior Finish: Concrete, Concrete Block Water: , Heating / Cooling: Electric / Central air conditioning Age (Approximate): 31 to 50 years Foundation: Block Basement: None
Rooms & Sizes
(Approximate)
Kitchen Main level 3.69 m x 3.51 m
Living room Main level 4.72 m x 4.12 m
Dining room Main level 4.49 m x 2.9 m
Primary Bedroom Main level 4.26 m x 4.12 m
Bedroom Main level 3.14 m x 2.87 m
Bathroom Main level 2.62 m x 1.56 m
Bathroom Main level 2.85 m x 2.1 m
Other Main level 2.85 m x 2.34 m
Laundry room Main level 2.38 m x 1.89 m
Found a property your're looking for? Schedule a showing with our team. We're here to answer your questions and help you get a closer look.
Get More Property Info!
John DiRenzo
Sales Representative RE/MAX Centre City John DiRenzo Team Brokerage
Direct Phone: (519) 857-3490
John DiRenzo, Salesperson. Cell: (519) 857-3490. RE/MAX Centre City John DiRenzo Team Brokerage.
Terms Of Use
This website is operated by RE/MAX Centre City John DiRenzo Team Brokerage, a brokerage who is a member of The Canadian Real Estate Association (CREA). The content on this website is owned or controlled by CREA. By accessing this website, the user agrees to be bound by these terms of use as amended from time to time, and agrees that these terms of use constitute a binding contract between the user, RE/MAX Centre City John DiRenzo Team Brokerage, and CREA.
The content on this website is protected by copyright and other laws, and is intended solely for the private, non-commercial use by individuals. Any other reproduction, distribution or use of the content, in whole or in part, is specifically prohibited. Prohibited uses include commercial use, "screen scraping", "database scraping", and any other activity intended to collect, store, reorganize or manipulate the content of this website.
Trademarks:
REALTOR®, REALTORS®, and the REALTOR® logo are certification marks that are owned by REALTOR® Canada Inc. and licensed exclusively to The Canadian Real Estate Association (CREA). These certification marks identify real estate professionals who are members of CREA and who must abide by CREA's By-Laws, Rules, and the REALTOR® Code. The MLS® trademark and the MLS® logo are owned by CREA and identify the professional real estate services provided by members of CREA. The data provided is for informational purposes only and should not be relied upon without verification.

 NEW LISTING [CONDO]




 FOR SALE
 NEW LISTING
 NEW LISTING
 NEW LISTING