103 GLENASHTON Drive, Stoney Creek NEW LISTING

Brokered by: Royal LePage State Realty Inc.

MLS®: 40851460 (Freehold)

Price: $799,990.00

Address: 103 GLENASHTON Drive, Stoney Creek
FOR SALE
Subdivision: 517 - Highway Valley/Dewitt
Postal Code: L8G4E6
Style: Detached
Type: Single Family House
Bedrooms: 3
Bathrooms: 2
Bedrooms Aboveground:  3
Bedrooms Belowground:  0
Parking:  Attached Garage
Garage: Attached Garage
Lot Size (Approximate):   43 ft x 110 ft
Stories:  2


About 103 Glenashton Drive

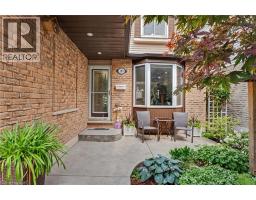
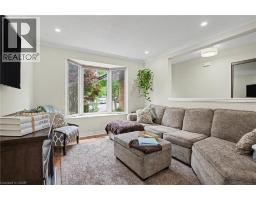
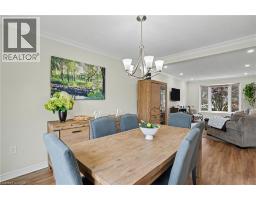
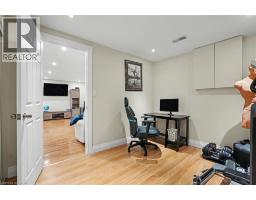
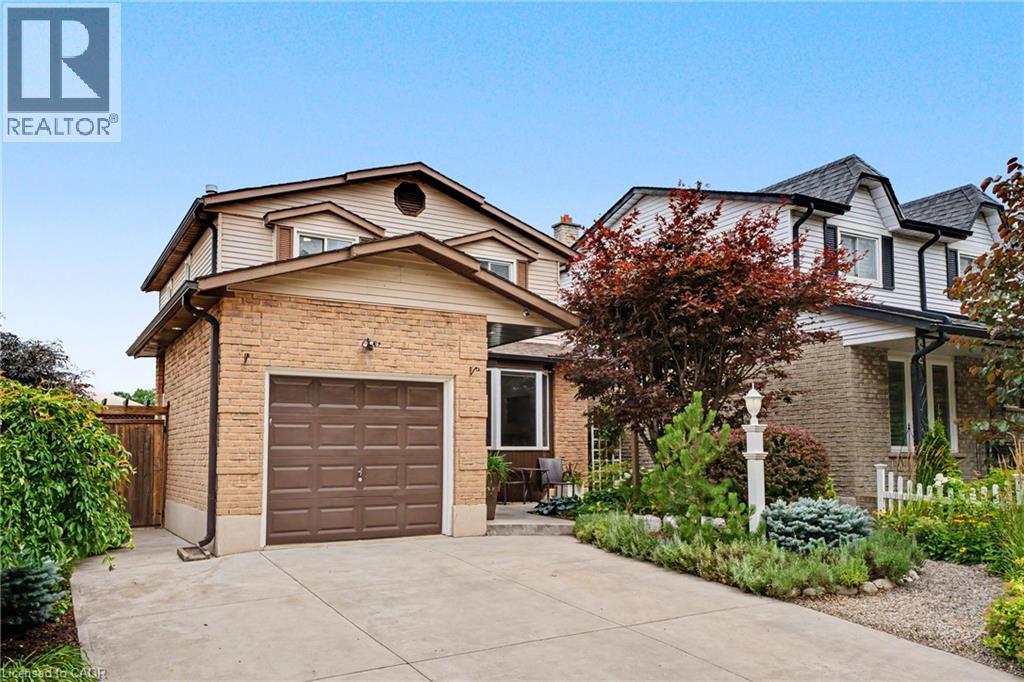
Welcome a beautifully maintained 3-bed, 2-bath home in the heart of Stoney Creek, where truly move-in-ready property. From the moment you arrive, you ll be impressed by the stunning low-maintenance gardens featuring premium plants with armoured stone landscaping that enhances both the front and backyard, creating incredible curb appeal and outdoor enjoyment with minimal upkeep. Step inside to discover a bright and spacious home that s been tastefully updated from top to bottom. Freshly repainted, the home showcases new lighting, updated plugs and switches, and modern pot lights throughout with adjustable 4K/5K colour settings, allowing you to customize the ambiance to your preference. A beautiful bay window with tumbled marble seating ledge fills the living space with natural light, while custom sliding patio doors with built-in blinds lead seamlessly to the spacious backyard. The kitchen offers timeless appeal with solid wood cabinetry providing ample storage and a new refrigerator(2026). Upstairs features 3 generously sized bedrooms and a well-appointed dual-access 3-piece bath, providing comfortable space for the whole family. The finished basement expands your living space with a large recreation room, dedicated office/exercise room, and wall-to-wall storage closets. The backyard designed for both relaxation and functionality, offering a designated space for an above-ground pool and an area for a gazebo and relaxation, topping it off with raised garden beds-perfect for your own kitchen garden. Additional highlights include an attached garage and double wide driveway giving you parking for three vehicles, updated electrical inside and out, and all-new smoke/carbon monoxide detectors. Located close to schools, parks, shopping, and easy highway access, this exceptional Stoney Creek home combines comfort, convenience, and pride of ownership. Simply move in and enjoy! (id:56071). Get more information on 103 Glenashton Drive

Property Features

Appliances:  Dishwasher, Refrigerator, Stove
Features:  Paved driveway, Automatic Garage Door Opener
Landscape:  Landscaped
Rental Equipment:  Water Heater
Directions:  From Hwy 8 to Dewitt Rd turn right onto Glenashton
Zoning Description:  R5
Interior Size (Approximate):  1733 sqft
Community Features:  Quiet Area, Community Centre, School Bus
Access:  Highway access
Lot (Approximate):  under 1/2 acre
Exterior Finish:  Aluminum siding, Brick
Water:  Municipal water, Municipal sewage system
Heating / Cooling:   Natural gas / Central air conditioning
Age (Approximate):  1980
Constructed Date:  1980
Basement:  Full (Finished) Finished

Rooms & Sizes

(Approximate)

 3pc Bathroom Second level Measurements not available  Bedroom Second level 11 2 x 9 2  Bedroom Second level 7 10 x 12 4
 Primary Bedroom Second level 11 3 x 12 6  Other Basement 10 8 x 9 2  Exercise room Basement 11 2 x 10 9
 Recreation room Basement 19 1 x 18 8  Foyer Main level 8 5 x 12 6  2pc Bathroom Main level 5 2 x 4 2
 Kitchen Main level 12 2 x 9 1  Dining room Main level 9 8 x 12 9  Family room Main level 10 8 x 15 4

Found a property your're looking for? Schedule a showing with our team. We're here to answer your questions and help you get a closer look.

Get More Property Info!

JD

John DiRenzo

Sales Representative
RE/MAX Centre City John DiRenzo Team Brokerage
Direct Phone: (519) 857-3490

* Mandatory fields..

Message has been sent. Thank you

John DiRenzo, Salesperson. Cell: (519) 857-3490. RE/MAX Centre City John DiRenzo Team Brokerage.