
 NEW LISTING
Brokered by: Royal LePage State Realty Inc.
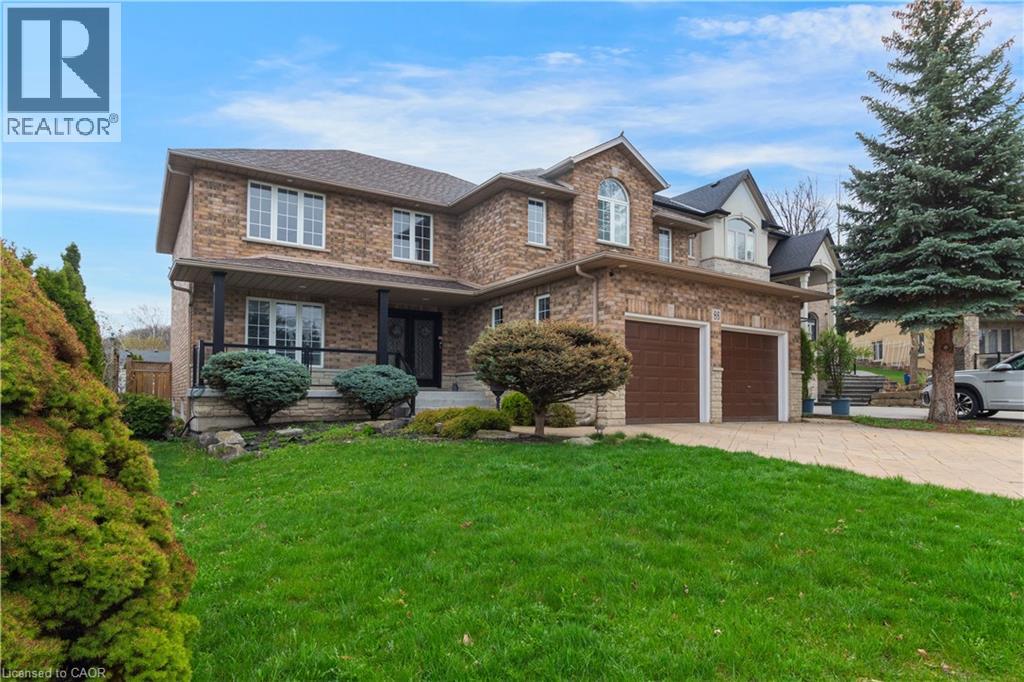
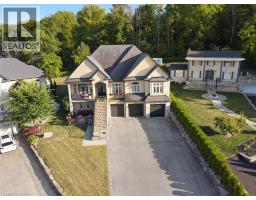
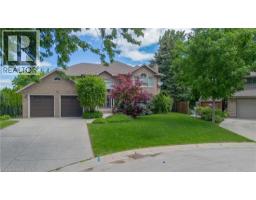
Address: 86 MARGARET Avenue, Hamilton
FOR SALE
Subdivision: 518 - Fruitland
Postal Code: L8G3G5
Style: Detached
Type: Single Family House
Bedrooms: 5
Bathrooms: 4
Bedrooms Aboveground: 5
Bedrooms Belowground: 0
Parking: Attached Garage
Garage: Attached Garage
Lot Size (Approximate): 53 ft x 157 ft
Stories: 2
(Approximate)
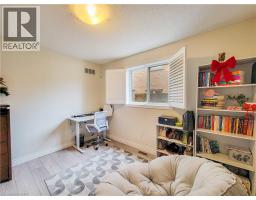
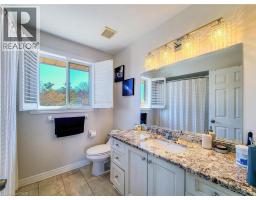
| 4pc Bathroom Second level Measurements not available | 3pc Bathroom Second level Measurements not available | Bedroom Second level 13 2 x 10 0 |
| Bedroom Second level 15 7 x 11 0 | Bedroom Second level 13 5 x 9 6 | Bedroom Second level 15 0 x 13 2 |
| 2pc Bathroom Basement Measurements not available | Family room Basement 29 5 x 12 7 | Recreation room Basement 27 0 x 10 5 |
| 2pc Bathroom Main level Measurements not available | Bedroom Main level 11 2 x 10 8 | Living room Main level 13 9 x 17 0 |
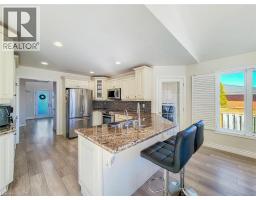
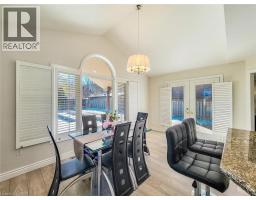
| Kitchen Main level 21 9 x 11 5 | Family room Main level 13 2 x 10 9 | Dining room Main level 14 9 x 10 9 |

Sales Representative
RE/MAX Centre City John DiRenzo Team Brokerage
Direct Phone: (519) 857-3490
* Mandatory fields..




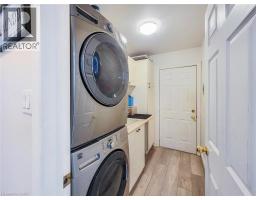
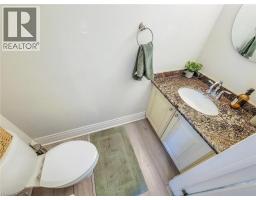
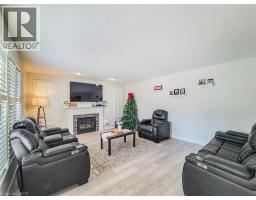

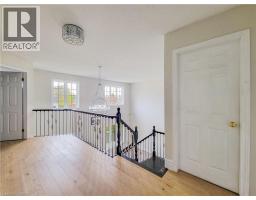
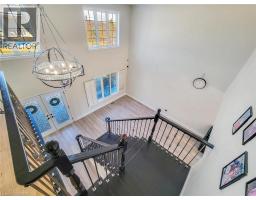


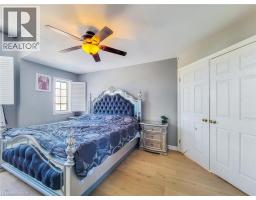
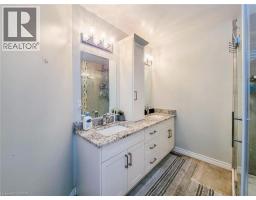
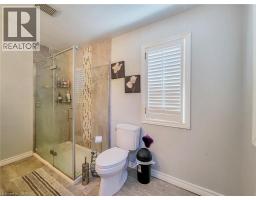
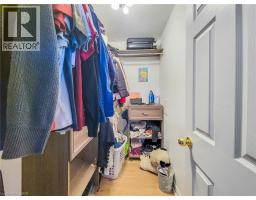
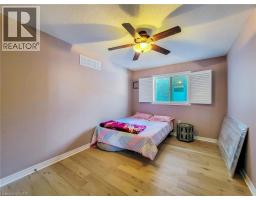

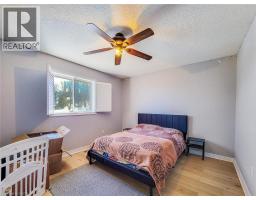
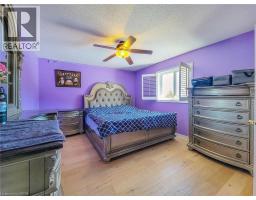





 FOR SALE
For more info on this property, please click the Brochure button. This custom-built multi-generational luxury ..
 NEW LISTING
There s a reason buyers drive up Margaret Avenue and slow down. This home is located at the base of the S ..
 FOR SALE
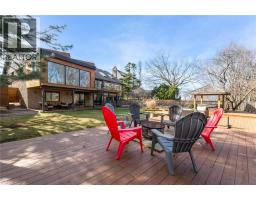
Nestled on a spectacular private ravine setting, this exceptional custom ..
 FOR SALE
Rare opportunity to own a substantially upgraded RAVINE-BACKING BUNGALOW in Stoney Creek’s sought ..
John DiRenzo, Salesperson. Cell: (519) 857-3490. RE/MAX Centre City John DiRenzo Team Brokerage.