Address: 1054 CHIPPEWA DRIVE, London East (East D) FOR SALE Postal Code: N5V2T7 Style: Detached Type: Single Family House Bedrooms: 4 Bathrooms: 2 Bedrooms Aboveground: 3 Bedrooms Belowground: 1 Parking: Attached Garage Garage: Attached Garage Lot Size (Approximate): 65 ft x 110 ft Property Size (Approximate): 65 x 110 FT
About 1054 Chippewa Drive
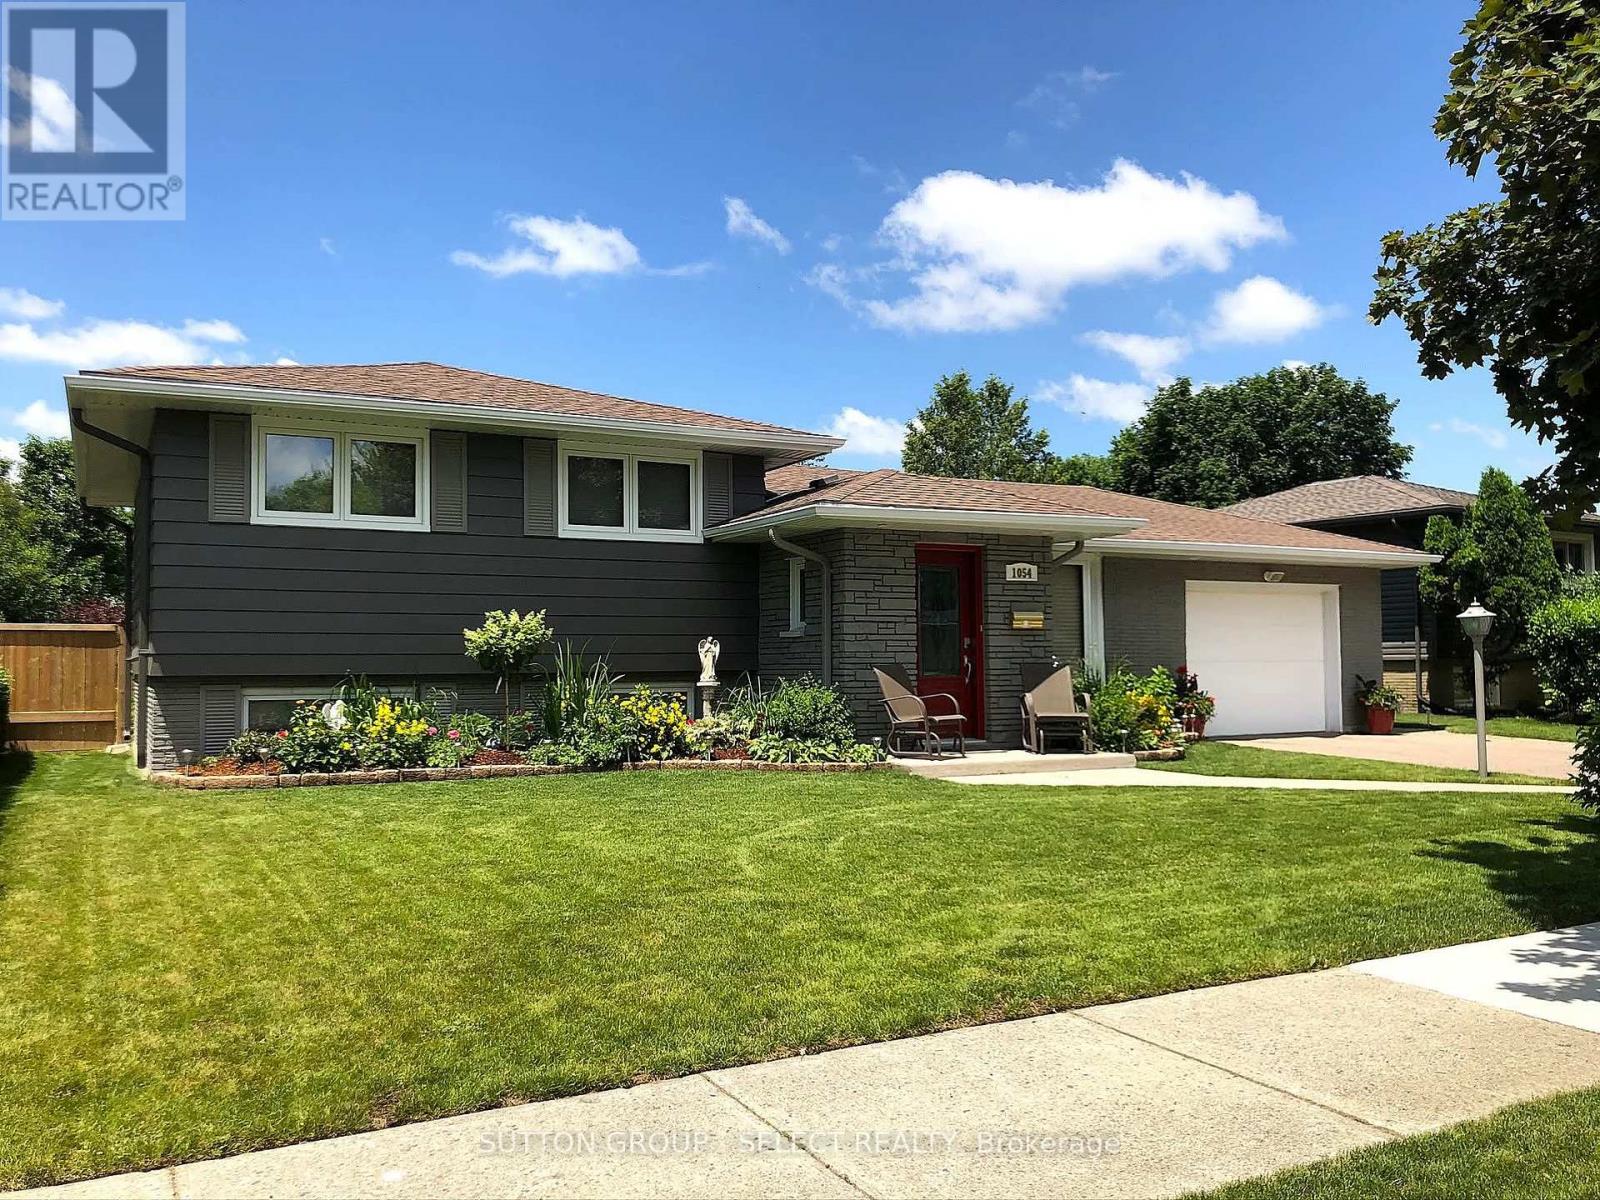
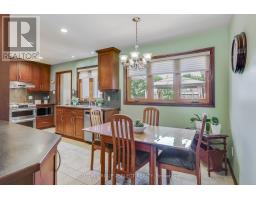
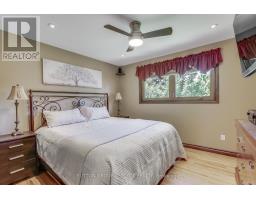
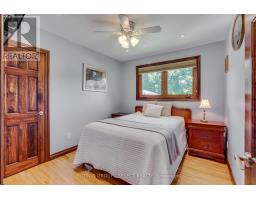
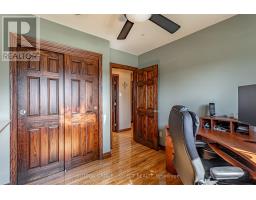
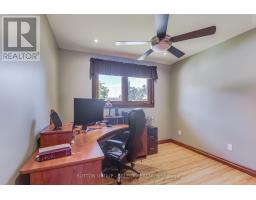
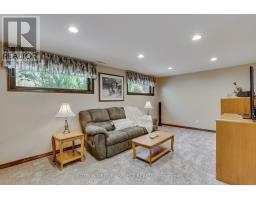
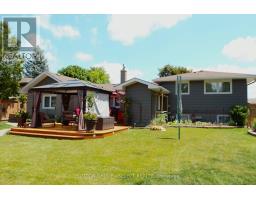
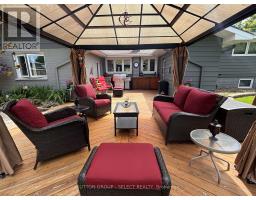
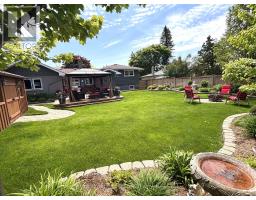
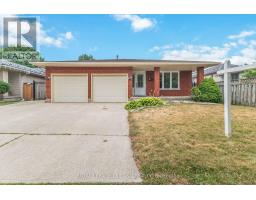
Welcome to this stunning move-in ready home, where pride of ownership is evident throughout. Offers peace of mind with extensive improvements. Stunning curb appeal, beautiful angel stone, breathable stain finish (2020). Comprehensively renovated, with wiring, insulation, drywall and refinished hardwood floors. Basement bathroom (2026) plumbing throughout (2018) New AG Centennial windows (2019) (lifetime transferable warranty) custom blinds (2019) Front/back doors (2019) Soffit and fascia (2019). Fire and CO sensors hard-wired throughout. All interior walls insulated with sound and fire-rated, Attic upgraded to double deep R20 insulation (2015) High-efficiency furnace & A/C (2021). Spa-inspired bathroom (renovated 2019) boasts with heated floors, a digital shower control panel, rain shower head, hand-held hose, body jets, jacuzzi soaker tub with heater. Water mechanical systems upgraded, to owned heat-on-demand water heater (2017), UV water filtration system (2019). Bedrooms feature ceiling fans with remotes, solid wood doors and wired with ethernet for seamless connectivity. Basement Stainmaster carpet (2023). House features 2 additions (front & back mudroom). Heated garage is an impressive extended 35 x 14 with 9 ceilings, complete with a large workbench, tandem water source, air compressor, new window, and a 10 x 7 oversized remote door (2020). Step outside into your private backyard oasis a beautifully landscaped retreat perfect for entertaining and relaxing. Enjoy an expansive cedar deck (approx. 22 x 18 ), gas BBQ hook up, screened gazebo, mature trees & stunning flower gardens. The 10 x 14 insulated shed sits on concrete foundation with water and hydro (2018). New fully fenced yard (2021) Yard wired around the perimeter with exterior plugs and jacks for rock speakers. A sand point well with 3/4 horsepower pump (2026) to service all outdoor water needs, including in-ground Blue Jay sprinkler system. (id:56071). Get more information on 1054 Chippewa Drive
Property Features
Appliances: Garburator, Water Heater - Tankless, Water Heater, Water purifier, Water softener, Dishwasher, Dryer, Stove, Washer, Window Coverings, Refrigerator Features: Gazebo Rental Equipment: Directions: Cross Streets: CHIPPEWA DRIVE AND OAKVILLE AV. ** Directions: HURON ST EAST, LEFT ON FALLOWS LANE, RIGHT ON CHIPPEWA DRIVE. Interior Size (Approximate): 1100 - 1500 sqft Fence: Fully Fenced, Fenced yard Lot (Approximate): 65 x 110 FT 65 x 110 FT Exterior Finish: Brick, Aluminum siding Water: Municipal water, Sand point, Sanitary sewer Heating / Cooling: Natural gas / Central air conditioning Age (Approximate): 51 to 99 years Foundation: Poured Concrete Basement: Full (Finished) Finished
Rooms & Sizes
(Approximate)
Found a property your're looking for? Schedule a showing with our team. We're here to answer your questions and help you get a closer look.
Get More Property Info!
John DiRenzo
Sales Representative RE/MAX Centre City John DiRenzo Team Brokerage
Direct Phone: (519) 857-3490
John DiRenzo, Salesperson. Cell: (519) 857-3490. RE/MAX Centre City John DiRenzo Team Brokerage.
Terms Of Use
This website is operated by RE/MAX Centre City John DiRenzo Team Brokerage, a brokerage who is a member of The Canadian Real Estate Association (CREA). The content on this website is owned or controlled by CREA. By accessing this website, the user agrees to be bound by these terms of use as amended from time to time, and agrees that these terms of use constitute a binding contract between the user, RE/MAX Centre City John DiRenzo Team Brokerage, and CREA.
The content on this website is protected by copyright and other laws, and is intended solely for the private, non-commercial use by individuals. Any other reproduction, distribution or use of the content, in whole or in part, is specifically prohibited. Prohibited uses include commercial use, "screen scraping", "database scraping", and any other activity intended to collect, store, reorganize or manipulate the content of this website.
Trademarks:
REALTOR®, REALTORS®, and the REALTOR® logo are certification marks that are owned by REALTOR® Canada Inc. and licensed exclusively to The Canadian Real Estate Association (CREA). These certification marks identify real estate professionals who are members of CREA and who must abide by CREA's By-Laws, Rules, and the REALTOR® Code. The MLS® trademark and the MLS® logo are owned by CREA and identify the professional real estate services provided by members of CREA. The data provided is for informational purposes only and should not be relied upon without verification.

 NEW LISTING












 FOR SALE
 FOR SALE
 FOR SALE
 FOR SALE