
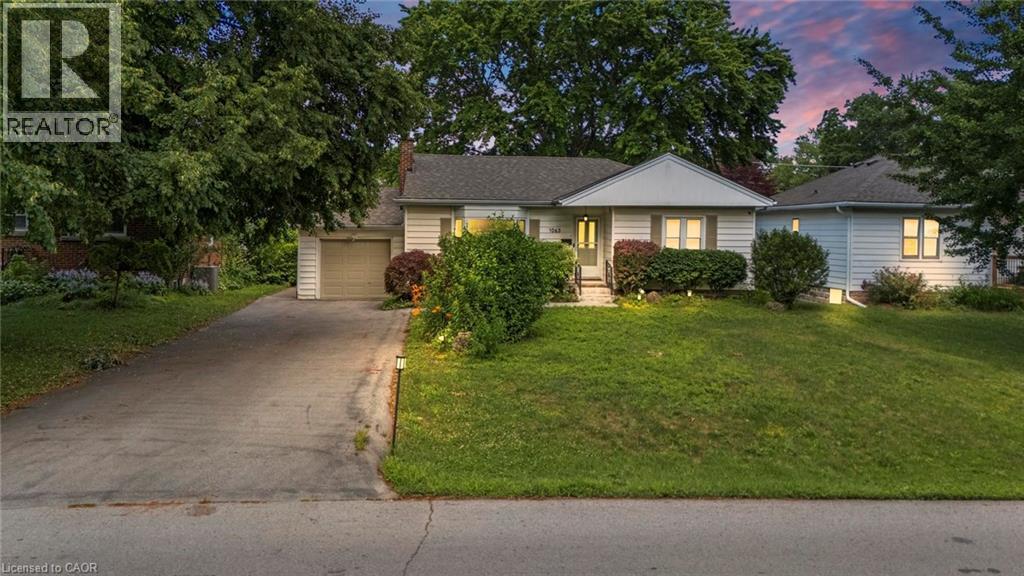
 NEW LISTING
Brokered by: eXp Realty (Agent Branch)
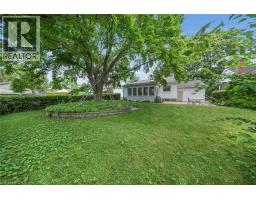
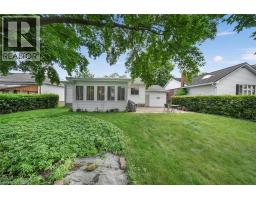
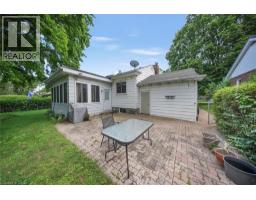
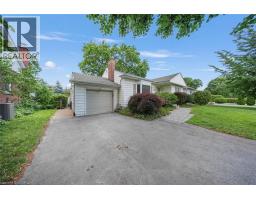
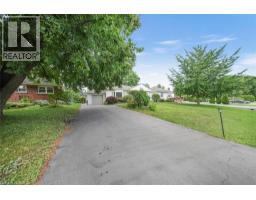
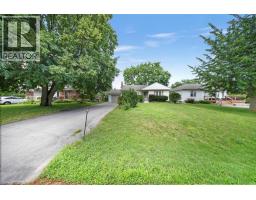
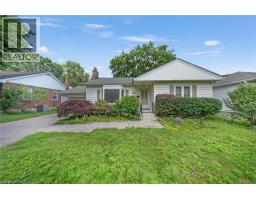
Address: 1063 JOAN Drive, Burlington
FOR SALE
Subdivision: 310 - Plains
Postal Code: L7T3H3
Style: Detached Bungalow
Type: Single Family House
Bedrooms: 4
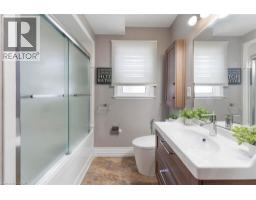
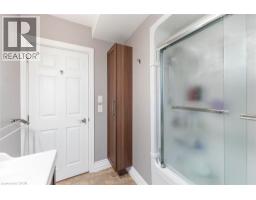
Bathrooms: 2
Bedrooms Aboveground: 2
Bedrooms Belowground: 2
Parking: Attached Garage
Garage: Attached Garage
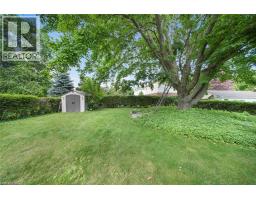
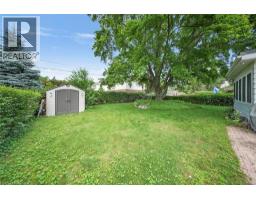
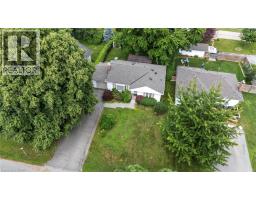
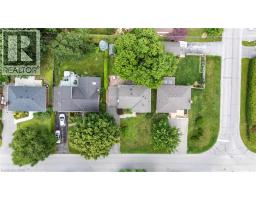
Lot Size (Approximate): 63 ft x 125 ft
Stories: 1
(Approximate)
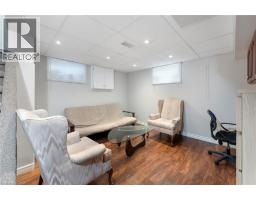
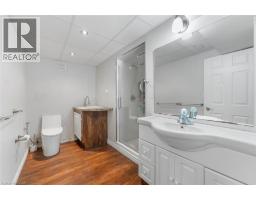
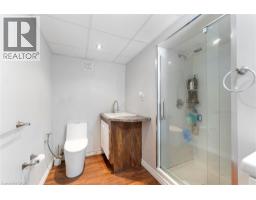
| Utility room Basement 6 7 x 6 7 | Cold room Basement 13 1 x 3 3 | 3pc Bathroom Basement 9 10 x 6 7 |
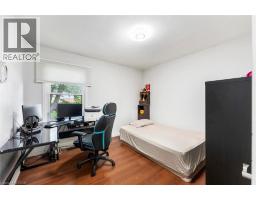
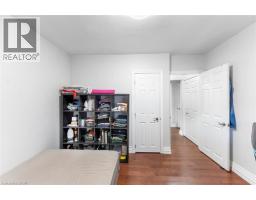
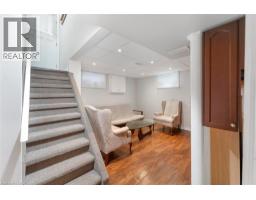
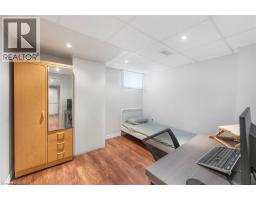
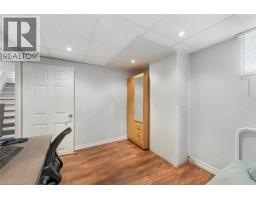
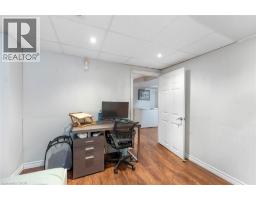
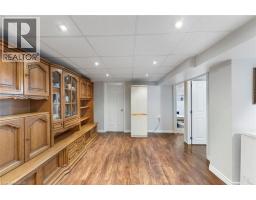
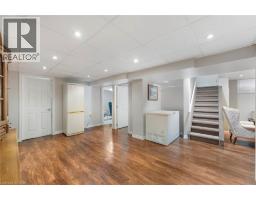
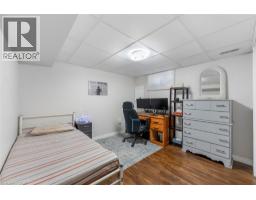
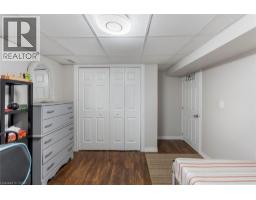
| Living room Basement 11 6 x 11 6 | Bedroom Basement 12 6 x 10 8 | Bedroom Basement 13 0 x 10 8 |
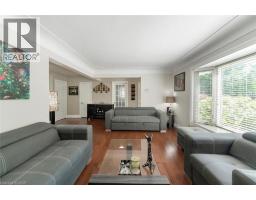
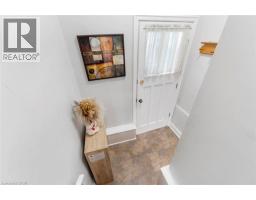
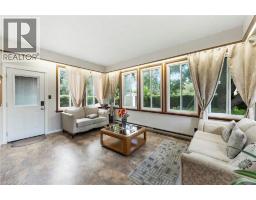
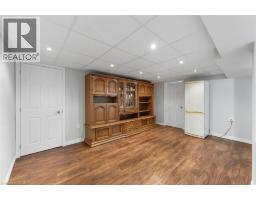
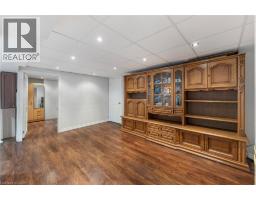
| Recreation room Basement 13 1 x 9 10 | Sunroom Main level 16 1 x 12 0 | 2pc Bathroom Main level 9 10 x 6 7 |
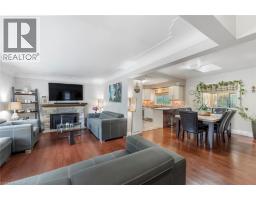
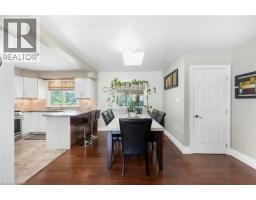
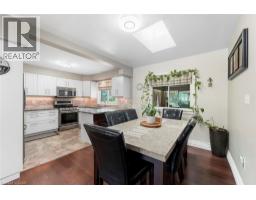
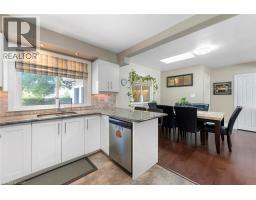
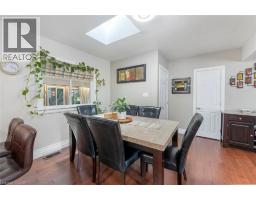
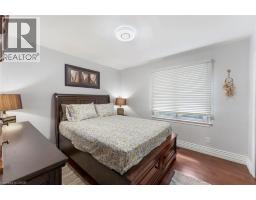
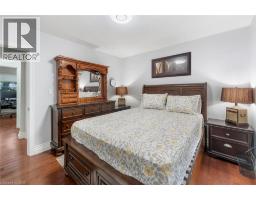
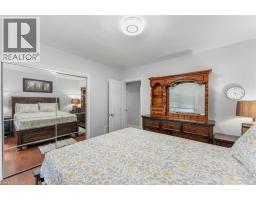
| Bedroom Main level 11 6 x 10 4 | Primary Bedroom Main level 11 6 x 12 0 | Dining room Main level 6 7 x 9 10 |
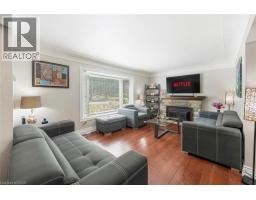
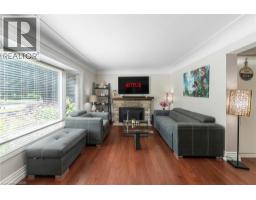
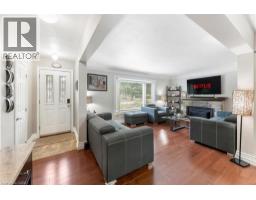
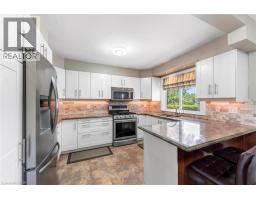
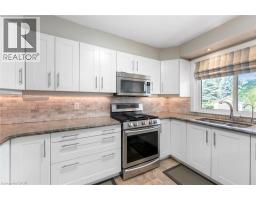
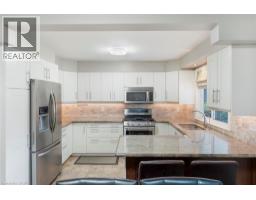
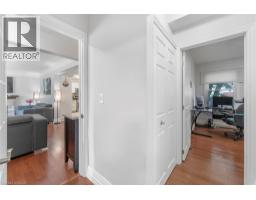
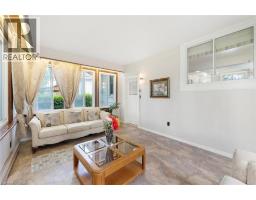
| Kitchen Main level 11 9 x 10 9 | Living room Main level 17 10 x 11 8 |

Sales Representative
RE/MAX Centre City John DiRenzo Team Brokerage
Direct Phone: (519) 857-3490
* Mandatory fields..
 FOR SALE
Welcome to Unit 1501 at 975 Warwick Court - a bright and spacious 2-bedroom condo in a highly convenient Burli ..
 FOR SALE
Exceptional investment opportunity in the exclusive townhome enclave of King Arth ..
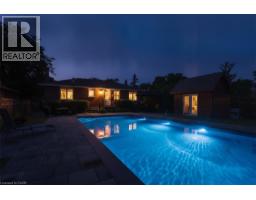 NEW LISTING
WOW! Spotless, well cared for BRICK home in Most desirable sought after area! Great Bike Path minutes away! You can Wal ..
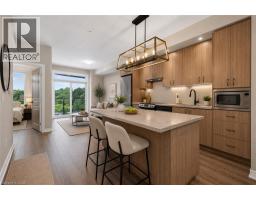 FOR SALE
Bright, modern condo living in one of Burlington s most convenient locations. Enjoy the ..
John DiRenzo, Salesperson. Cell: (519) 857-3490. RE/MAX Centre City John DiRenzo Team Brokerage.