Address: 1070 SHIPLEY DRIVE, Minden Hills (Minden) FOR SALE Postal Code: K0M1S0 Style: Detached Raised bungalow Type: Single Family House Bedrooms: 5 Bathrooms: 3 Bedrooms Aboveground: 2 Bedrooms Belowground: 3 Parking: Detached Garage Garage: Detached Garage Lot Size (Approximate): 400 ft x 1451 ft ,7 in Property Size (Approximate): 400 x 1451.6 FT ; See Survey Stories: 1
About 1070 Shipley Drive
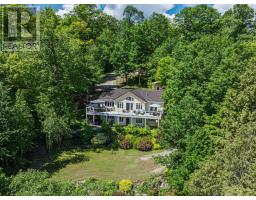
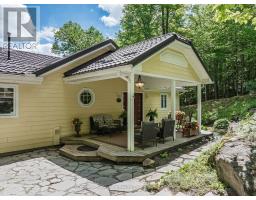
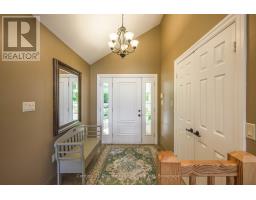
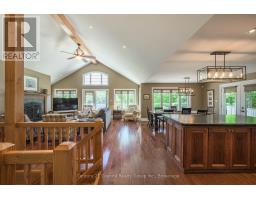
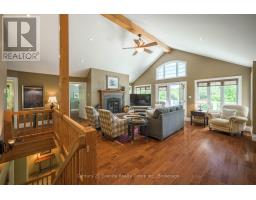
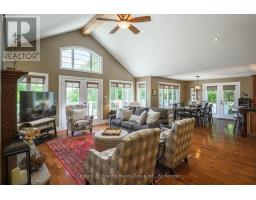
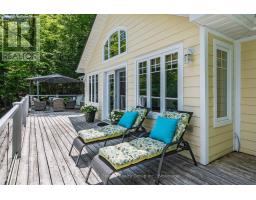
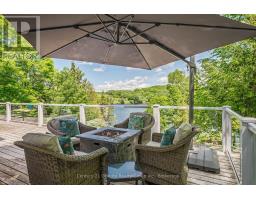
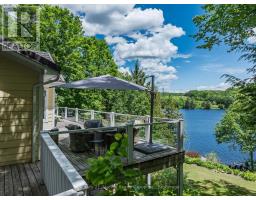
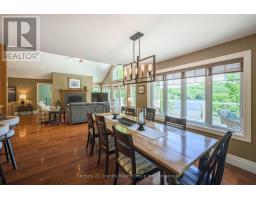
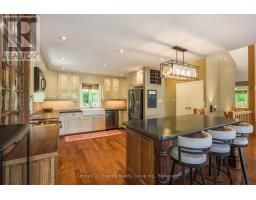
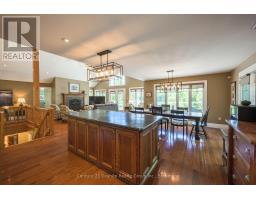
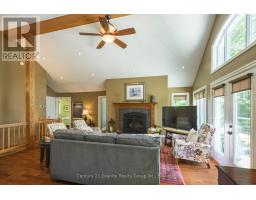
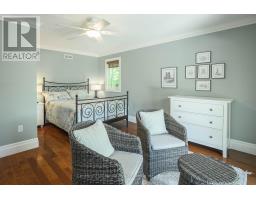
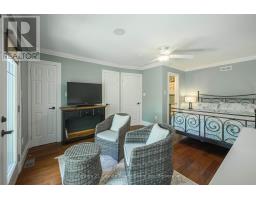
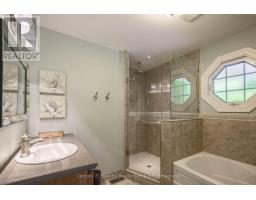
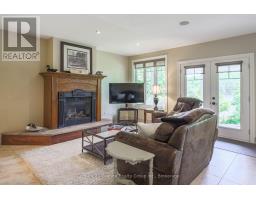
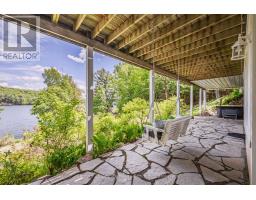
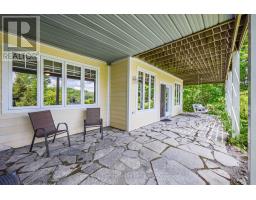
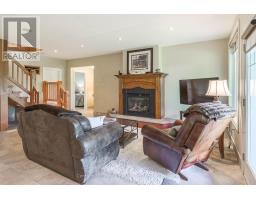
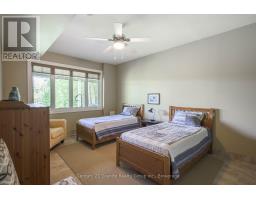
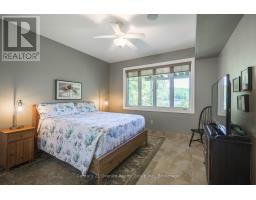
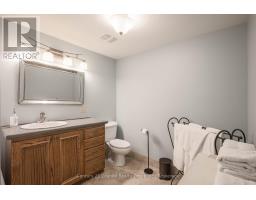
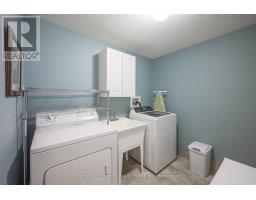
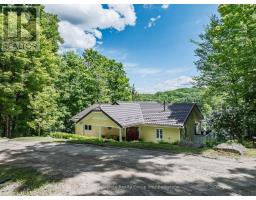
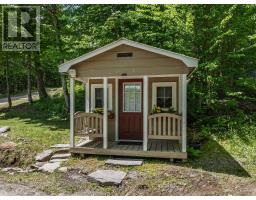
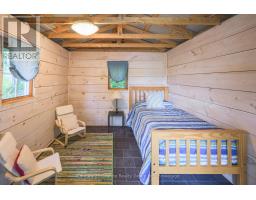
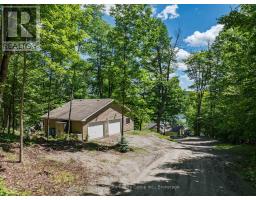
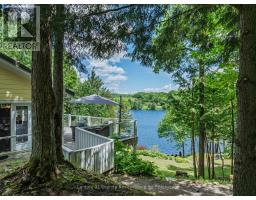
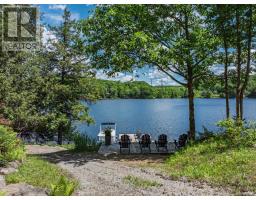
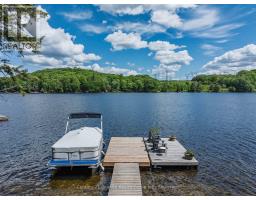
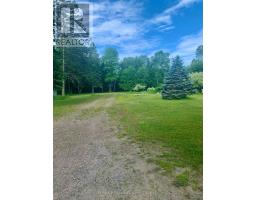
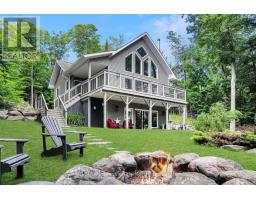
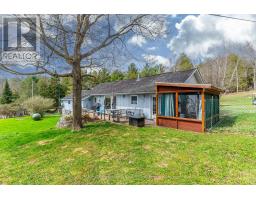
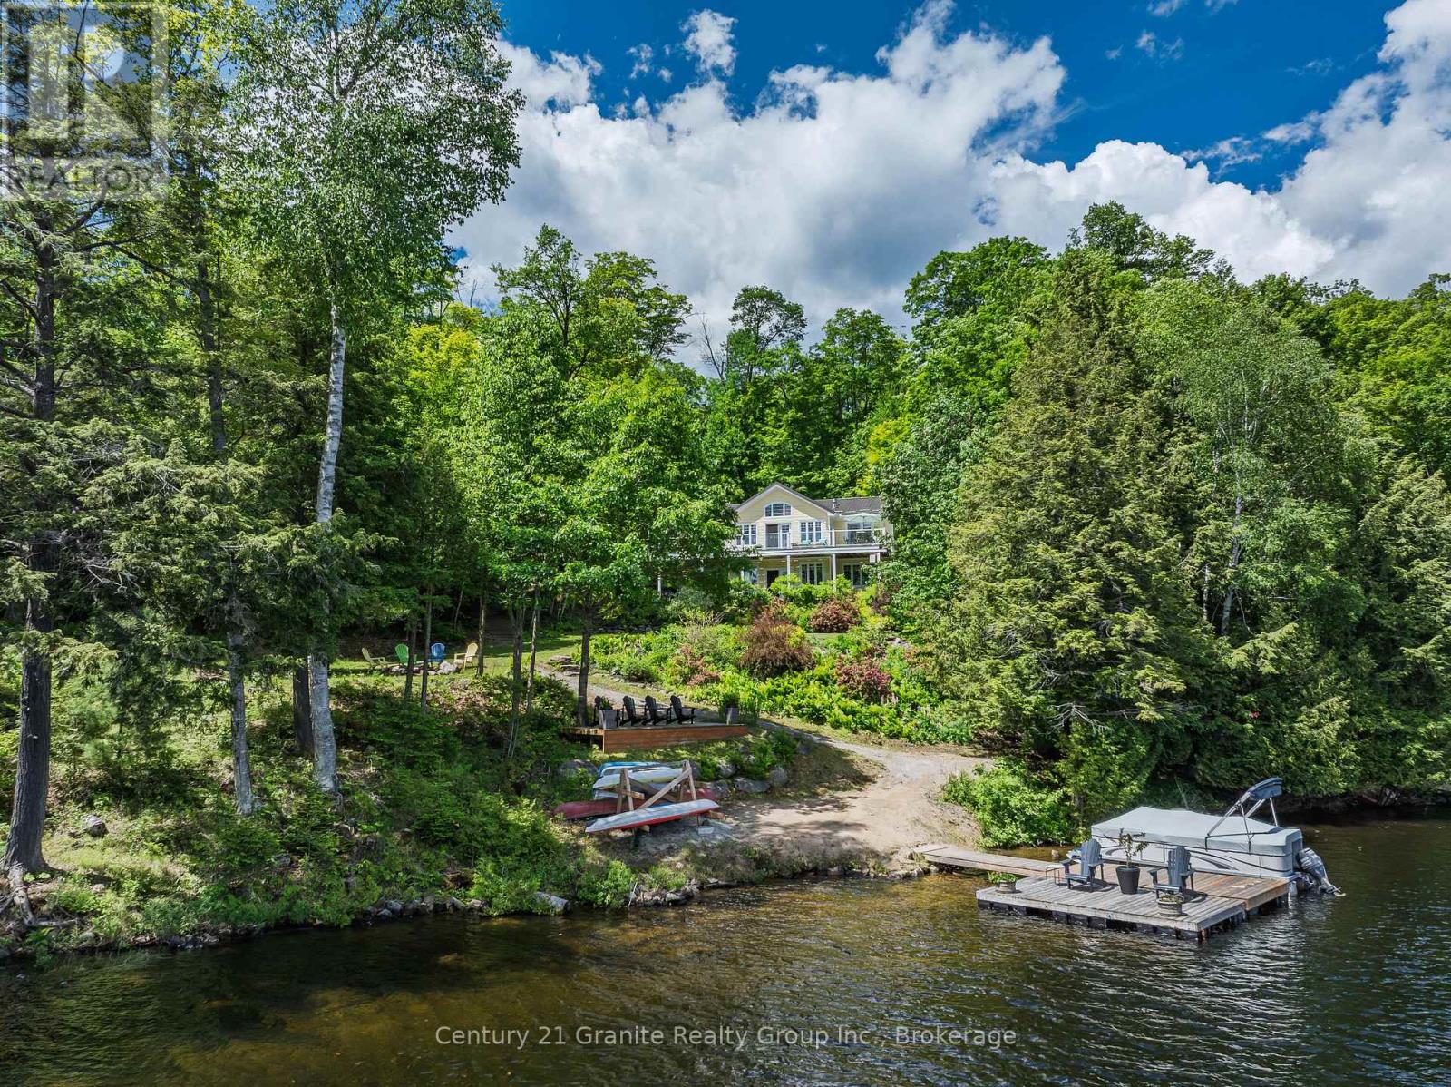
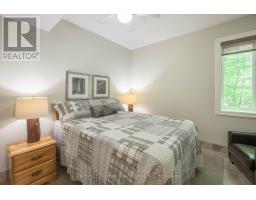
Experience a rare opportunity to own a combined 8.4-acre waterfront estate on sought-after Kashagawigamog Lake, part of Haliburton County s premier 5-lake chain offering over 28 miles of boating with direct access to Haliburton Village & the Bonnie View Inn. Combining a beautifully maintained waterfront property with an additional 7+ acre parcel, this unique offering provides exceptional privacy, future potential, & room to enjoy the Haliburton Highlands lifestyle on a scale rarely found on the lake. Ideally located just 15 mins from Haliburton and 10 mins from Minden, the year-round home or cottage welcomes you into a bright foyer and stunning open-concept living space. The great room features vaulted ceilings, post-and-beam accents, a propane fireplace, and a wall of windows framing breathtaking lake views. Walk out to the expansive lakeside deck, ideal for entertaining and relaxing. The dining area offers panoramic waterfront views & a second walkout to the deck, while the kitchen provides abundant storage & a large island with seating. The main floor includes a primary bedroom with deck access, double closets, and a private 2-pc ensuite, along with a second bedroom and 4-pc bath. The fully finished lower level offers a spacious rec room with a second propane fireplace & walkout to a lakeside patio, plus 3 additional bedrooms, a 4-pc bath, laundry room, & ample storage. The waterfront parcel features 108 of clean shoreline, eastern exposure, tiered gardens, generous outdoor living areas, a lakeside fire pit, & dock system. A seasonal bunkie provides additional guest space, while the oversized insulated double garage offers excellent storage for vehicles & recreational equipment. Adding tremendous value, the separate back lot features frontage on both Shipley Drive & County Road 21, creating a rare opportunity to enjoy substantial acreage, enhanced privacy, & future potential on one of Haliburton s most desirable lakes. (id:56071). Get more information on 1070 Shipley Drive
Property Features
Appliances: Water Heater Rental Equipment: Fireplace Total: 2 Directions: Cross Streets: County Road 21 & Shipley Drive. ** Directions: County Road 21 to Shipley Drive to No.1070. Zoning Description: SR & RU Interior Size (Approximate): 1100 - 1500 sqft View: Direct Water View Access: Year-round access, Private Docking Lot (Approximate): 400 x 1451.6 FT ; See Survey|5 - 9.99 acres 400 x 1451.6 FT ; See Survey Water: Drilled Well, Septic System Heating / Cooling: Propane / Central air conditioning Age (Approximate): Foundation: Poured Concrete Basement: N/A (Finished) Finished
Rooms & Sizes
(Approximate)
Bedroom Lower level 3.7 m x 3.5 m
Bedroom Lower level 3.6 m x 2.7 m
Laundry room Lower level 2.4 m x 2.2 m
Utility room Lower level 2.3 m x 2.1 m
Other Lower level 0.57 m x 0.57 m
Recreational, Games room Lower level 6.6 m x 6.3 m
Bedroom Lower level 5 m x 3.6 m
Foyer Main level 2.1 m x 2.4 m
Kitchen Main level 4.6 m x 3.9 m
Dining room Main level 3.6 m x 3.9 m
Great room Main level 5.6 m x 6.7 m
Primary Bedroom Main level 5.2 m x 3.8 m
Bathroom Main level 1.5 m x 0.8 m
Bedroom Main level 3.9 m x 2.8 m
Bathroom Main level 2.6 m x 2.6 m
Found a property your're looking for? Schedule a showing with our team. We're here to answer your questions and help you get a closer look.
Get More Property Info!
John DiRenzo
Sales Representative RE/MAX Centre City John DiRenzo Team Brokerage
Direct Phone: (519) 857-3490
Brokered by: RE/MAX Professionals North Baumgartner Realty
John DiRenzo, Salesperson. Cell: (519) 857-3490. RE/MAX Centre City John DiRenzo Team Brokerage.
Terms Of Use
This website is operated by RE/MAX Centre City John DiRenzo Team Brokerage, a brokerage who is a member of The Canadian Real Estate Association (CREA). The content on this website is owned or controlled by CREA. By accessing this website, the user agrees to be bound by these terms of use as amended from time to time, and agrees that these terms of use constitute a binding contract between the user, RE/MAX Centre City John DiRenzo Team Brokerage, and CREA.
The content on this website is protected by copyright and other laws, and is intended solely for the private, non-commercial use by individuals. Any other reproduction, distribution or use of the content, in whole or in part, is specifically prohibited. Prohibited uses include commercial use, "screen scraping", "database scraping", and any other activity intended to collect, store, reorganize or manipulate the content of this website.
Trademarks:
REALTOR®, REALTORS®, and the REALTOR® logo are certification marks that are owned by REALTOR® Canada Inc. and licensed exclusively to The Canadian Real Estate Association (CREA). These certification marks identify real estate professionals who are members of CREA and who must abide by CREA's By-Laws, Rules, and the REALTOR® Code. The MLS® trademark and the MLS® logo are owned by CREA and identify the professional real estate services provided by members of CREA. The data provided is for informational purposes only and should not be relied upon without verification.