Address: 1163 REYNOLDS ROAD, Minden Hills (Minden) FOR SALE Postal Code: K0M2K0 Style: Detached Bungalow Type: Single Family House Bedrooms: 3 Bathrooms: 2 Bedrooms Aboveground: 1 Bedrooms Belowground: 2 Parking: No Garage Garage: No Garage Lot Size (Approximate): 100 ft x 224 ft Property Size (Approximate): 100 x 224 FT Stories: 1
About 1163 Reynolds Road
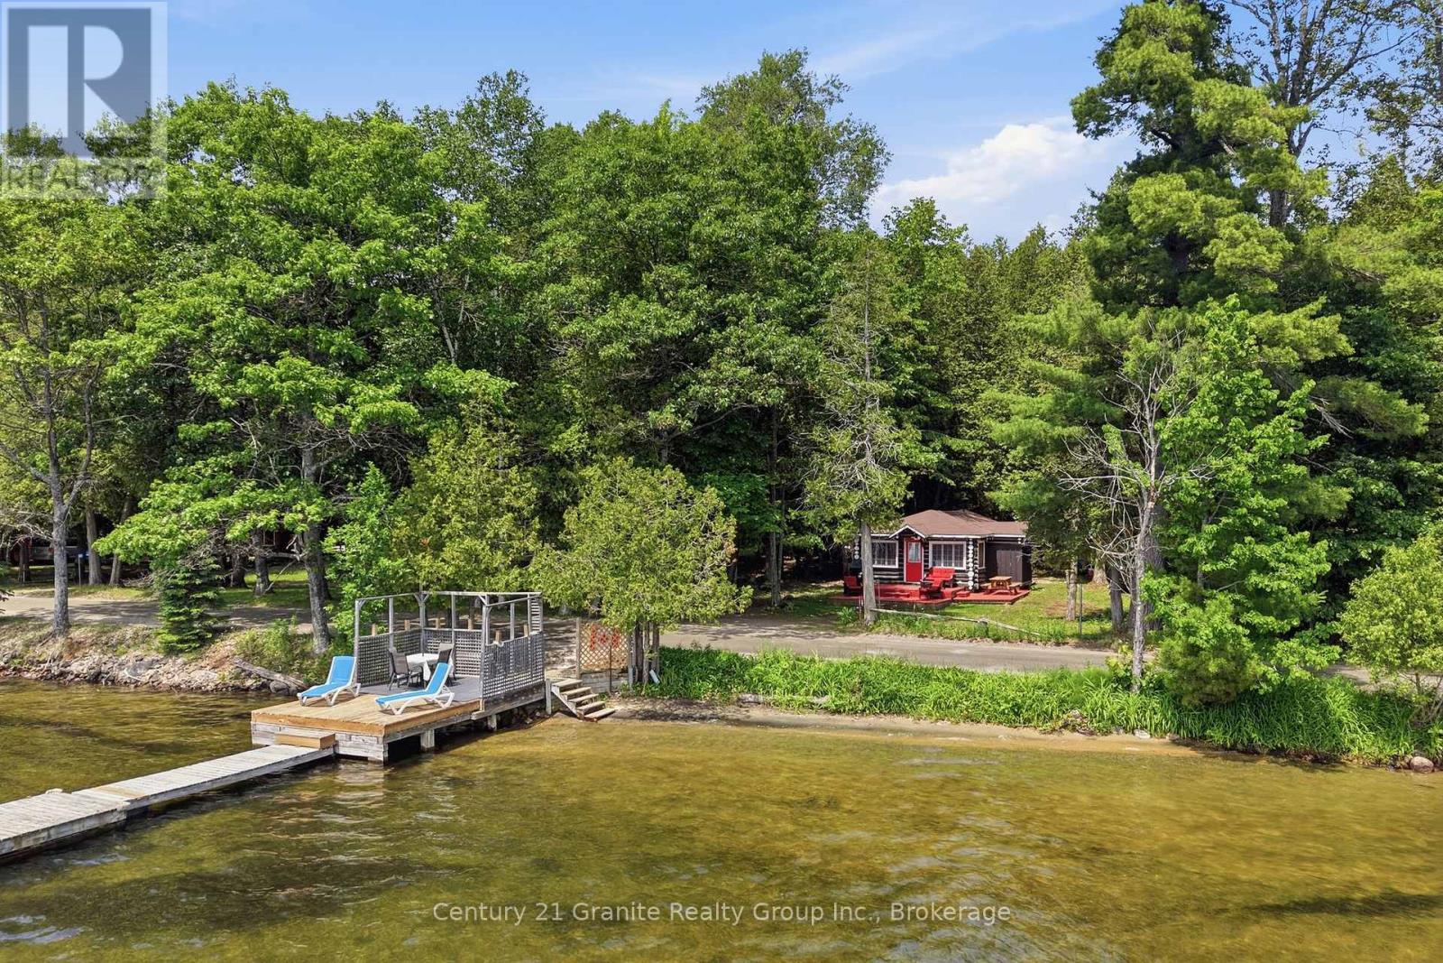
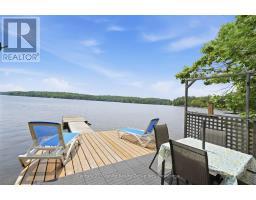
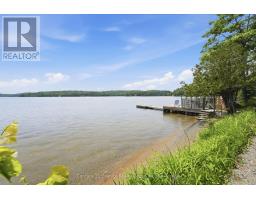
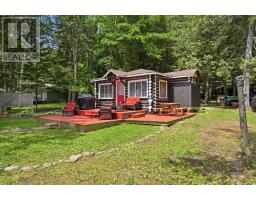
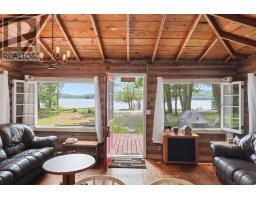
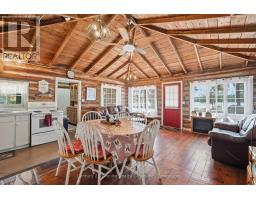
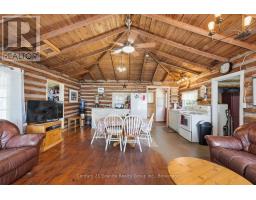
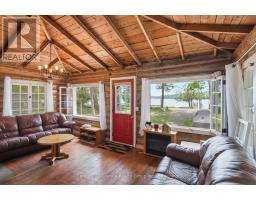
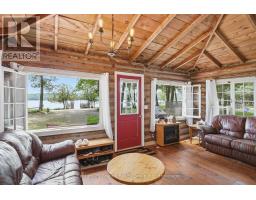
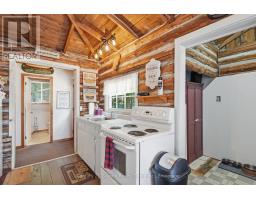
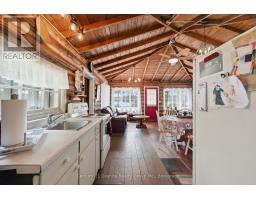
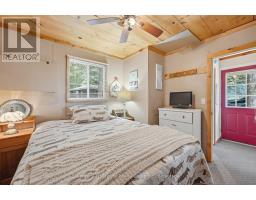
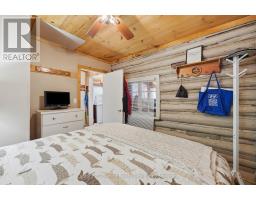
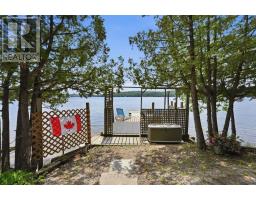
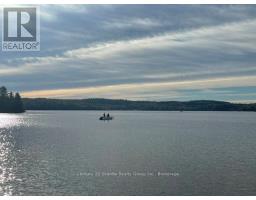
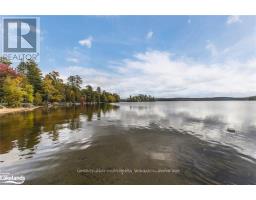
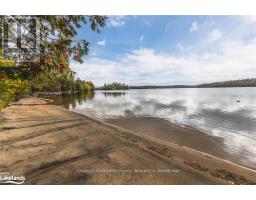
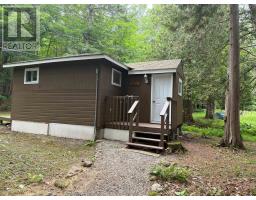
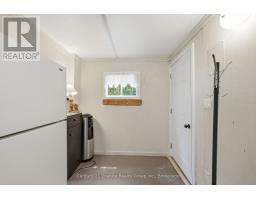
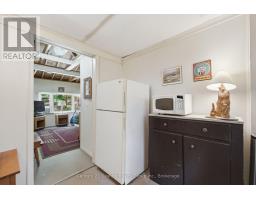
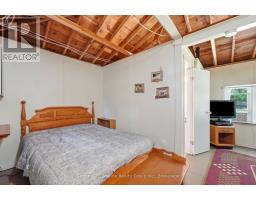
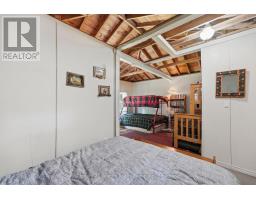
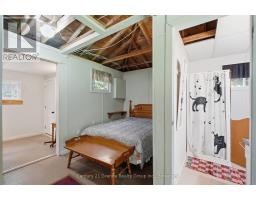
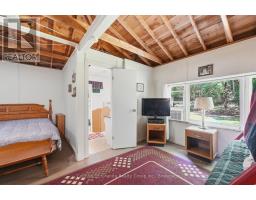
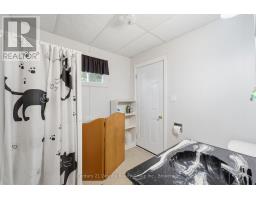
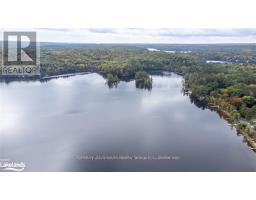
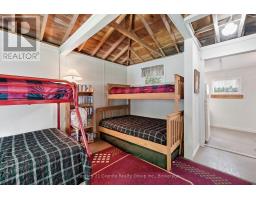
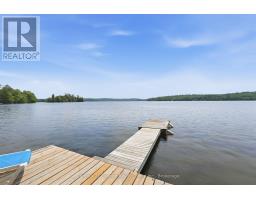
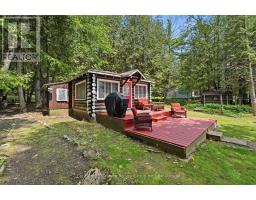
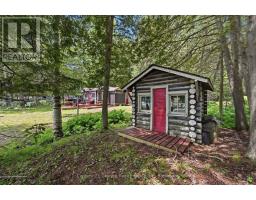
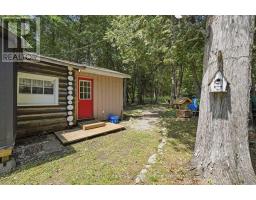
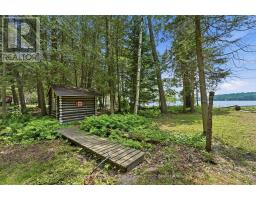
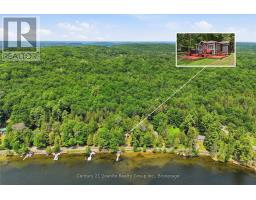
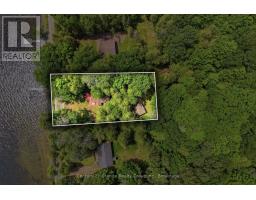
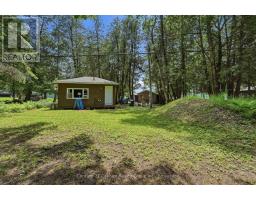
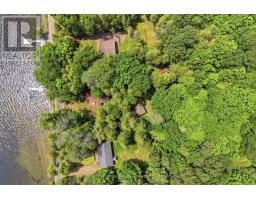
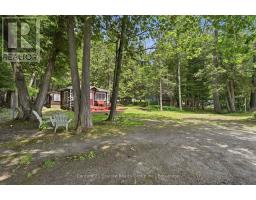
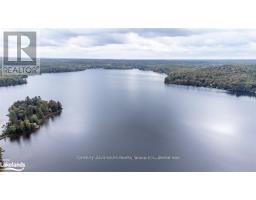
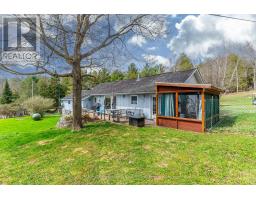
Sand, Sun & Family Memories! Every once in a while, a property comes along that is so much more than just a cottage-it s a multi-cabin family compound designed to bring everyone together. Deeply loved and filled with recent TLC inside and out, this magical two-cottage retreat on the Horseshoe-Mountain Lake Chain is ready to host a crowd, filled with the promise of late-night laughter, campfire stories, and endless summer days. The main cottage is a picture-perfect, authentic log cabin holding all the classic lake views and rustic charm you dream of. Inside, the bright vaulted kitchen and dining area is the perfect hub for the family, while the massive sun-drenched deck is made for long afternoon barbecues, watching the pets play, and soaking in the scenery. Just steps away sits the separate, self-contained second guest cabin-expect company, because once they arrive, they won t want to leave! Positioned right by the campfire area for seamless evening stargazing and marshmallow roasting, it is a brilliant setup for extended family. It features its own kitchenette, a 3-piece bath, a queen bed, and cozy built-in bunks, making it the ultimate kid-zone or guest retreat for late-night movie marathons. Across the quiet country road lies a truly spectacular, rare waterfront paradise with views that will take your breath away. It s an absolute dream for the kiddos with a pristine, rippled sand shoreline made for epic sand castles and shallow wading, paired with a newly updated dock built for cannonballs, incredible fishing, and tying up the boat. Complemented by beautiful new perennial gardens and sold furnished as viewed, all that s left to do is pack the groceries, invite the whole family, and watch the magic happen! Many dream it, your family can live it! (id:56071). Get more information on 1163 Reynolds Road
Property Features
Appliances: Water Heater Features: Wooded area, Partially cleared, Open space, Level Rental Equipment: Directions: Cross Streets: REYNOLDS RD/HORSESHOE LK RD 1. ** Directions: Horseshoe Lake road to Reynolds Rd. to sign on property. Interior Size (Approximate): 700 - 1100 sqft View: View, Lake view, View of water, Direct Water View Community Features: Fishing, Community Centre Access: Year-round access, Private Docking Lot (Approximate): 100 x 224 FT|1/2 - 1.99 acres 100 x 224 FT Exterior Finish: Log, Wood Water: Lake/River Water Intake, Septic System Heating / Cooling: Other / None Age (Approximate): Foundation: Wood/Piers Basement: None
Rooms & Sizes
(Approximate)
Bedroom Second level 4.74 m x 5.91 m
Bathroom Second level 2.3 m x 2.33 m
Other Second level 2.26 m x 2.2 m
Foyer Main level 1.25 m x 1.51 m
Kitchen Main level 3.03 m x 5.37 m
Living room Main level 3.17 m x 5.36 m
Other Main level 2.19 m x 1.46 m
Other Main level 2.08 m x 1.52 m
Primary Bedroom Main level 3.03 m x 3.04 m
Bathroom Main level 1.68 m x 2.17 m
Found a property your're looking for? Schedule a showing with our team. We're here to answer your questions and help you get a closer look.
Get More Property Info!
John DiRenzo
Sales Representative RE/MAX Centre City John DiRenzo Team Brokerage
Direct Phone: (519) 857-3490
John DiRenzo, Salesperson. Cell: (519) 857-3490. RE/MAX Centre City John DiRenzo Team Brokerage.
Terms Of Use
This website is operated by RE/MAX Centre City John DiRenzo Team Brokerage, a brokerage who is a member of The Canadian Real Estate Association (CREA). The content on this website is owned or controlled by CREA. By accessing this website, the user agrees to be bound by these terms of use as amended from time to time, and agrees that these terms of use constitute a binding contract between the user, RE/MAX Centre City John DiRenzo Team Brokerage, and CREA.
The content on this website is protected by copyright and other laws, and is intended solely for the private, non-commercial use by individuals. Any other reproduction, distribution or use of the content, in whole or in part, is specifically prohibited. Prohibited uses include commercial use, "screen scraping", "database scraping", and any other activity intended to collect, store, reorganize or manipulate the content of this website.
Trademarks:
REALTOR®, REALTORS®, and the REALTOR® logo are certification marks that are owned by REALTOR® Canada Inc. and licensed exclusively to The Canadian Real Estate Association (CREA). These certification marks identify real estate professionals who are members of CREA and who must abide by CREA's By-Laws, Rules, and the REALTOR® Code. The MLS® trademark and the MLS® logo are owned by CREA and identify the professional real estate services provided by members of CREA. The data provided is for informational purposes only and should not be relied upon without verification.

 FOR SALE





 FOR SALE
 FOR SALE
 FOR SALE
 FOR SALE