Address: 108 HAMILTON LANE, Ashfield-Colborne-Wawanosh (West Wawanosh) FOR SALE Postal Code: N0M1E0 Style: Detached Type: Single Family House Bedrooms: 3 Bathrooms: 1 Bedrooms Aboveground: 2 Bedrooms Belowground: 1 Parking: No Garage Garage: No Garage Lot Size (Approximate): 73 ft ,7 in x 148 ft ,6 in Property Size (Approximate): 73.6 x 148.5 FT Stories: 1.5
About 108 Hamilton Lane
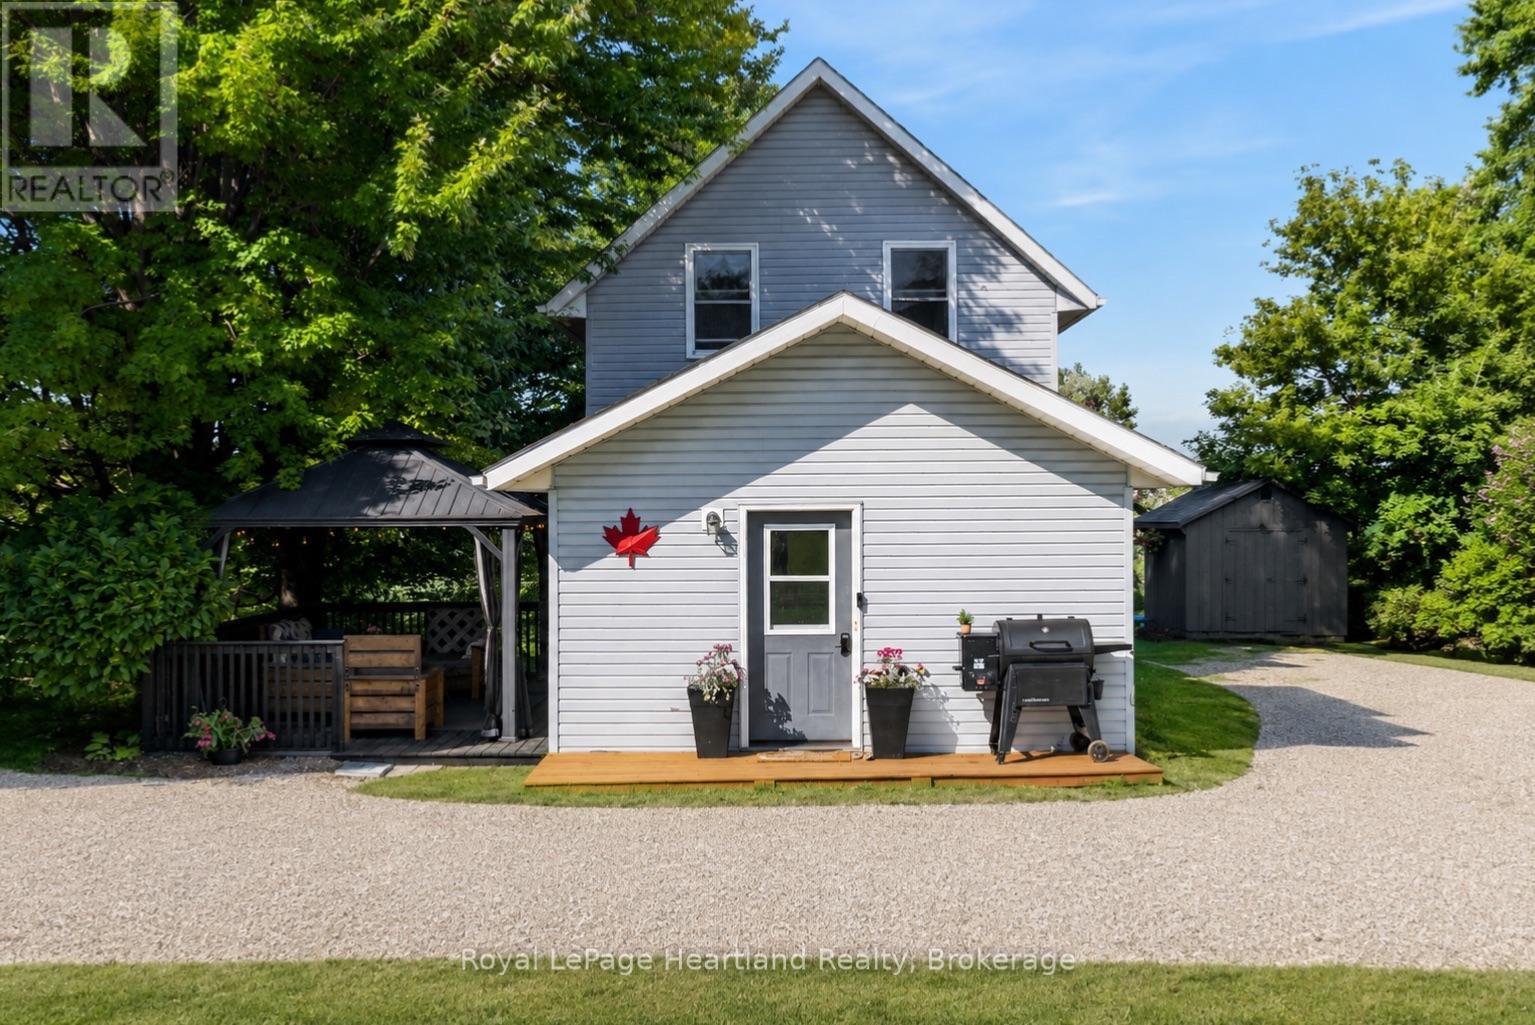
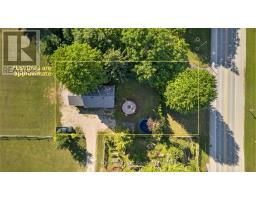
Welcome to 108 Hamilton Lane, where you get the best of both worlds: country living, with the convenience of a welcoming small-town community. This well-maintained home is tucked away on a private dead-end street surrounded by mature trees, offering beautiful views and tranquility in every direction. Just two doors from the Maitland River, you ll enjoy easy canoe access, while the G2G Trail and nearby walking trails make this an ideal location for outdoor enthusiasts.The yard is ready to enjoy with a new galvanized steel gazebo complete with bug netting, a levelled fire pit, securely anchored trampoline, two new storage sheds (10 x10 and 7 x7 ), and parking for up to six vehicles. Inside, you ll find spacious bedrooms and a move-in-ready home with almost all peace-of-mind updates, including new roof (2020), furnace (2008), AC (2021), air exchanger (2021), water softener system (2021), owned water heater (2020), energy-efficient appliances (2024), sump pump with battery backup and new drain tile, and fire-resistant spray foam insulation in the basement. The dry basement provides additional flexible living space, while the updated eat-in kitchen and bathroom complete the home. Enjoy the independence of your own well and septic system, economical propane heating, and low property taxes for affordable, efficient living. A convenience store and gas station are just seconds away, and you re only 7 minutes from Blyth, home to Cowbell Brewing, and Tim Hortons, as well as nearby public and high schools. You re also just 15-20 minutes from Goderich, Lucknow, Wingham, and Clinton, offering easy access to beaches, shopping, restaurants, amenities, racetracks, tractor pulls, and local events. If you ve been dreaming of a move-in-ready home with breathtaking views, nature at your doorstep, and nothing left to do but unpack, 108 Hamilton Lane is calling your name. Check out the video below and call today! ** This is a linked property.** (id:56071). Get more information on 108 Hamilton Lane
Property Features
Appliances: Water Heater, Water Treatment, Water softener, Central Vacuum, Dishwasher, Dryer, Microwave, Hood Fan, Stove, Washer, Window Coverings, Refrigerator Features: Wooded area, Flat site, Hilly, Sump Pump Landscape: Landscaped Rental Equipment: Directions: Cross Streets: Blyth Rd & Loftus St. ** Directions: From Blyth Rd, turn south on Loftus St, west on dead-end Hamilton Lane, house is the last one at the very end. Zoning Description: VR1 Interior Size (Approximate): 1100 - 1500 sqft Lot (Approximate): 73.6 x 148.5 FT 73.6 x 148.5 FT Exterior Finish: Vinyl siding Flooring: Carpeted Water: Drilled Well, Septic System Heating / Cooling: Propane / Central air conditioning Age (Approximate): 100+ years Foundation: Stone, Poured Concrete Basement: N/A (Finished) Finished
Rooms & Sizes
(Approximate)
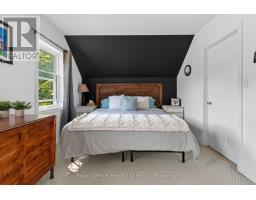
Bedroom Second level 4.12 m x 3.1 m
Bedroom 2 Second level 3.96 m x 3.05 m
Bedroom 3 Basement 4.47 m x 4.14 m
Dining room Main level 4.55 m x 2.41 m
Living room Main level 5.51 m x 4.98 m
Bathroom Main level 2.49 m x 2.41 m
Laundry room Main level 1.85 m x 0.76 m
Found a property your're looking for? Schedule a showing with our team. We're here to answer your questions and help you get a closer look.
Get More Property Info!
John DiRenzo
Sales Representative RE/MAX Centre City John DiRenzo Team Brokerage
Direct Phone: (519) 857-3490
John DiRenzo, Salesperson. Cell: (519) 857-3490. RE/MAX Centre City John DiRenzo Team Brokerage.
Terms Of Use
This website is operated by RE/MAX Centre City John DiRenzo Team Brokerage, a brokerage who is a member of The Canadian Real Estate Association (CREA). The content on this website is owned or controlled by CREA. By accessing this website, the user agrees to be bound by these terms of use as amended from time to time, and agrees that these terms of use constitute a binding contract between the user, RE/MAX Centre City John DiRenzo Team Brokerage, and CREA.
The content on this website is protected by copyright and other laws, and is intended solely for the private, non-commercial use by individuals. Any other reproduction, distribution or use of the content, in whole or in part, is specifically prohibited. Prohibited uses include commercial use, "screen scraping", "database scraping", and any other activity intended to collect, store, reorganize or manipulate the content of this website.
Trademarks:
REALTOR®, REALTORS®, and the REALTOR® logo are certification marks that are owned by REALTOR® Canada Inc. and licensed exclusively to The Canadian Real Estate Association (CREA). These certification marks identify real estate professionals who are members of CREA and who must abide by CREA's By-Laws, Rules, and the REALTOR® Code. The MLS® trademark and the MLS® logo are owned by CREA and identify the professional real estate services provided by members of CREA. The data provided is for informational purposes only and should not be relied upon without verification.

 NEW LISTING











 FOR SALE
 FOR SALE
 FOR SALE
 FOR SALE