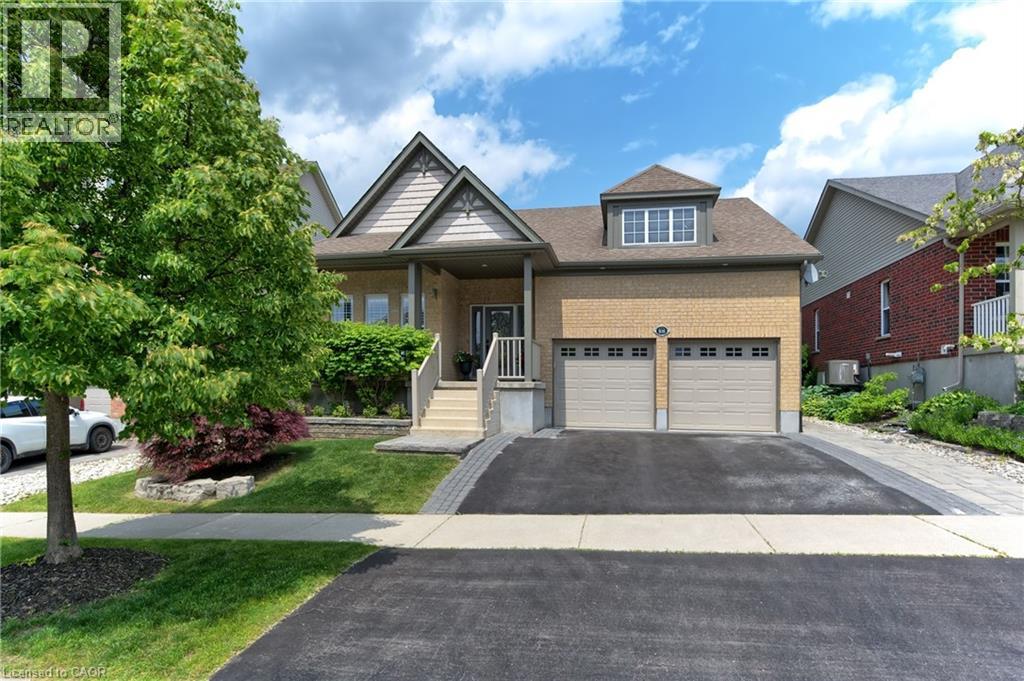
108 WINSTON Street, Rockwood NEW LISTING

Brokered by: Century 21 Miller Real Estate Ltd.

MLS®: 40847455 (Freehold)

Price: $1,295,000.00

Address: 108 WINSTON Street, Rockwood
FOR SALE
Subdivision: 43 - Rockwood
Postal Code: N0B2K0
Style: Detached
Type: Single Family House
Bedrooms: 4
Bathrooms: 3
Bedrooms Aboveground:  2
Bedrooms Belowground:  2
Parking:  Attached Garage
Garage: Attached Garage
Lot Size (Approximate):   51 ft x 113 ft
Stories:  1


About 108 Winston Street

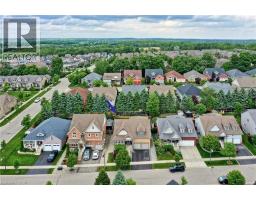
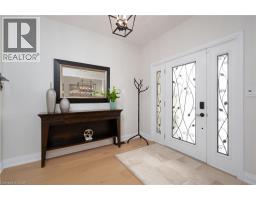
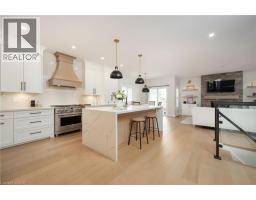
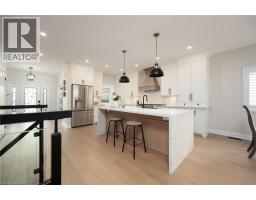
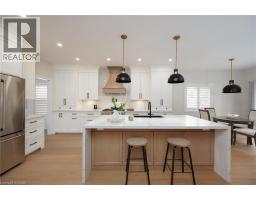
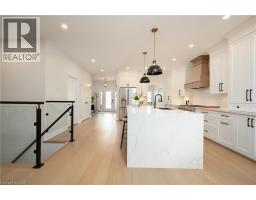
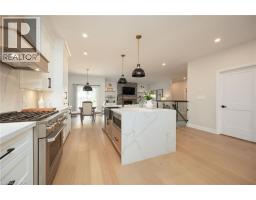
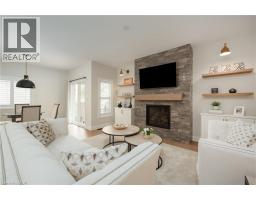
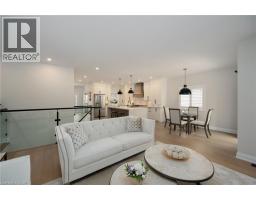
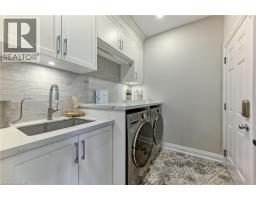
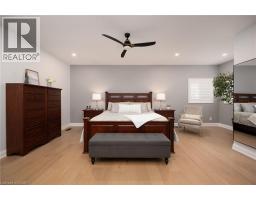
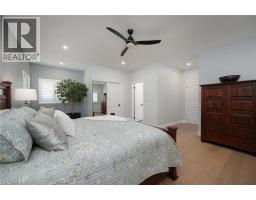
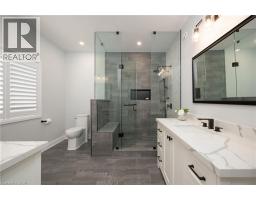
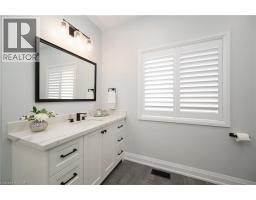
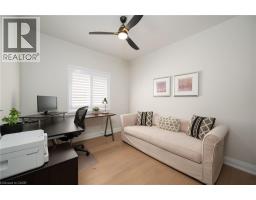
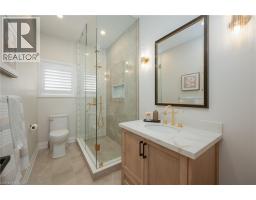
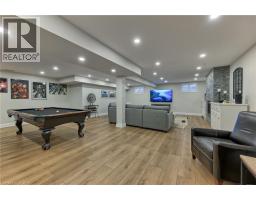
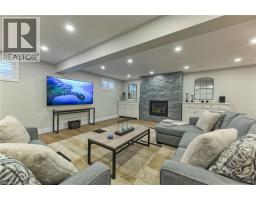
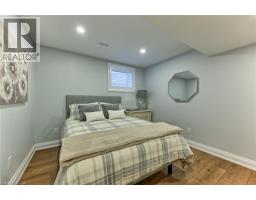
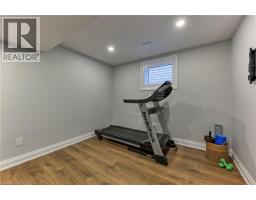
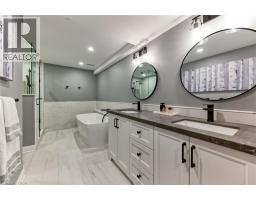
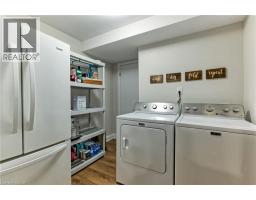
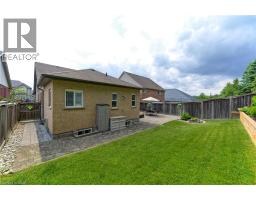
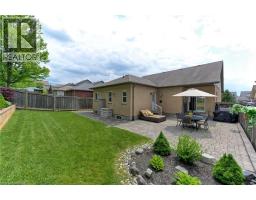
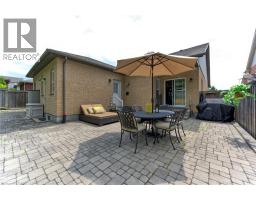
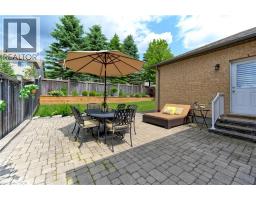
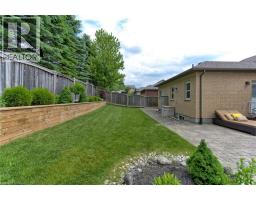
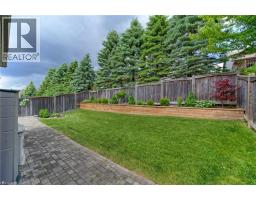
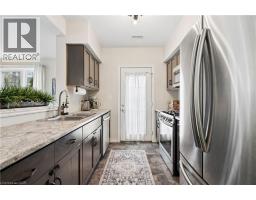
Welcome to 3656 sq ft of refined living space in Rockwood’s coveted Upper Ridge neighbourhood. This fully renovated and redesigned 2+2 bedroom, 3-bath bungalow is a masterclass in transitional elegance. Set on beautifully landscaped lot with natural stone accents and mixed perennial gardens, the home makes an immediate impression with its grand front portico + commanding curb appeal. Inside, white oak flooring, custom millwork+ warm marbled stone details carry throughout a bright, flowing layout that seamlessly connects the main living areas. At the heart of the home is a chef’s kitchen with an oversized island, high-end finishes + direct access to a generous rear patio—ideal for entertaining. The adjacent family room, anchored by a floor-to-ceiling stone fireplace, offers the perfect spot to gather. A stylish mudroom with laundry and interior garage access adds to everyday convenience. The private primary suite is a serene retreat with a sitting area, custom walk-in + spa-like ensuite. A second bedroom enjoys exclusive use of a beautifully appointed main bath. The fully finished lower level extends the living space w/a well-equipped wet bar, games area + a cozy rec room with a stone-clad fireplace.Two additional bedrooms, a luxe full bath with air-jetted soaker tub, second laundry room + flex space complete the lower level. Out back, an expansive stone patio spans the width of the home, framed by beautiful low-maintenance landscaping—perfect for summer gatherings or quiet evenings outdoors. A seamless blend of sophistication + comfort, this home is ideal for right-sizers and families seeking elevated single-floor living in the heart of Rockwood. Short drive to Guelph + local highways. (id:56071). Get more information on 108 Winston Street

Property Features

Appliances:  Central Vacuum, Wet Bar
Features:  Southern exposure, Wet bar, Automatic Garage Door Opener
Landscape:  Landscaped
Rental Equipment:  None
Fireplace Total:  2
Directions:  Jolliffe Ave/Winston St
Zoning Description:  R1
Interior Size (Approximate):  3656 sqft
Community Features:  Quiet Area, Community Centre
Lot (Approximate):  under 1/2 acre
Exterior Finish:  Brick, Vinyl siding
Water:  Municipal water, Municipal sewage system
Heating / Cooling:   / Central air conditioning
Age (Approximate):  2011
Constructed Date:  2011
Basement:  Full (Finished) Finished

Rooms & Sizes

(Approximate)

 5pc Bathroom Basement Measurements not available  Utility room Basement 10 6 x 9 0  Laundry room Basement 9 0 x 8 7
 Bedroom Basement 11 6 x 10 4  Bedroom Basement 11 6 x 10 4  Other Basement 12 2 x 8 6
 Games room Basement 25 11 x 15 1  Recreation room Basement 20 11 x 15 9  3pc Bathroom Main level Measurements not available
 Bedroom Main level 12 11 x 9 11  Full bathroom Main level Measurements not available  Primary Bedroom Main level 21 9 x 15 4
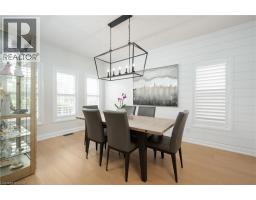
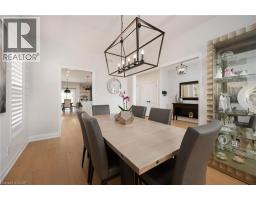
 Laundry room Main level 7 11 x 6 5  Dining room Main level 14 11 x 10 6  Family room Main level 16 2 x 15 3
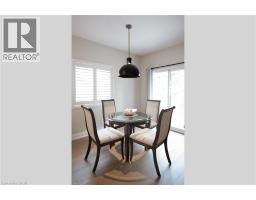
 Breakfast Main level 11 7 x 8 1  Kitchen Main level 17 1 x 15 5  Foyer Main level 9 11 x 8 7

Found a property your're looking for? Schedule a showing with our team. We're here to answer your questions and help you get a closer look.

Get More Property Info!

JD

John DiRenzo

Sales Representative
RE/MAX Centre City John DiRenzo Team Brokerage
Direct Phone: (519) 857-3490

* Mandatory fields..
Message has been sent. Thank you

John DiRenzo, Salesperson. Cell: (519) 857-3490. RE/MAX Centre City John DiRenzo Team Brokerage.