Address: 1082 KAWAGAMA LAKE ROAD, Algonquin Highlands (Sherborne) FOR SALE Postal Code: P0A1E0 Style: Detached Bungalow Type: Single Family House Bedrooms: 3 Bathrooms: 2 Bedrooms Aboveground: 2 Bedrooms Belowground: 1 Parking: No Garage Garage: No Garage Lot Size (Approximate): 129 ft x 137 ft Property Size (Approximate): 129 x 137 FT Stories: 1
About 1082 Kawagama Lake Road
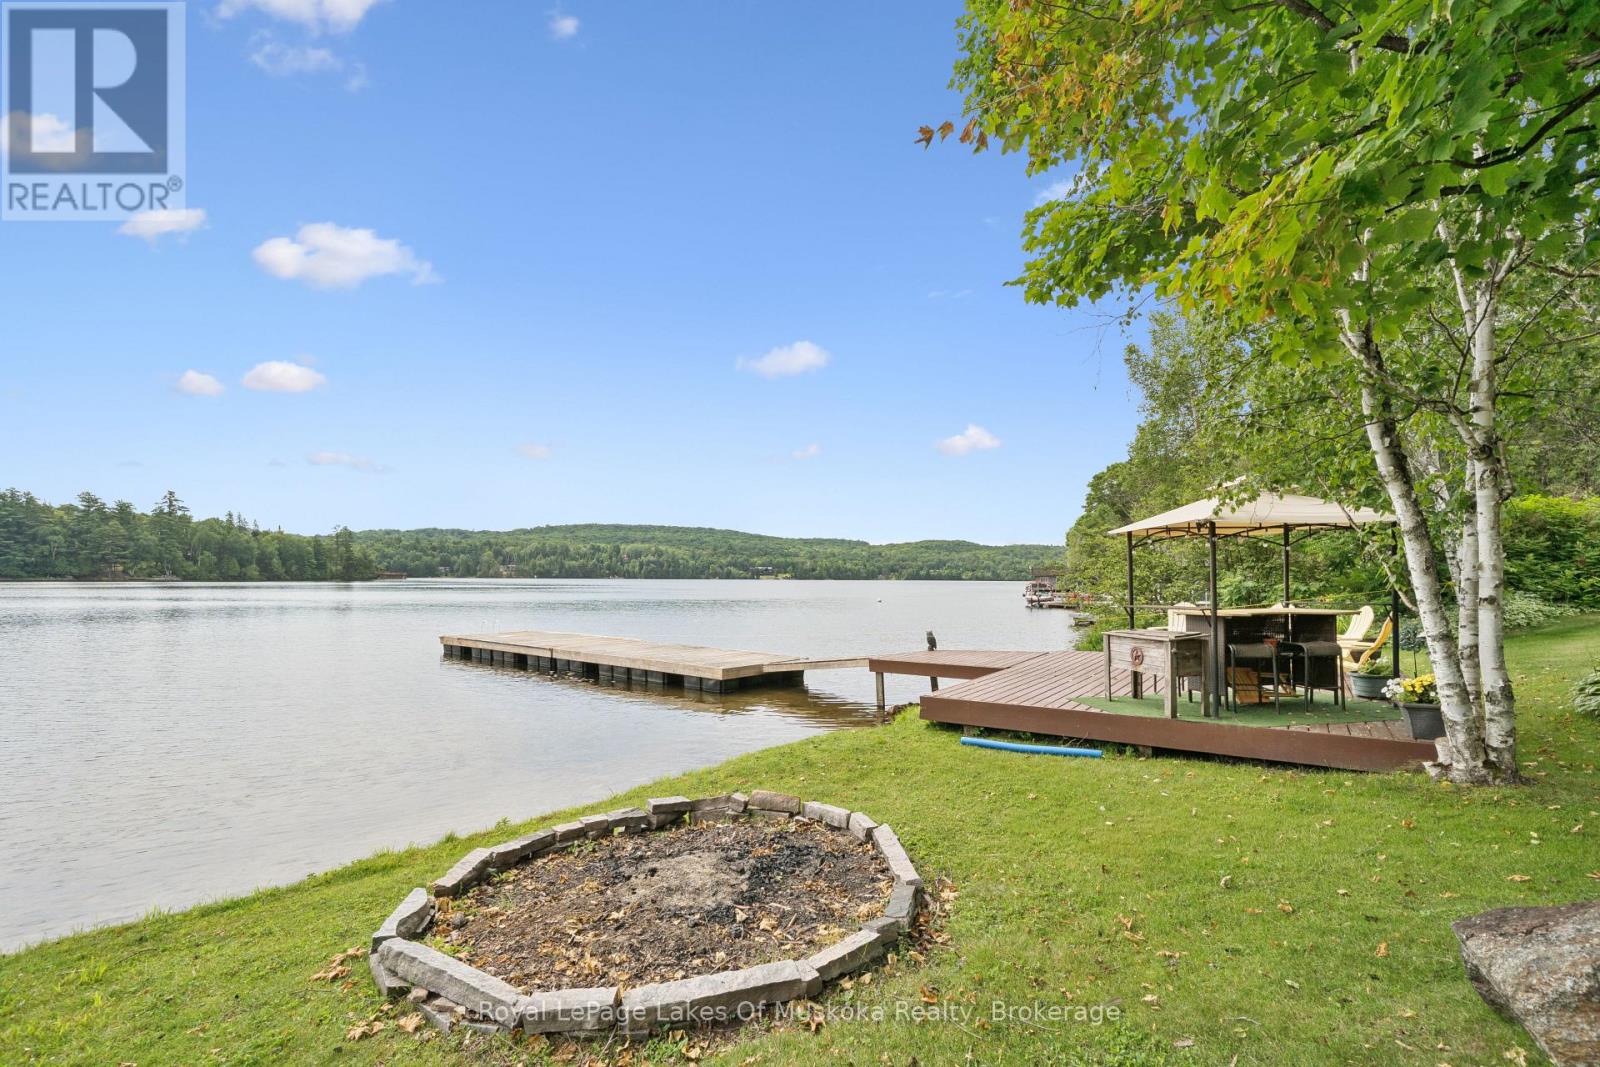
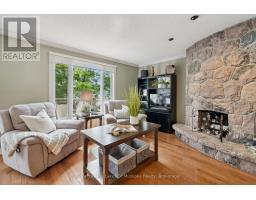
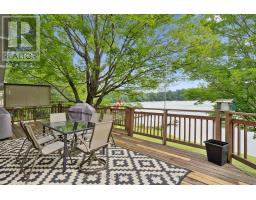
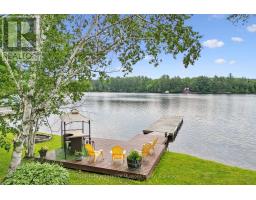
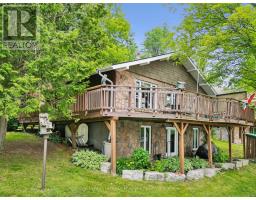
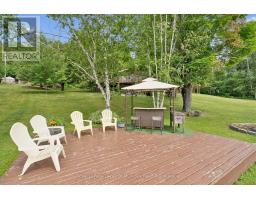
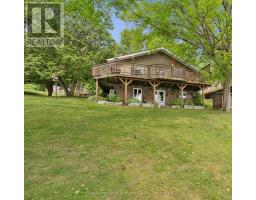
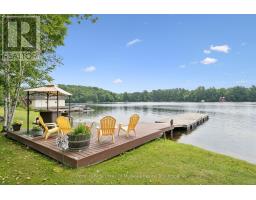
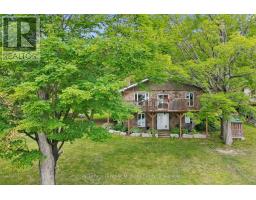
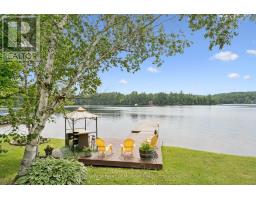
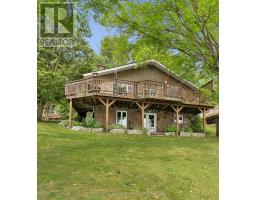
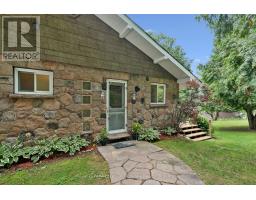
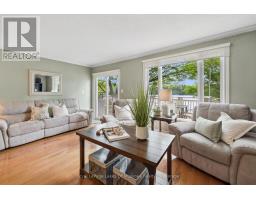
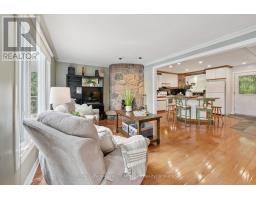
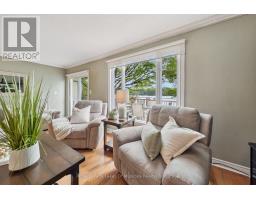
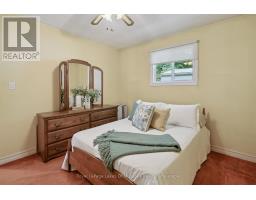
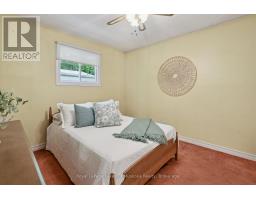
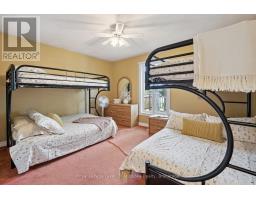
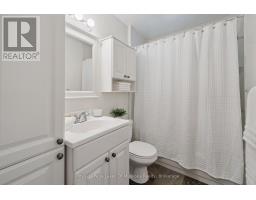
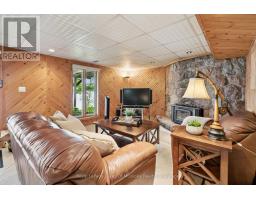
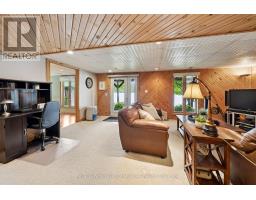
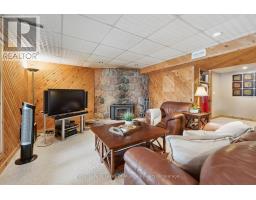
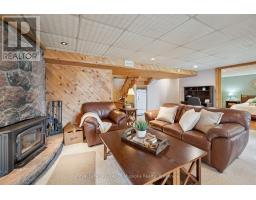
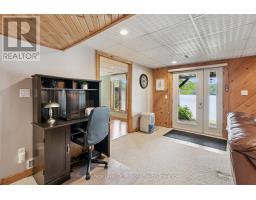

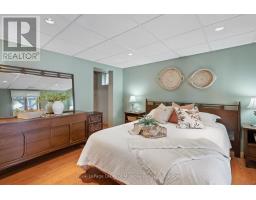
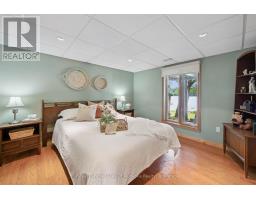
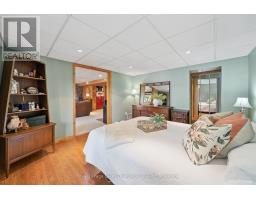

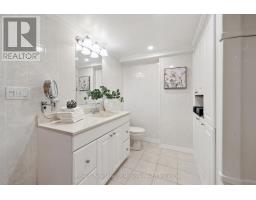
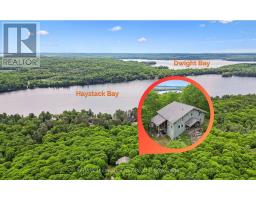
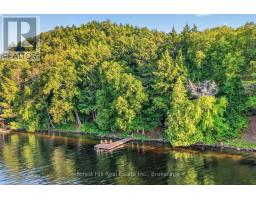
If your ideal cottage combines great waterfront and proximity to restaurants , coffee shops and other amenities, this property might be perfect for you. The location on Lake of Bays near the Village of Dorset makes it ideal as a year round home or four season recreational property. You can walk to Dorset within minutes for a cappucino or browse Robinson s General Store, enjoy dinner on the water or visit the LCBO- all by boat if you like! ATV and snowmobile trails are right around the corner. The in-town pharmacy and health hub are appealing to seniors and families alike. And of course you have all the recreational opportunities that Lake of Bays has to offer. The lot is gently sloped to the lake. There is 129 feet of sandy shoreline that s perfect for swimmers of all ages. The southeast exposure ensures sun from early in the morning till late in the day. You can keep an eye on the kids from either the dock or the deck overlooking the lake. The cottage is a solid structure with 1648 square feet of finished living space. The skill of the stonemason who originally built the cottage is reflected in both the beautiful stone exterior and the two stone fireplaces. There are 2 bedrooms and a full bath on the main floor while the lower level features a spacious guest suite, full bathroom and family room. It is fully winterized and ready for you to enjoy. (id:56071). Get more information on 1082 Kawagama Lake Road
Property Features
Appliances: Water Heater, All Rental Equipment: Fireplace Total: 2 Fireplace: Insert Directions: Cross Streets: Hwy. 35 and Kawagama Lake Road. ** Directions: Hwy. 35 to Kawagama Lake Road; Kawagama Lake Road to No.1082. Zoning Description: Hamlet Residential Interior Size (Approximate): 700 - 1100 sqft View: Direct Water View Community Features: Community Centre, School Bus Access: Year-round access, Private Docking Lot (Approximate): 129 x 137 FT 129 x 137 FT Exterior Finish: Stone, Wood Water: Lake/River Water Intake, Septic System Heating / Cooling: Oil / None Age (Approximate): Foundation: Block Basement: N/A (Finished) Finished
Rooms & Sizes
(Approximate)
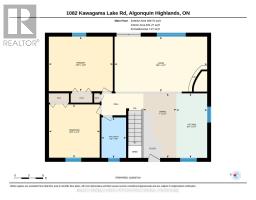
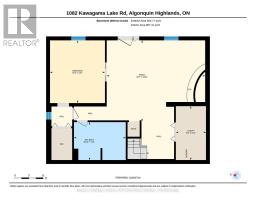
Bedroom Lower level 3.99 m x 3.5 m
Family room Lower level 5.27 m x 5.15 m
Bathroom Lower level 3.3 m x 2.41 m
Living room Main level 5.94 m x 3.52 m
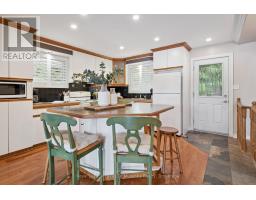
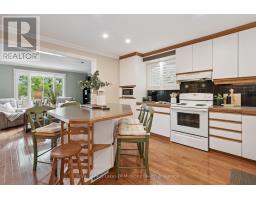
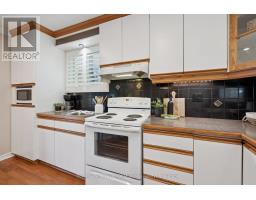
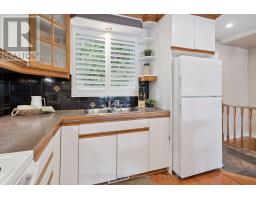
Kitchen Main level 4.13 m x 1.98 m
Dining room Main level 4.13 m x 2.12 m
Primary Bedroom Main level 4.1 m x 3.5 m
Bedroom Main level 3.25 m x 3.42 m
Bathroom Main level 2.59 m x 1.58 m
Found a property your're looking for? Schedule a showing with our team. We're here to answer your questions and help you get a closer look.
Get More Property Info!
John DiRenzo
Sales Representative RE/MAX Centre City John DiRenzo Team Brokerage
Direct Phone: (519) 857-3490
John DiRenzo, Salesperson. Cell: (519) 857-3490. RE/MAX Centre City John DiRenzo Team Brokerage.
Terms Of Use
This website is operated by RE/MAX Centre City John DiRenzo Team Brokerage, a brokerage who is a member of The Canadian Real Estate Association (CREA). The content on this website is owned or controlled by CREA. By accessing this website, the user agrees to be bound by these terms of use as amended from time to time, and agrees that these terms of use constitute a binding contract between the user, RE/MAX Centre City John DiRenzo Team Brokerage, and CREA.
The content on this website is protected by copyright and other laws, and is intended solely for the private, non-commercial use by individuals. Any other reproduction, distribution or use of the content, in whole or in part, is specifically prohibited. Prohibited uses include commercial use, "screen scraping", "database scraping", and any other activity intended to collect, store, reorganize or manipulate the content of this website.
Trademarks:
REALTOR®, REALTORS®, and the REALTOR® logo are certification marks that are owned by REALTOR® Canada Inc. and licensed exclusively to The Canadian Real Estate Association (CREA). These certification marks identify real estate professionals who are members of CREA and who must abide by CREA's By-Laws, Rules, and the REALTOR® Code. The MLS® trademark and the MLS® logo are owned by CREA and identify the professional real estate services provided by members of CREA. The data provided is for informational purposes only and should not be relied upon without verification.

 NEW LISTING




 FOR SALE
 NEW LISTING
 NEW LISTING
 NEW LISTING