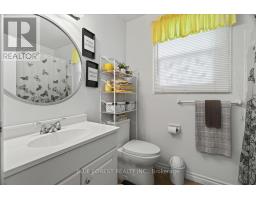
Address: 110 - 70 FIDDLERS GREEN ROAD, London North (North P) FOR SALE Postal Code: N6H4R4 Style: Type: Single Family Row / Townhouse Maint/Condo. Fee: 330.00 Fee Includes: Monthly Common Area Maintenance, Insurance, Water, Parking Management: Sunshine Property Management Inc Bedrooms: 2 Bathrooms: 1 Bedrooms Aboveground: 2 Parking: No Garage Garage: No Garage Lot Size (Approximate): x Stories: 2
About 110 - 70 Fiddlers Green Road
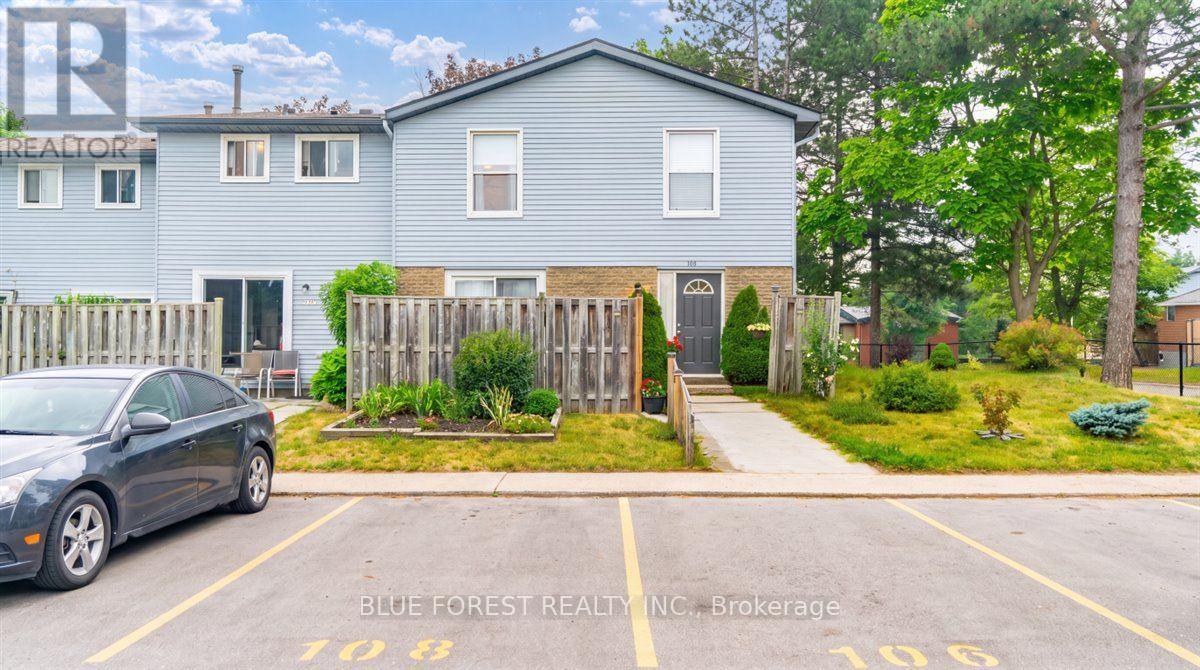
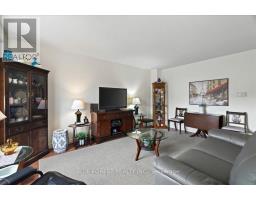
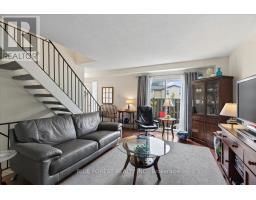
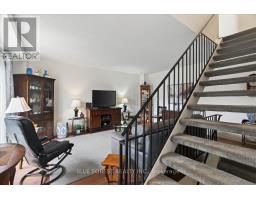
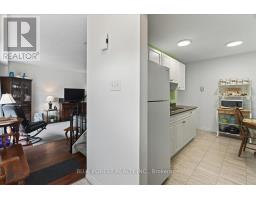
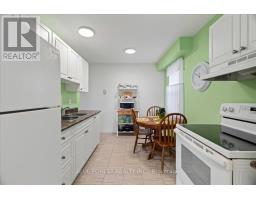
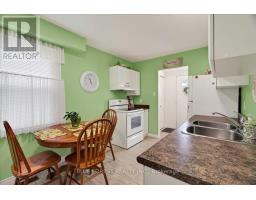
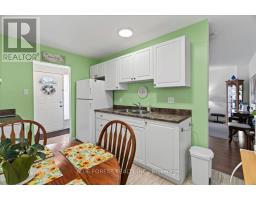
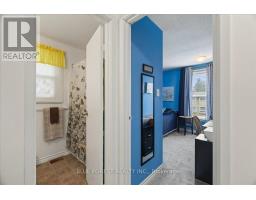
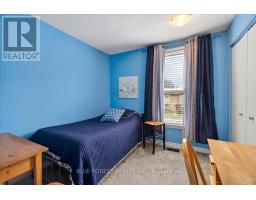
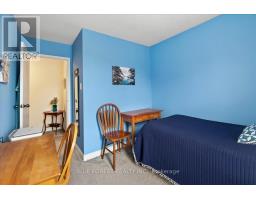
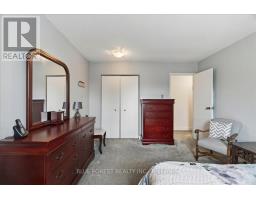
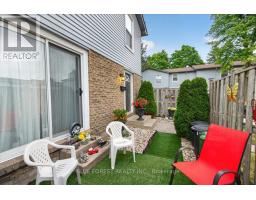
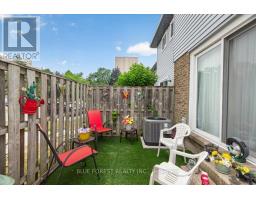
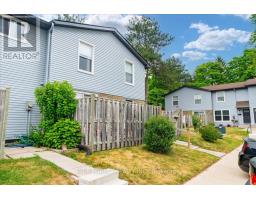
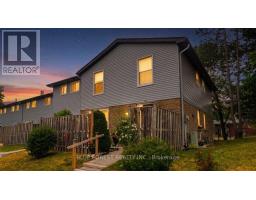
Welcome to this well-maintained, move-in-ready corner unit in the highly desirable Oakridge neighbourhood! Offering 2 bedrooms and 1 bathroom, this bright and inviting home is an excellent opportunity for first-time buyers, young families, busy professionals, or savvy investors. The functional eat-in kitchen provides plenty of space for everyday meals, while the sun-filled living room features patio doors that lead to your outdoor space, creating the perfect spot to relax or entertain. Pride of ownership is evident throughout, with thoughtful updates including a brand-new furnace (2025) and air conditioner (2019), an updated electrical panel (2026), and newer appliances, giving you peace of mind for years to come. The unfinished basement offers endless potential to customize the space to suit your needs. Create a recreation room, home office, gym, playroom, or media space while still enjoying an abundance of storage. Recent exterior improvements, including a fresh coat of paint on the building, add to the home s curb appeal. Ideally located in sought-after Oakridge, you ll enjoy easy access to excellent schools, shopping, restaurants, parks, walking trails, public transit, and nearby amenities including Hyde Park shopping, Springbank Park, and Western University. With quick access to major routes throughout the city, this is a fantastic place to call home. Don t miss your opportunity to own this exceptional home in one of London s most established communities! (id:56071). Get more information on 110 - 70 Fiddlers Green Road
Property Features
Appliances: Water Heater, Dryer, Stove, Washer, Refrigerator Rental Equipment: Water Heater Directions: Cross Streets: OXFORD & HYDE PARK. ** Directions: OXFORD ST WEST; PAST WONDERLAND RD; JUST BEFORE HYDE PARK RD TURN LEFT ONTO FIDDLERS GREEN. Zoning Description: R5-4 Interior Size (Approximate): 900 - 999 sqft Community Features: Pets Allowed With Restrictions Lot (Approximate): Exterior Finish: Brick, Vinyl siding Water: , Heating / Cooling: Natural gas / Central air conditioning Age (Approximate): Basement: Full
Rooms & Sizes
(Approximate)
Found a property your're looking for? Schedule a showing with our team. We're here to answer your questions and help you get a closer look.
Get More Property Info!
John DiRenzo
Sales Representative RE/MAX Centre City John DiRenzo Team Brokerage
Direct Phone: (519) 857-3490
John DiRenzo, Salesperson. Cell: (519) 857-3490. RE/MAX Centre City John DiRenzo Team Brokerage.
Terms Of Use
This website is operated by RE/MAX Centre City John DiRenzo Team Brokerage, a brokerage who is a member of The Canadian Real Estate Association (CREA). The content on this website is owned or controlled by CREA. By accessing this website, the user agrees to be bound by these terms of use as amended from time to time, and agrees that these terms of use constitute a binding contract between the user, RE/MAX Centre City John DiRenzo Team Brokerage, and CREA.
The content on this website is protected by copyright and other laws, and is intended solely for the private, non-commercial use by individuals. Any other reproduction, distribution or use of the content, in whole or in part, is specifically prohibited. Prohibited uses include commercial use, "screen scraping", "database scraping", and any other activity intended to collect, store, reorganize or manipulate the content of this website.
Trademarks:
REALTOR®, REALTORS®, and the REALTOR® logo are certification marks that are owned by REALTOR® Canada Inc. and licensed exclusively to The Canadian Real Estate Association (CREA). These certification marks identify real estate professionals who are members of CREA and who must abide by CREA's By-Laws, Rules, and the REALTOR® Code. The MLS® trademark and the MLS® logo are owned by CREA and identify the professional real estate services provided by members of CREA. The data provided is for informational purposes only and should not be relied upon without verification.

 NEW LISTING [CONDO]






 NEW LISTING
 NEW LISTING
 FOR SALE
 FOR SALE