Address: 1398 MILNE ROAD, Bracebridge (Oakley) FOR SALE Postal Code: P1L1X1 Style: Detached Type: Single Family House Bedrooms: 4 Bathrooms: 2 Bedrooms Aboveground: 2 Bedrooms Belowground: 2 Parking: No Garage Garage: No Garage Lot Size (Approximate): 107 ft x 744 ft Property Size (Approximate): 107 x 744 FT Stories: 2
About 1398 Milne Road
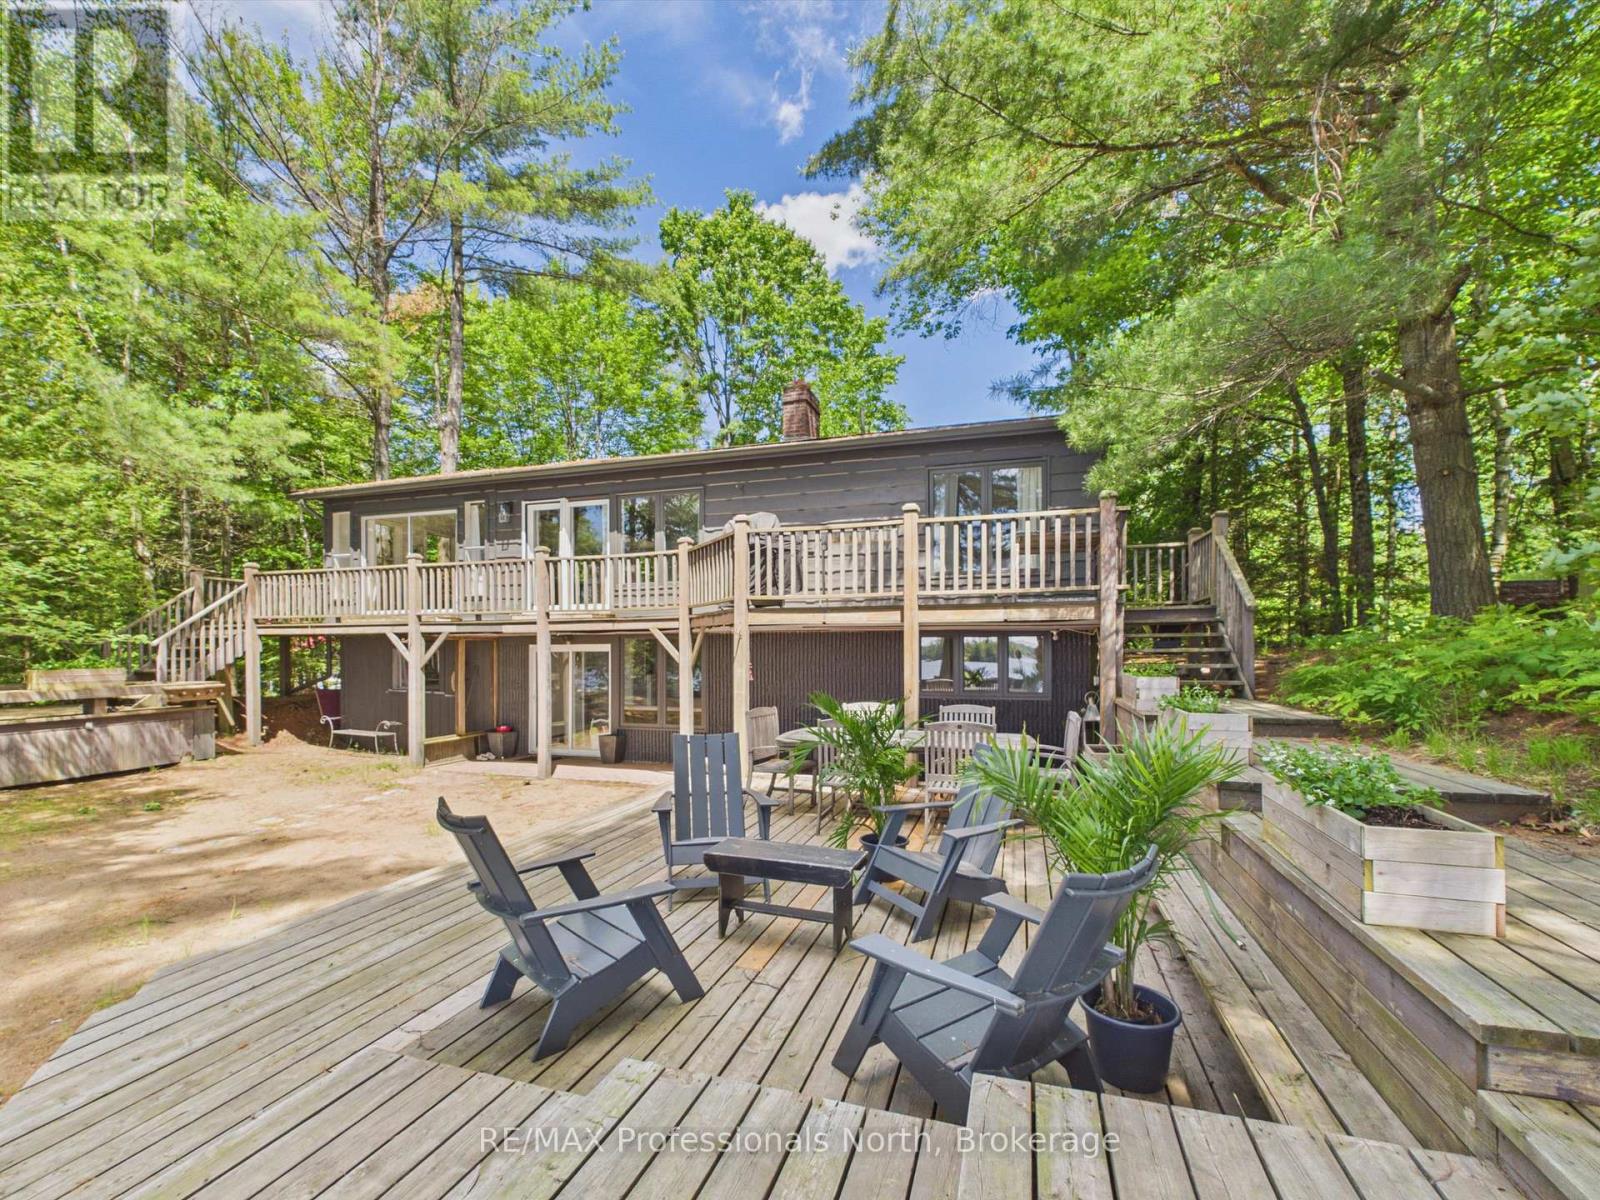
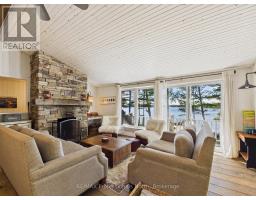
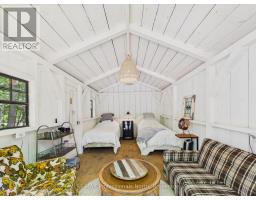
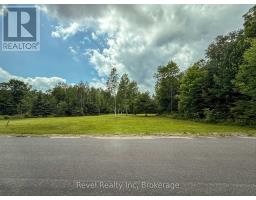
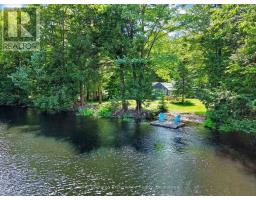
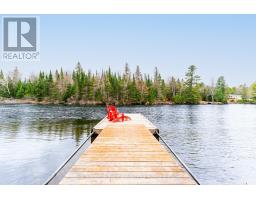
Nothing says "Summer in Muskoka" quite like this exceptional Wood Lake retreat! Nestled in the middle of the PRIME AND HIGHLY COVETED NORTH SHORE OF WOOD LAKE, known for it s expansive island dotted views, gentle topography, sand beaches and premium southerly exposure, this charming 4 bdrm, 2 bthrm, 2200 sq ft cottage is conveniently located on a year round road just 20 minutes from the quaint Town of Bracebridge and approx 2.5 hours from the GTA. This unique waterfront property with 107 feet of waterfront and approx. 4 acres is a rare offering and captures the essence of classic cottage living with a rustic and relaxed beach house vibe. JUST 60 ft FROM THE WATER S EDGE, the cottage sits on a level/gentle lot with expansive lakeside yard area, 3 ground level decks and 14 x 20 dock sitting area that provide the perfect setting for the entire family to relax and entertain by the water with plenty of friends. Inside, the two level cottage exudes warmth and character with tongue and groove pine walls and ceilings, exposed wood beams and wide plank pine flooring. The bright and spacious main level features an open concept Great Room combining the living, dining, and kitchen areas, complete with a large centre island and cozy sitting area anchored by a wood burning fireplace. Two bedrooms, a 3 piece bathroom with tiled shower and a walkout to the full width lakeside deck complete the main floor. The lower level provides additional space for family and guests, offering a comfortable family room, 2 more bedrooms, a second 3 piece bathroom with tiled shower, laundry area and walkout to the waterfront side of the property. Additional features include a 50 foot dock, dug well, 10 x 16 bunkie and 8 x 12 storage shed. A rare opportunity to enjoy the ultimate Muskoka waterfront lifestyle. (id:56071). Get more information on 1398 Milne Road
Property Features
Appliances: Water Heater Features: Level lot, Wooded area, Irregular lot size, Partially cleared, Level Landscape: Landscaped Rental Equipment: None Fireplace Total: 1 Fireplace: Insert Directions: Cross Streets: HWY 118E & CONWAY. ** Directions: HWY 118E TO MILNE ROAD TO SOP. Interior Size (Approximate): 1100 - 1500 sqft View: Lake view, Direct Water View Amenities: Fireplace(s) Access: Year-round access, Private Docking Lot (Approximate): 107 x 744 FT|2 - 4.99 acres 107 x 744 FT Exterior Finish: Wood Water: Dug Well, Septic System Heating / Cooling: Electric / None Age (Approximate): 31 to 50 years Foundation: Block Basement: N/A (Finished), Full Finished
Rooms & Sizes
(Approximate)
Family room Lower level 543 m x 6.59 m
Bedroom 3 Lower level 3.53 m x 4.34 m
Bedroom 4 Lower level 3.19 m x 3.09 m
Bathroom Lower level 2.25 m x 1.52 m
Utility room Lower level 2.25 m x 3.38 m
Great room Main level 9.62 m x 7.12 m
Bedroom Main level 3.5 m x 2.84 m
Bedroom 2 Main level 2.84 m x 2.37 m
Bathroom Main level 1.51 m x 2.38 m
Found a property your're looking for? Schedule a showing with our team. We're here to answer your questions and help you get a closer look.
Get More Property Info!
John DiRenzo
Sales Representative RE/MAX Centre City John DiRenzo Team Brokerage
Direct Phone: (519) 857-3490
Brokered by: Sotheby s International Realty Canada
John DiRenzo, Salesperson. Cell: (519) 857-3490. RE/MAX Centre City John DiRenzo Team Brokerage.
Terms Of Use
This website is operated by RE/MAX Centre City John DiRenzo Team Brokerage, a brokerage who is a member of The Canadian Real Estate Association (CREA). The content on this website is owned or controlled by CREA. By accessing this website, the user agrees to be bound by these terms of use as amended from time to time, and agrees that these terms of use constitute a binding contract between the user, RE/MAX Centre City John DiRenzo Team Brokerage, and CREA.
The content on this website is protected by copyright and other laws, and is intended solely for the private, non-commercial use by individuals. Any other reproduction, distribution or use of the content, in whole or in part, is specifically prohibited. Prohibited uses include commercial use, "screen scraping", "database scraping", and any other activity intended to collect, store, reorganize or manipulate the content of this website.
Trademarks:
REALTOR®, REALTORS®, and the REALTOR® logo are certification marks that are owned by REALTOR® Canada Inc. and licensed exclusively to The Canadian Real Estate Association (CREA). These certification marks identify real estate professionals who are members of CREA and who must abide by CREA's By-Laws, Rules, and the REALTOR® Code. The MLS® trademark and the MLS® logo are owned by CREA and identify the professional real estate services provided by members of CREA. The data provided is for informational purposes only and should not be relied upon without verification.

 FOR SALE








 NEW LISTING
 NEW LISTING
 FOR SALE
 NEW LISTING