
 FOR SALE
Brokered by: REMO VALENTE REAL ESTATE (1990) LIMITED
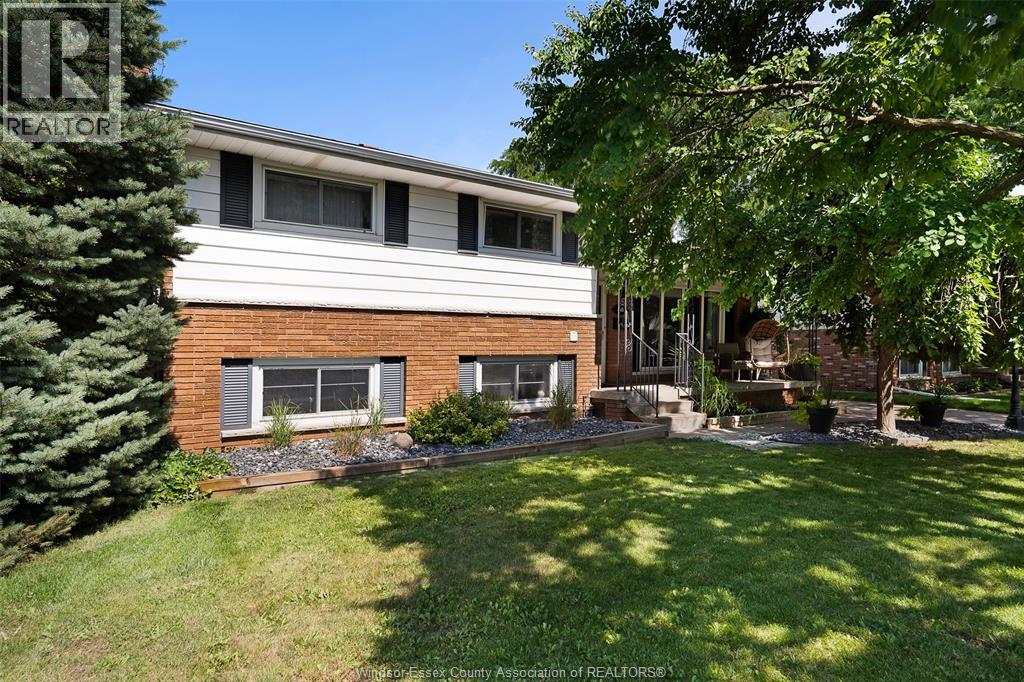
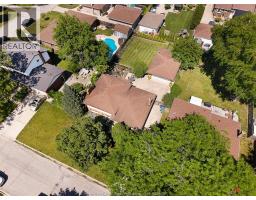
Address: 1170 GARDEN COURT DRIVE, Windsor
FOR SALE
Postal Code: N8S2S3
Style: Detached 4 Level
Bedrooms: 4
Bathrooms: 2
Bedrooms Aboveground: 3
Bedrooms Belowground: 1
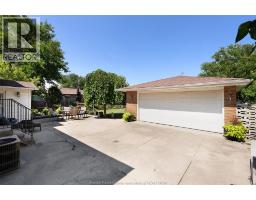
Parking: Detached Garage
Garage: Detached Garage
Lot Size (Approximate): x
Property Size (Approximate): 60 X 130 FT
(Approximate)
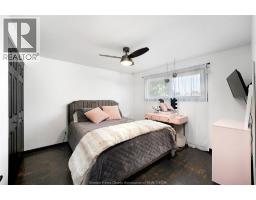
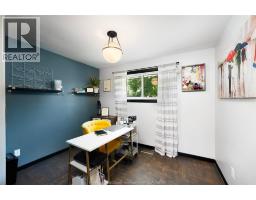
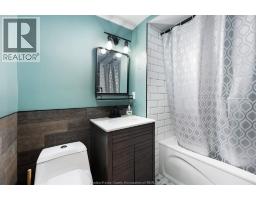
| 4pc Bathroom Second level Measurements not available | Bedroom Second level Measurements not available | Primary Bedroom Second level Measurements not available |
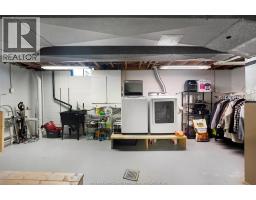
| Bedroom Second level Measurements not available | Utility room Basement Measurements not available | Storage Basement Measurements not available |
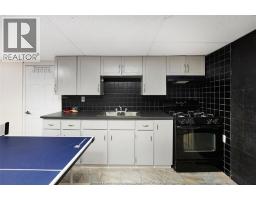
| Laundry room Basement Measurements not available | Kitchen Basement Measurements not available | 4pc Ensuite bath Lower level Measurements not available |
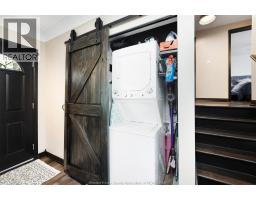
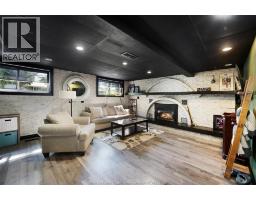
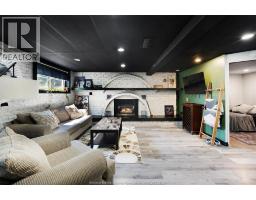
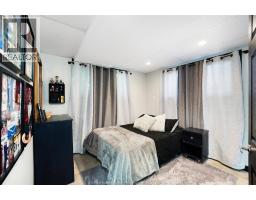
| Bedroom Lower level Measurements not available | Family room/Fireplace Lower level Measurements not available | Laundry room Main level Measurements not available |
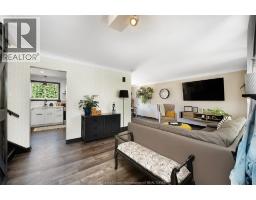
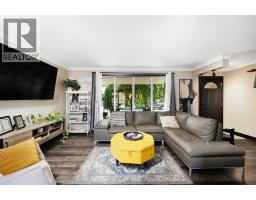
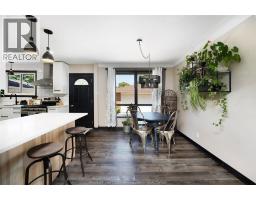
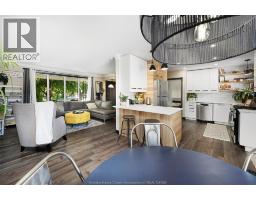
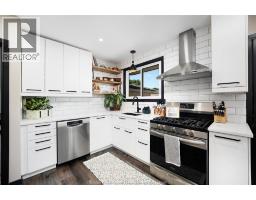
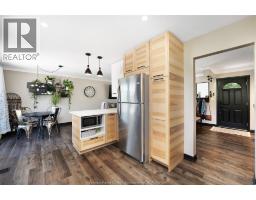
| Dining room Main level Measurements not available | Kitchen Main level Measurements not available | Living room Main level Measurements not available |

Sales Representative
RE/MAX Centre City John DiRenzo Team Brokerage
Direct Phone: (519) 857-3490
* Mandatory fields..














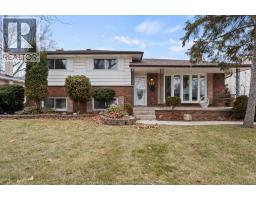 FOR SALE
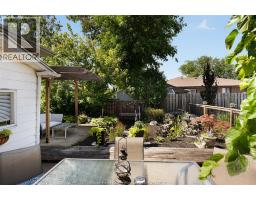
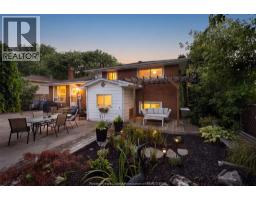
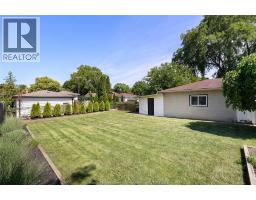
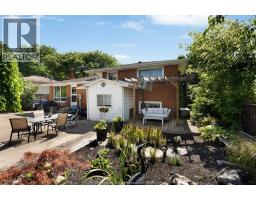
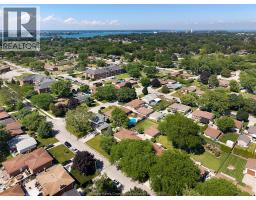
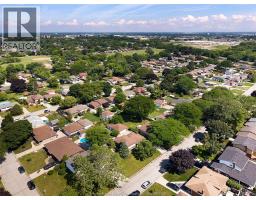
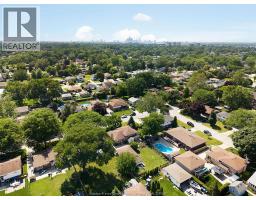
Spacious and solid 4 level side split located on a quiet street in the desirable Old Riverside neighbourhood. This well mai ..
 FOR SALE
Beautifully updated 2-storey home in the highly sought-after Riverside neighbourhood, offering plenty of spac ..
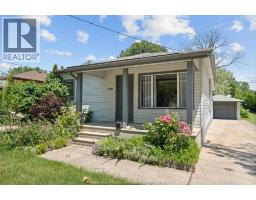 FOR SALE
Great Location. Minutes from shopping, Restaurants and schools. 3 bedroom 1 ..
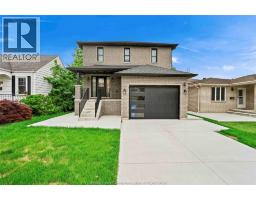 FOR SALE
Experience luxury living in this newly built 2-storey brick home in one of East Wind ..
John DiRenzo, Salesperson. Cell: (519) 857-3490. RE/MAX Centre City John DiRenzo Team Brokerage.