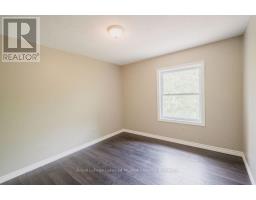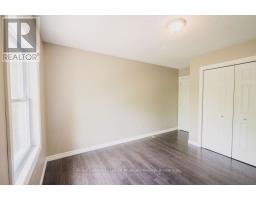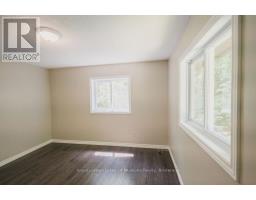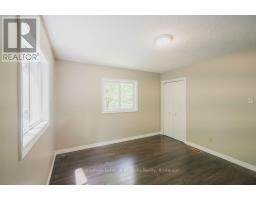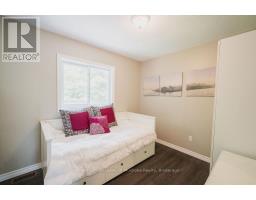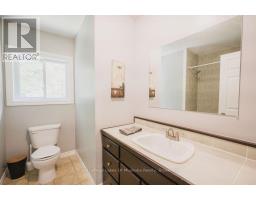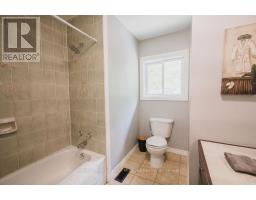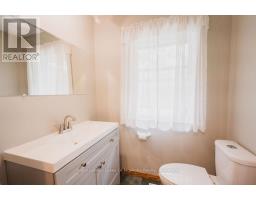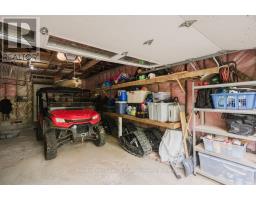
Address: 12 MURRAY STREET, Sundridge FOR SALE Postal Code: P0A1Z0 Style: Detached Type: Single Family House Bedrooms: 6 Bathrooms: 4 Bedrooms Aboveground: 4 Bedrooms Belowground: 2 Parking: Attached Garage Garage: Attached Garage Lot Size (Approximate): 103 ft x 209 ft ,4 in Property Size (Approximate): 103 x 209.4 FT Stories: 2
About 12 Murray Street
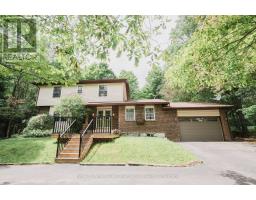
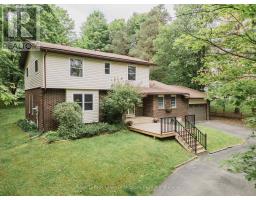
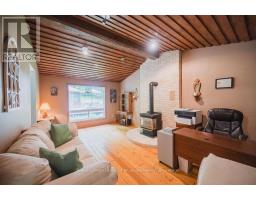
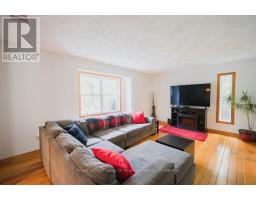
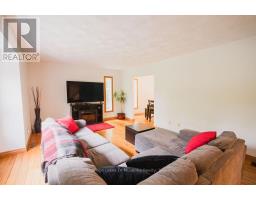
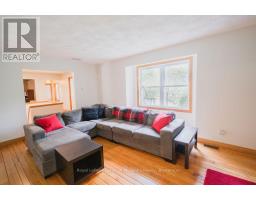
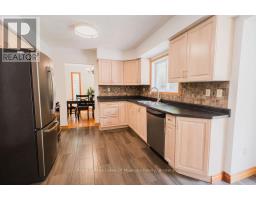
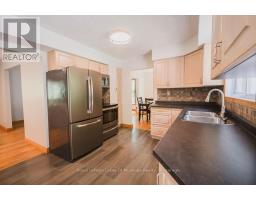
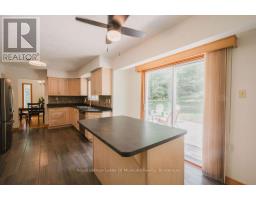
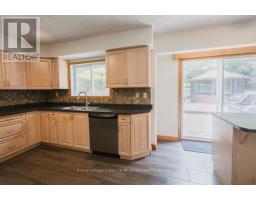
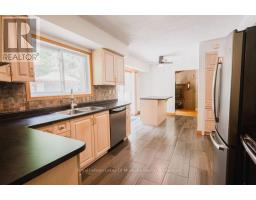
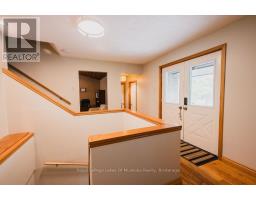
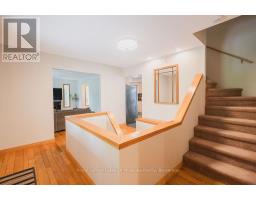
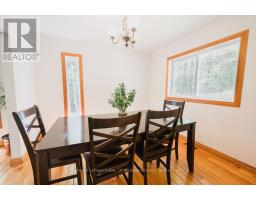
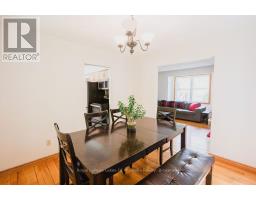
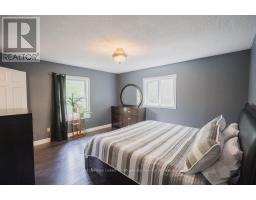
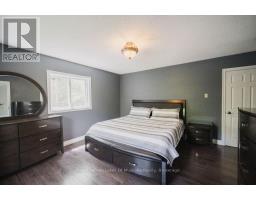
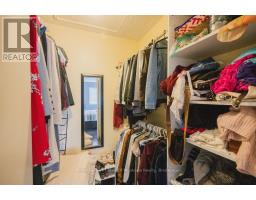
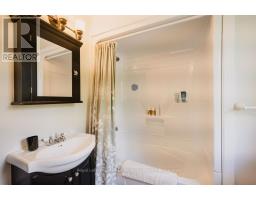
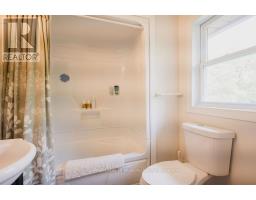
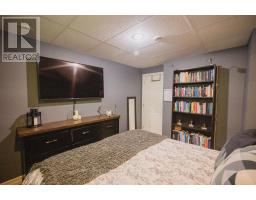
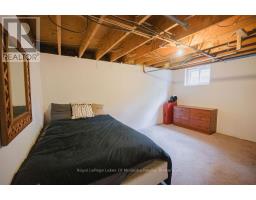
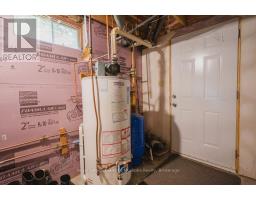
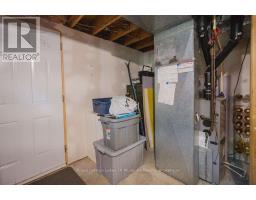
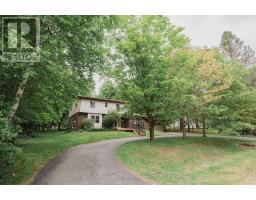
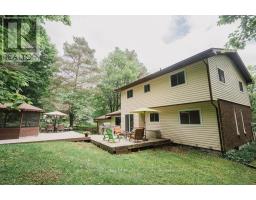
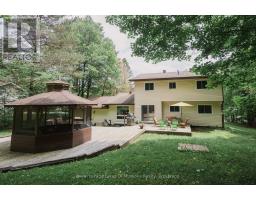
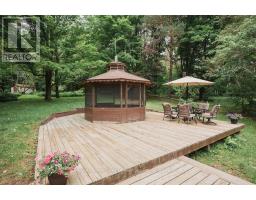
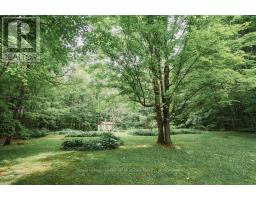
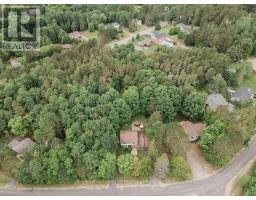
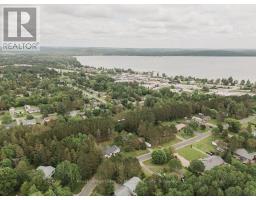
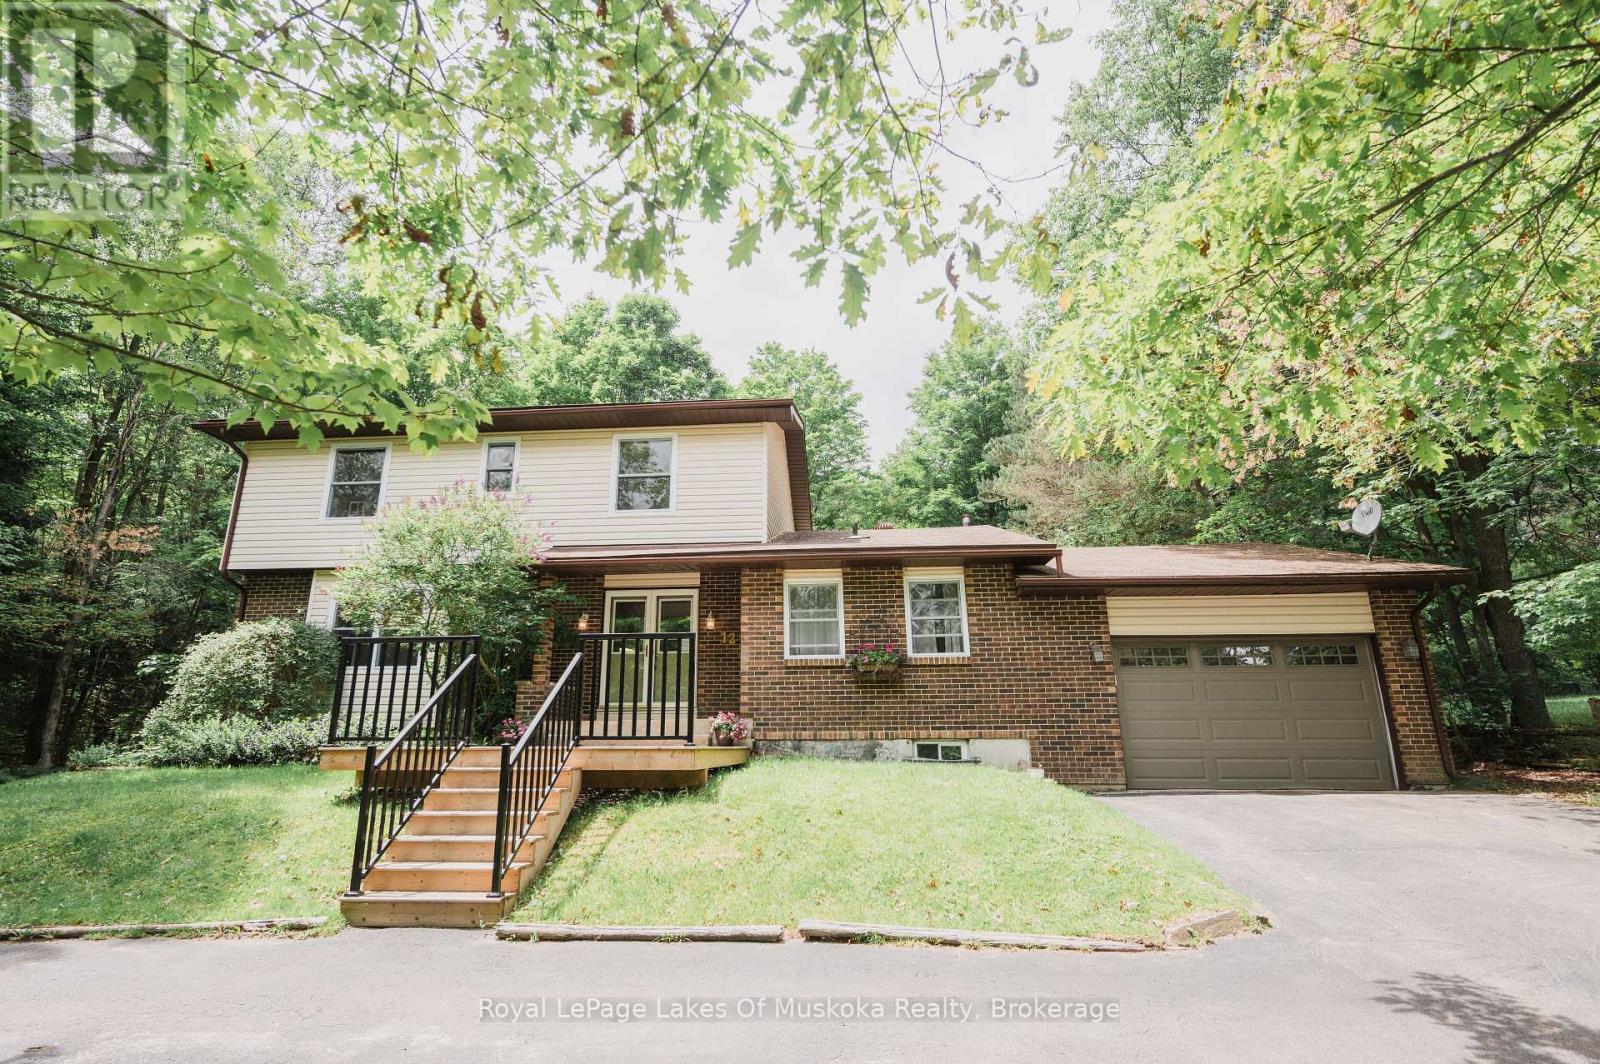
Welcome to this beautifully appointed 4+2 bed, 4-bathroom home in the heart of the resort community of Sundridge, perfect for a larger or blended family. Offering tons of finished living space, this home is designed for comfortable family living and effortless entertaining with large outdoor space great for kids and adults. The main level features custom hardwood flooring and a bright, open-concept layout. The recently updated kitchen boasts in-floor heating, a breakfast island for morning family time, and a walkout to a spacious tiered deck overlooking a large, tree-lined backyard with plenty of room for children, pets, and outdoor gatherings. A formal living room and dining room provide excellent entertaining space, while the cozy sunken family room features a stunning wood cathedral ceiling and natural gas fireplace. A convenient main-floor powder room and laundry complete the level, with direct access to the attached garage. A second garage entrance leads to the lower-level utility room, offering added convenience and functionality. Upstairs, the spacious primary suite includes a walk-in closet and private ensuite. Three additional bedrooms and a full bathroom that provide ample space for family and guests. The finished lower level offers incredible flexibility with a large theatre or games room, two additional rooms ideal for extra bedrooms, offices, or hobby spaces, a 3-piece bathroom, and a generous utility/storage room. Set well back from the road, the property offers exceptional privacy on a quiet lane with mature trees and a circular paved driveway providing ample parking and easy access. Located walking distance to amenities, Lake Bernard, and year-round recreational opportunities, this move-in-ready home combines space, comfort, and an ideal location in one of Sundridge s most desirable neighbourhoods. Don t let this exceptionally appointed home pass you by. Take advantage of timing, view the property now, and move in by the start of the school year. (id:56071). Get more information on 12 Murray Street
Property Features
Appliances: Garage door opener remote(s), Dishwasher, Dryer, Stove, Washer, Refrigerator Features: Wooded area, Irregular lot size, Sloping, Partially cleared, Gazebo Landscape: Landscaped Rental Equipment: Water Heater Fireplace Total: 1 Directions: Cross Streets: Murray and Anderson. ** Directions: Highway 124 to Albert Street, North to Murray Street to sign on property. Zoning Description: R1 Interior Size (Approximate): 2000 - 2500 sqft Community Features: Community Centre Amenities: Fireplace(s) Lot (Approximate): 103 x 209.4 FT|under 1/2 acre 103 x 209.4 FT Exterior Finish: Brick Facing, Vinyl siding Water: Drilled Well, Sanitary sewer Heating / Cooling: Natural gas / Central air conditioning Age (Approximate): 31 to 50 years Foundation: Block Basement: Full (Partially finished) Partially finished
Rooms & Sizes
(Approximate)
Bedroom 2 Second level 3.78 m x 3.54 m
Bedroom 3 Second level 3.43 m x 3.19 m
Bedroom 4 Second level 3.08 m x 2.75 m
Bathroom Second level 2.75 m x 2.46 m
Primary Bedroom Second level 4.35 m x 4.05 m
Bathroom Second level 1.94 m x 1.85 m
Bathroom Lower level 1.76 m x 1.27 m
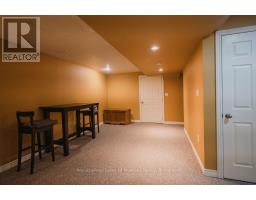
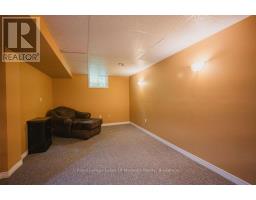
Recreational, Games room Lower level 9.16 m x 3.26 m
Utility room Lower level 3.76 m x 3.67 m
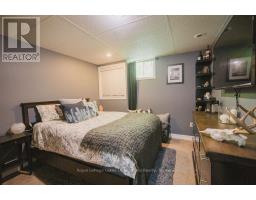
Bedroom Lower level 4.41 m x 3.3 m
Bedroom Lower level 3.96 m x 3.25 m
Kitchen Main level 3.24 m x 3.17 m
Eating area Main level 2.93 m x 2.73 m
Dining room Main level 3.18 m x 3.09 m
Living room Main level 5.45 m x 3.63 m
Recreational, Games room Main level 5.87 m x 3.74 m
Foyer Main level 3.8 m x 3.69 m
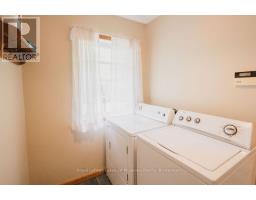
Laundry room Main level 2.48 m x 1.75 m
Bathroom Main level 1.76 m x 1.41 m
Found a property your're looking for? Schedule a showing with our team. We're here to answer your questions and help you get a closer look.
Get More Property Info!
John DiRenzo
Sales Representative RE/MAX Centre City John DiRenzo Team Brokerage
Direct Phone: (519) 857-3490
John DiRenzo, Salesperson. Cell: (519) 857-3490. RE/MAX Centre City John DiRenzo Team Brokerage.
Terms Of Use
This website is operated by RE/MAX Centre City John DiRenzo Team Brokerage, a brokerage who is a member of The Canadian Real Estate Association (CREA). The content on this website is owned or controlled by CREA. By accessing this website, the user agrees to be bound by these terms of use as amended from time to time, and agrees that these terms of use constitute a binding contract between the user, RE/MAX Centre City John DiRenzo Team Brokerage, and CREA.
The content on this website is protected by copyright and other laws, and is intended solely for the private, non-commercial use by individuals. Any other reproduction, distribution or use of the content, in whole or in part, is specifically prohibited. Prohibited uses include commercial use, "screen scraping", "database scraping", and any other activity intended to collect, store, reorganize or manipulate the content of this website.
Trademarks:
REALTOR®, REALTORS®, and the REALTOR® logo are certification marks that are owned by REALTOR® Canada Inc. and licensed exclusively to The Canadian Real Estate Association (CREA). These certification marks identify real estate professionals who are members of CREA and who must abide by CREA's By-Laws, Rules, and the REALTOR® Code. The MLS® trademark and the MLS® logo are owned by CREA and identify the professional real estate services provided by members of CREA. The data provided is for informational purposes only and should not be relied upon without verification.