Address: 679 BOULDER ROAD, Parry Sound Remote Area (Laurier) FOR SALE Postal Code: P0A1X0 Style: Detached Bungalow Type: Single Family House Bedrooms: 2 Bathrooms: 1 Bedrooms Aboveground: 1 Bedrooms Belowground: 1 Parking: No Garage Garage: No Garage Lot Size (Approximate): 491 ft ,3 in x 1238 ft ,1 in Property Size (Approximate): 491.3 x 1238.1 FT Stories: 1
About 679 Boulder Road
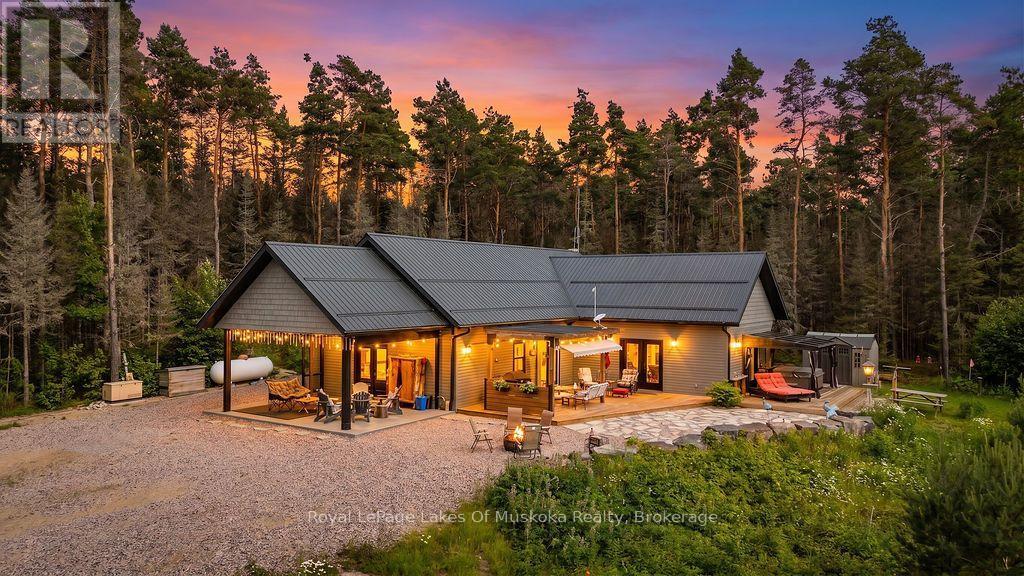
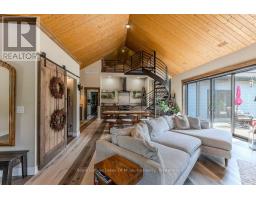
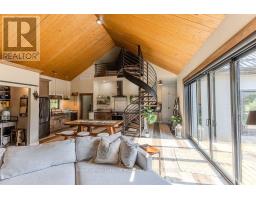
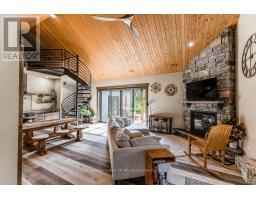
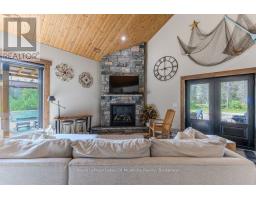
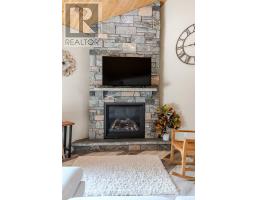
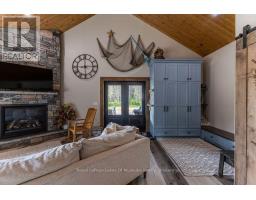
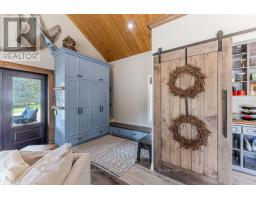
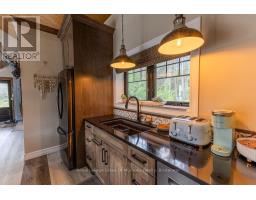
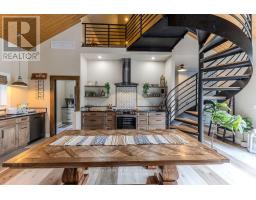
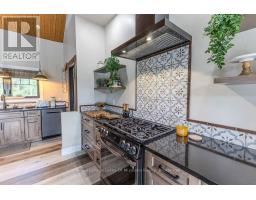
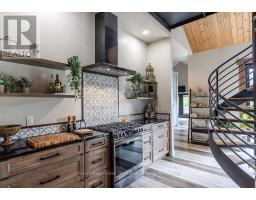
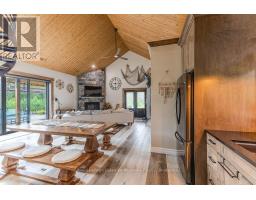
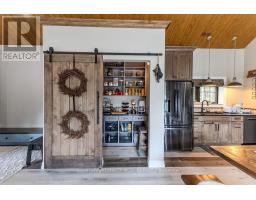
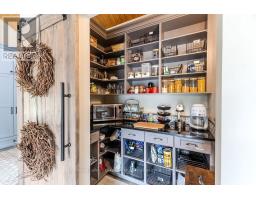
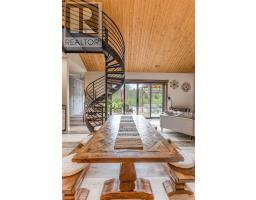
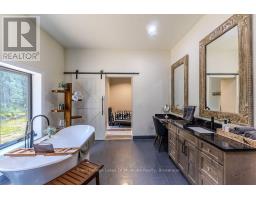
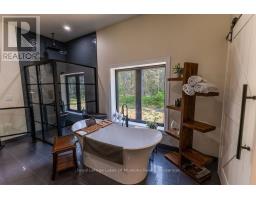
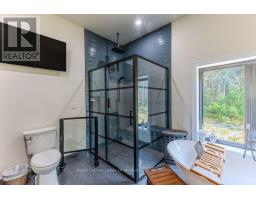
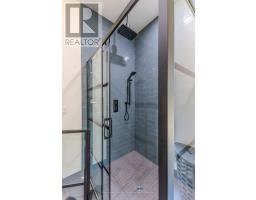
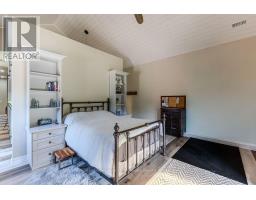
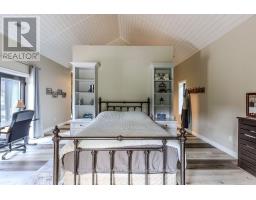
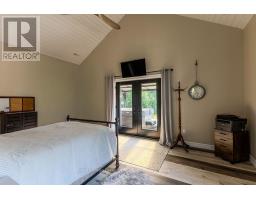
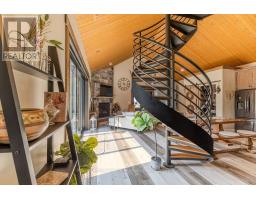
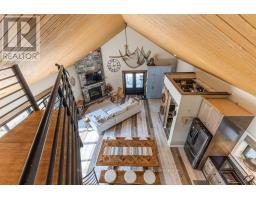
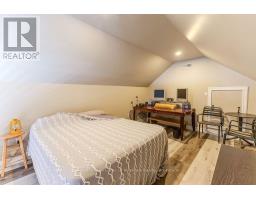
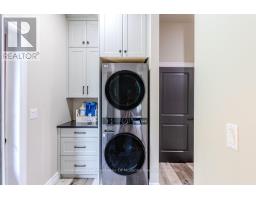
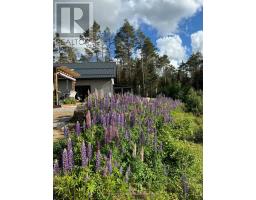
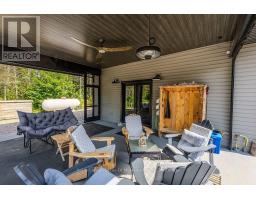
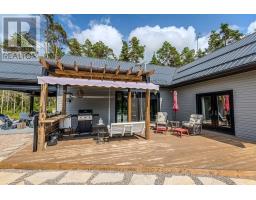
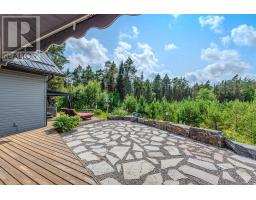
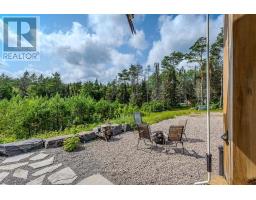
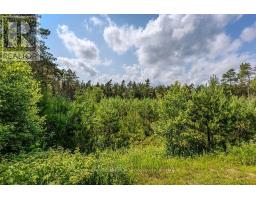
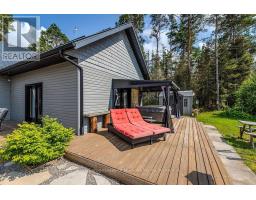
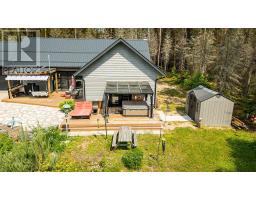
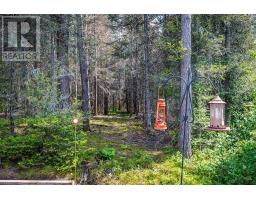
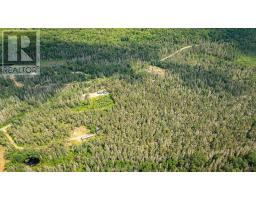
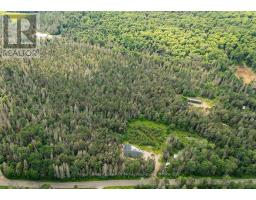
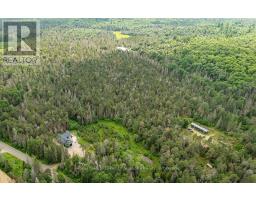
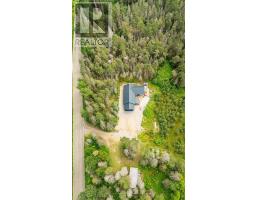
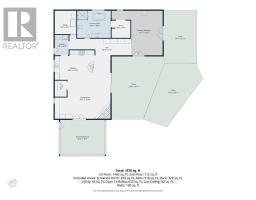
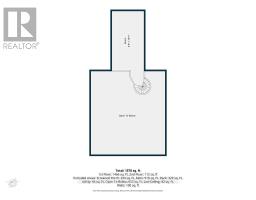
Your private 1+1 bed, 1930 sq.ft. home sits on 14 ac in an Unorganized Township. This beautiful property features mature trees throughout the majority of the property with trails throughout. The home is built with quality and comfort in mind. From entry you ll be in awe of the Main Floor open concept design with Cathedral Ceiling lined with custom stained pine imported from BC. A beautiful Gas Fireplace exudes ambiance and is hand built with granite from Manitoulin Island. Gently slide a beautiful barn door open and a large Pantry/Bar is unveiled just off the huge Kitchen and Dining Room combination with solid maple cabinetry, custom quartz countertops and Stainless Appliances. Western exposure out the patio door offers amazing sunsets with lots of fresh air. Automatic blinds can all be controlled at once or separately. This Energy Efficient home has Triple Pane Windows with Insulated Concrete Formed (ICF) walls help keep the house warm and cozy in the cold seasons and cool in the warm seasons. The Main Floor also has a Large Bedroom with Cathedral Ceiling and Two patio doors to multiple decks, The Main Floor Bathroom has a large standup shower c/w with rain head shower head and soaker tub. Also, the Main Floor has the Laundry Area, and Utility Room. The Upstairs Loft offers additional Living Space / Bedroom for overnight guests or use it as an Office. All rooms on the Main Floor are Wheel Chair Accessible. The Utility Room offers easy access to the Combination on Demand Hot Water / Hydronic In-floor Heating System. Also, there is a back-up Hot Air Furnace, c/w an attached HRV Ventilation System, for fresh air. Outside there s an Automatic Generator. Added Features include a three sided Motorized Screened in Carport, 130 ft deep drilled well and a Work Shop. Underground hydro lines to future garage site. Lots of parking for ATVs and Snow Machines. This home is located in Hunting Zone 50, Fishing Zone 15, OFSC Snow Mobile Trails, and ATV Trials are minutes away. (id:56071). Get more information on 679 Boulder Road
Property Features
Appliances: Water Heater - Tankless, Dishwasher, Dryer, Stove, Washer, Refrigerator Features: Level lot, Wooded area, Partially cleared, Flat site, Level, Carpet Free Landscape: Landscaped Rental Equipment: Fireplace Total: 1 Directions: Cross Streets: Chemical Road and Boulder Road. ** Directions: Ottawa St in South River to Chemical Rd to Boulder Rd to SOP. Zoning Description: Unorganized Interior Size (Approximate): 1500 - 2000 sqft Community Features: Community Centre Amenities: Fireplace(s) Lot (Approximate): 491.3 x 1238.1 FT|10 - 24.99 acres 491.3 x 1238.1 FT Exterior Finish: Vinyl siding Water: Drilled Well, Septic System Heating / Cooling: Propane / Central air conditioning, Air exchanger Age (Approximate): 0 to 5 years Foundation: Insulated Concrete Forms, Slab Basement: None
Rooms & Sizes
(Approximate)
Bedroom Second level 6.41 m x 3.29 m
Kitchen Main level 5.14 m x 3.94 m
Dining room Main level 2.64 m x 1.65 m
Living room Main level 7.02 m x 8.55 m
Pantry Main level 2.09 m x 1.39 m
Primary Bedroom Main level 5.79 m x 4.34 m
Bathroom Main level 4.51 m x 3.54 m
Utility room Main level 3.13 m x 2.75 m
Found a property your're looking for? Schedule a showing with our team. We're here to answer your questions and help you get a closer look.
Get More Property Info!
John DiRenzo
Sales Representative RE/MAX Centre City John DiRenzo Team Brokerage
Direct Phone: (519) 857-3490
John DiRenzo, Salesperson. Cell: (519) 857-3490. RE/MAX Centre City John DiRenzo Team Brokerage.
Terms Of Use
This website is operated by RE/MAX Centre City John DiRenzo Team Brokerage, a brokerage who is a member of The Canadian Real Estate Association (CREA). The content on this website is owned or controlled by CREA. By accessing this website, the user agrees to be bound by these terms of use as amended from time to time, and agrees that these terms of use constitute a binding contract between the user, RE/MAX Centre City John DiRenzo Team Brokerage, and CREA.
The content on this website is protected by copyright and other laws, and is intended solely for the private, non-commercial use by individuals. Any other reproduction, distribution or use of the content, in whole or in part, is specifically prohibited. Prohibited uses include commercial use, "screen scraping", "database scraping", and any other activity intended to collect, store, reorganize or manipulate the content of this website.
Trademarks:
REALTOR®, REALTORS®, and the REALTOR® logo are certification marks that are owned by REALTOR® Canada Inc. and licensed exclusively to The Canadian Real Estate Association (CREA). These certification marks identify real estate professionals who are members of CREA and who must abide by CREA's By-Laws, Rules, and the REALTOR® Code. The MLS® trademark and the MLS® logo are owned by CREA and identify the professional real estate services provided by members of CREA. The data provided is for informational purposes only and should not be relied upon without verification.

 FOR SALE

 FOR SALE
 FOR SALE
 FOR SALE
 FOR SALE