
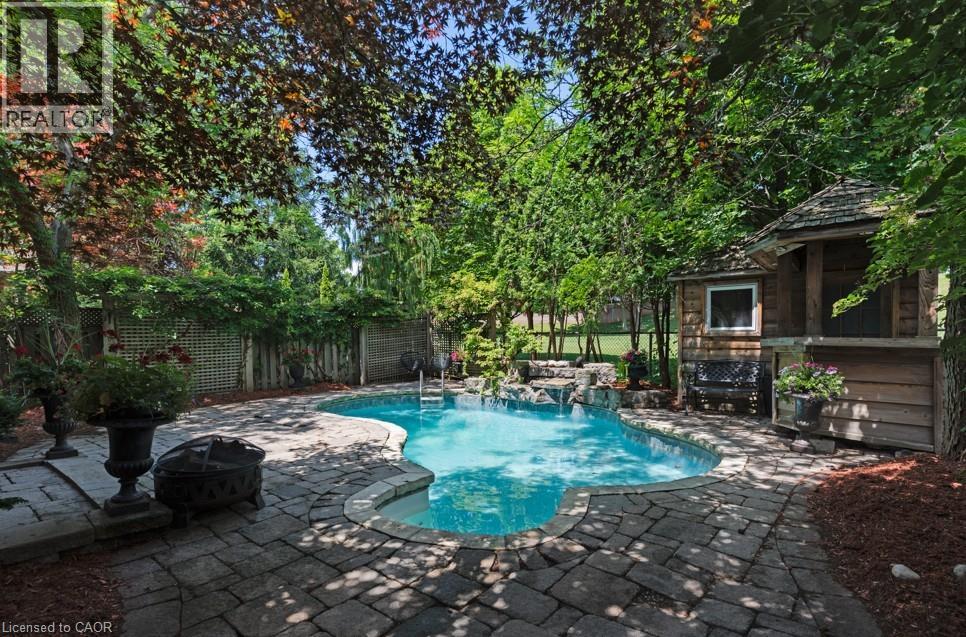
 NEW LISTING
Brokered by: Century 21 Heritage Group Ltd.
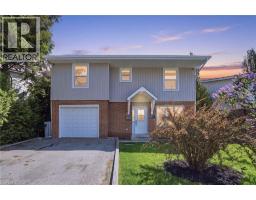
Address: 12 PINTO Drive, Ancaster
FOR SALE
Subdivision: 423 - Meadowlands
Postal Code: L9K1L1
Style: Detached
Type: Single Family House
Bedrooms: 4
Bathrooms: 4
Bedrooms Aboveground: 4
Bedrooms Belowground: 0
Parking: Attached Garage
Garage: Attached Garage
Lot Size (Approximate): 49 ft x 115 ft
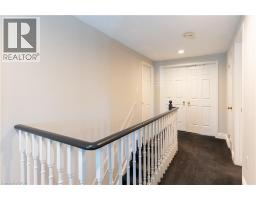
Stories: 2
(Approximate)
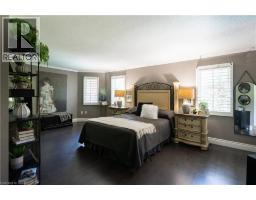
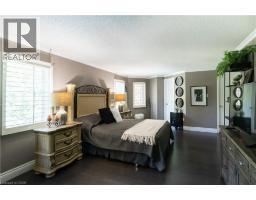
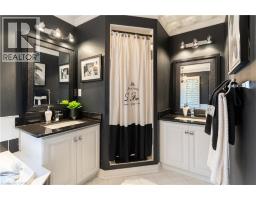
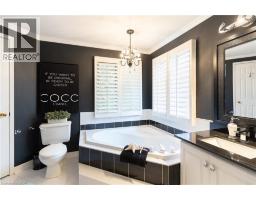
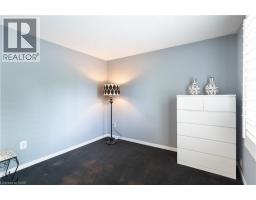
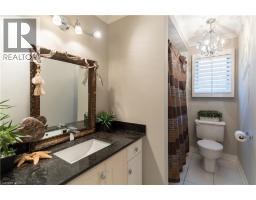
| Primary Bedroom Second level 10 11 x 8 5 | 4pc Bathroom Second level 10 11 x 8 5 | Bedroom Second level 10 11 x 9 10 |
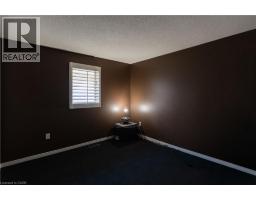
| Bedroom Second level 11 8 x 11 3 | Bedroom Second level 9 9 x 11 4 | 4pc Bathroom Second level 10 6 x 5 3 |
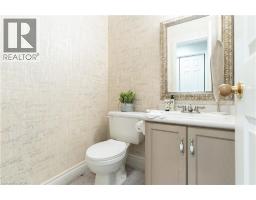
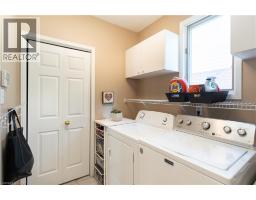
| 2pc Bathroom Basement Measurements not available | 2pc Bathroom Main level 4 7 x 4 10 | Laundry room Main level 6 1 x 7 11 |
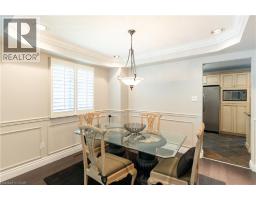
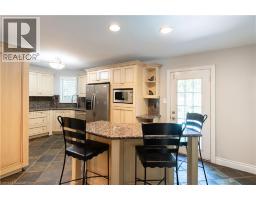
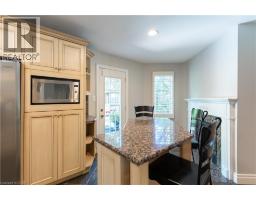
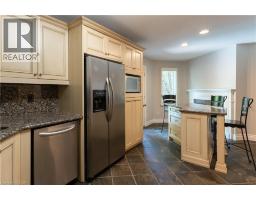
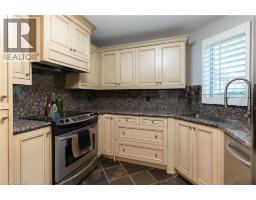
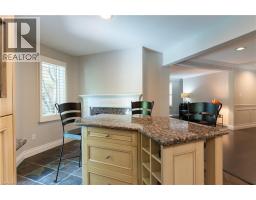
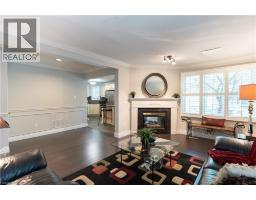
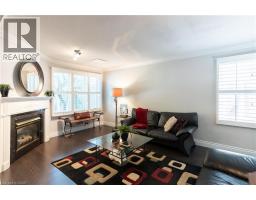
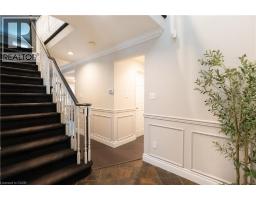
| Family room Main level 16 6 x 11 1 | Kitchen Main level 10 8 x 19 10 | Dining room Main level 11 1 x 9 11 |
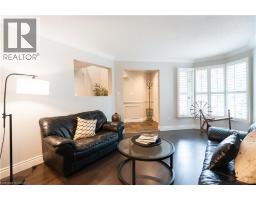
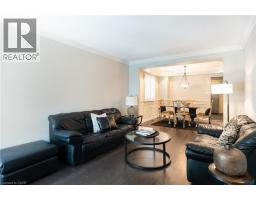
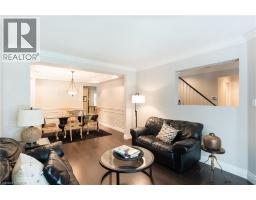
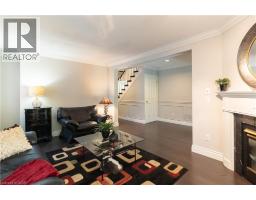
| Living room Main level 11 1 x 16 3 |

Sales Representative
RE/MAX Centre City John DiRenzo Team Brokerage
Direct Phone: (519) 857-3490
* Mandatory fields..









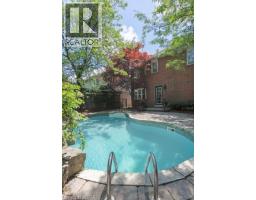
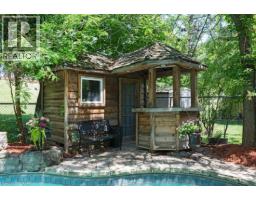
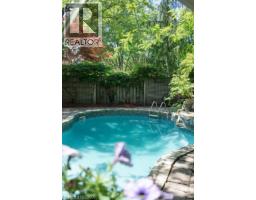
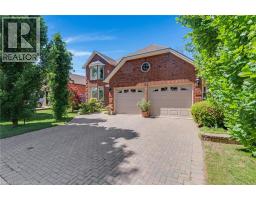 FOR SALE
Welcome to this beautifully maintained family haven which offers ultimate versatility! Sitting on a ..
 FOR SALE
Welcome to this raised ranch located in the highly sought-after Lynden Hills neighbourhood, offering the perfect blend of c ..
 FOR SALE
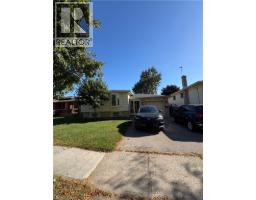
Welcome home to 371 Brantwood Park Road, where memories are waiting to be made. Tucked ..
 FOR SALE
Rare city-approved legal duplex in a desirable Brantford neighbourhood. Excellent income potential with 4 bedrooms ..
John DiRenzo, Salesperson. Cell: (519) 857-3490. RE/MAX Centre City John DiRenzo Team Brokerage.