Address: 12 TOBEY AVENUE, Guelph (St. George s) FOR SALE Postal Code: N1E1Y6 Style: Detached Bungalow Type: Single Family House Bedrooms: 2 Bathrooms: 2 Bedrooms Aboveground: 2 Parking: Attached Garage Garage: Attached Garage Lot Size (Approximate): 65 ft x 89 ft Property Size (Approximate): 65 x 89 FT Stories: 1
About 12 Tobey Avenue
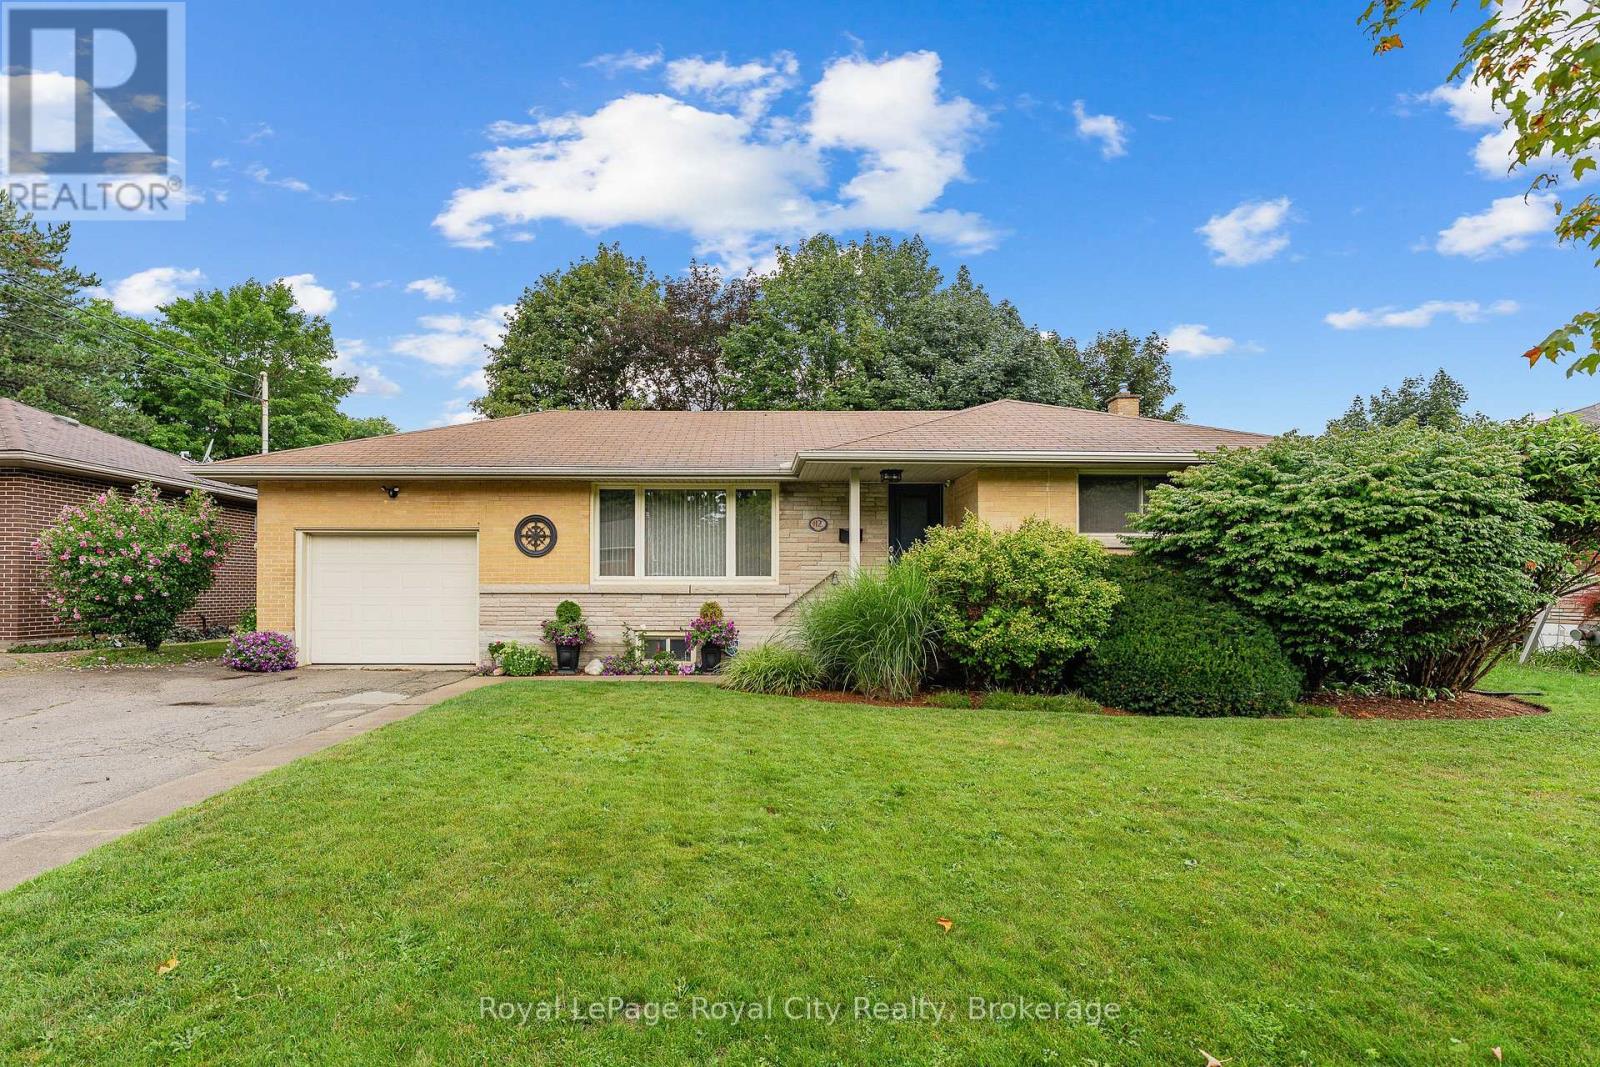
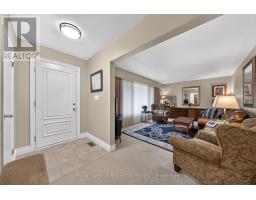
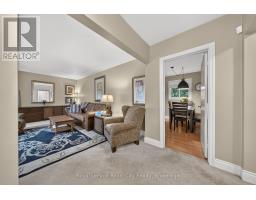
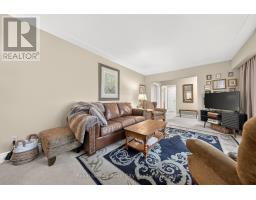
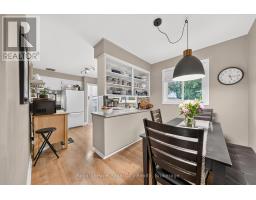
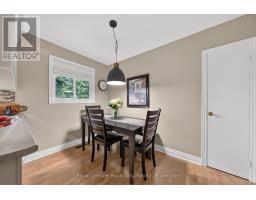
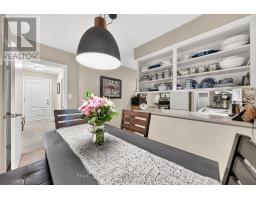
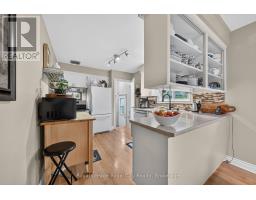
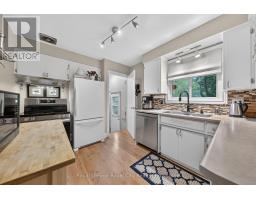
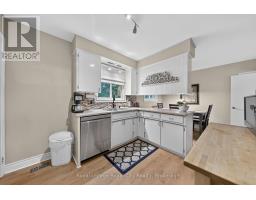
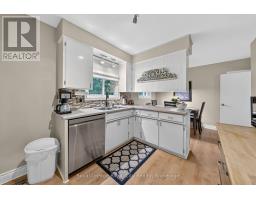
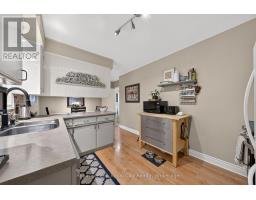
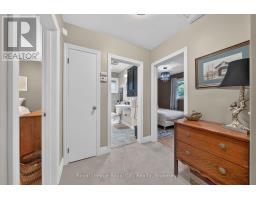
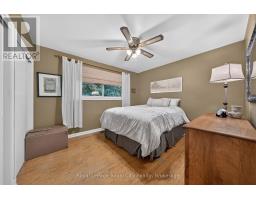
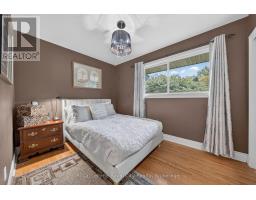
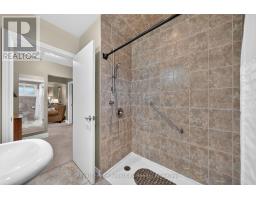
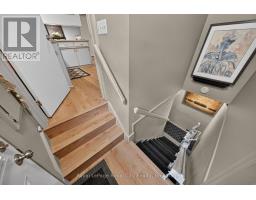
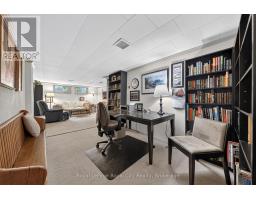
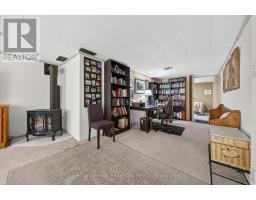
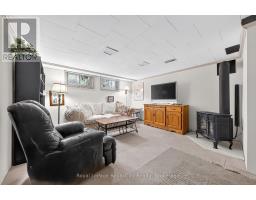
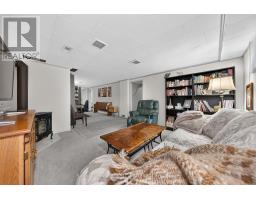
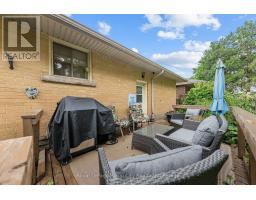
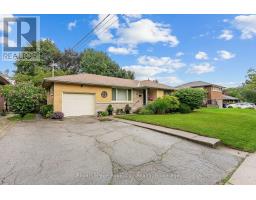
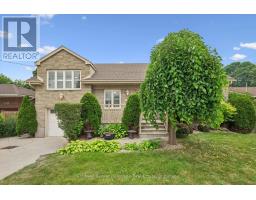
Welcome to 12 Tobey Avenue, nestled on a quiet street in a well-established and highly sought-after neighborhood of Guelph! This immaculate detached bungalow has been cherished and lovingly maintained by its long-time owners for many years, and now, it is your turn to call it home. Offering just under 1,000 sq/ft of efficient, easy-to-maintain living space, this property is perfectly suited for downsizers, first-time buyers, or anyone seeking effortless one-floor living. Step inside the welcoming foyer that leads into a bright, airy living room. An oversized front window floods the space with soft natural light, creating an inviting setting for daily relaxation and entertainment. The kitchen boasts high-end laminate flooring, an elegant glass tile backsplash, expansive counter space, and generous cabinetry. A smart suspended shelving unit nicely separates the cooking area from the bright dinette while offering extra storage for dinnerware. From the kitchen, walk out directly onto the private deck-an ideal setup for summer BBQs and outdoor gatherings. The main level is completed by two bright, spacious bedrooms with ample closet space and a pristine 4-piece family bathroom. The fully finished basement expands your living space! It features a recreation room with a cozy corner gas fireplace, a quiet nook tailored for a home office, and a full 3-piece bathroom. This versatile space is ideal for hosting overnight guests, creating a family movie room, or setting up a hobby area. A dedicated laundry room and extensive storage complete this lower level. Outside, true pride of ownership continues. The home sits on a mature, fully fenced lot with newly created garden beds, pristine landscaping, and a clean, usable backyard. Enjoy top-tier convenience, situated just steps from Victoria Road Recreation Centre, Ottawa Crescent Public School, and John F. Ross Secondary School, and only minutes from vibrant Downtown Guelph. Book your private showing today! (id:56071). Get more information on 12 Tobey Avenue
Property Features
Appliances: Garage door opener remote(s), Water Heater, Water softener, Dishwasher, Dryer, Stove, Washer, Refrigerator Landscape: Landscaped Rental Equipment: Water Heater, Water Softener Fireplace Total: 1 Directions: Cross Streets: Victoria Road North. ** Directions: Victoria Road North to Tobey Ave. Zoning Description: R1B Interior Size (Approximate): 700 - 1100 sqft Fence: Fenced yard Amenities: Fireplace(s) Lot (Approximate): 65 x 89 FT 65 x 89 FT Exterior Finish: Brick, Stone Water: Municipal water, Sanitary sewer Heating / Cooling: Natural gas / Central air conditioning Age (Approximate): 51 to 99 years Foundation: Poured Concrete Basement: N/A (Finished), N/A (Partially finished) Finished,Partially finished
Rooms & Sizes
(Approximate)
Utility room Basement 2.11 m x 2.55 m
Recreational, Games room Basement 3.93 m x 4.47 m
Office Basement 2.55 m x 3.63 m
Den Basement 2.46 m x 2.83 m
Laundry room Basement 2.8 m x 3.86 m
Foyer Main level 3.31 m x 1.42 m
Living room Main level 3.66 m x 5.45 m
Kitchen Main level 2.86 m x 3.61 m
Dining room Main level 3.21 m x 2.11 m
Bedroom Main level 3.2 m x 3.64 m
Bedroom Main level 2.62 m x 3.35 m
Found a property your're looking for? Schedule a showing with our team. We're here to answer your questions and help you get a closer look.
Get More Property Info!
John DiRenzo
Sales Representative RE/MAX Centre City John DiRenzo Team Brokerage
Direct Phone: (519) 857-3490
John DiRenzo, Salesperson. Cell: (519) 857-3490. RE/MAX Centre City John DiRenzo Team Brokerage.
Terms Of Use
This website is operated by RE/MAX Centre City John DiRenzo Team Brokerage, a brokerage who is a member of The Canadian Real Estate Association (CREA). The content on this website is owned or controlled by CREA. By accessing this website, the user agrees to be bound by these terms of use as amended from time to time, and agrees that these terms of use constitute a binding contract between the user, RE/MAX Centre City John DiRenzo Team Brokerage, and CREA.
The content on this website is protected by copyright and other laws, and is intended solely for the private, non-commercial use by individuals. Any other reproduction, distribution or use of the content, in whole or in part, is specifically prohibited. Prohibited uses include commercial use, "screen scraping", "database scraping", and any other activity intended to collect, store, reorganize or manipulate the content of this website.
Trademarks:
REALTOR®, REALTORS®, and the REALTOR® logo are certification marks that are owned by REALTOR® Canada Inc. and licensed exclusively to The Canadian Real Estate Association (CREA). These certification marks identify real estate professionals who are members of CREA and who must abide by CREA's By-Laws, Rules, and the REALTOR® Code. The MLS® trademark and the MLS® logo are owned by CREA and identify the professional real estate services provided by members of CREA. The data provided is for informational purposes only and should not be relied upon without verification.

 NEW LISTING












 FOR SALE
 FOR SALE
 FOR SALE
 FOR SALE