
 NEW LISTING [CONDO]
Brokered by: Peak Realty Ltd.
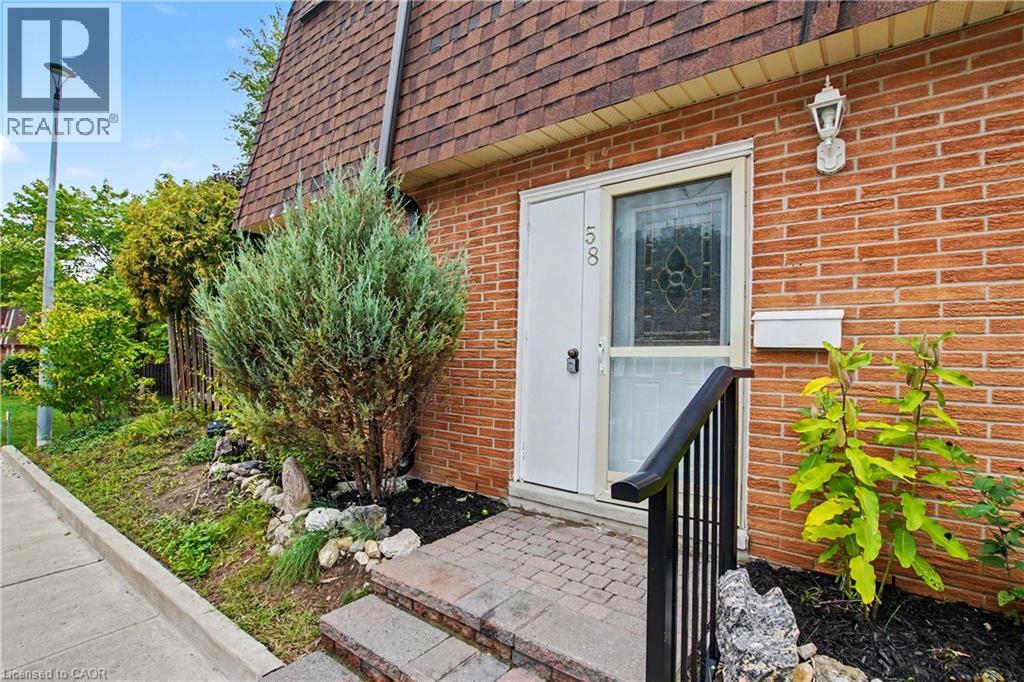
Address: 120 COUNTRY CLUB Drive UnitNo. 58, Guelph
FOR SALE
Subdivision: 10 - Victoria North
Postal Code: N1E3K7
Style: Attached
Type: Single Family Row / Townhouse
Maint/Condo. Fee: 628.55
Fee Includes: Monthly Cable TV, Landscaping, Water, Parking
Bedrooms: 3
Bathrooms: 2
Bedrooms Aboveground: 3
Bedrooms Belowground: 0
Parking: Open
Garage: Open
Lot Size (Approximate): x
Stories: 2
(Approximate)
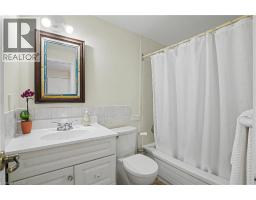
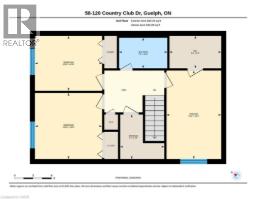
| Storage Second level 7 2 x 7 1 | Other Second level 5 3 x 8 4 | 4pc Bathroom Second level 4 11 x 7 9 |
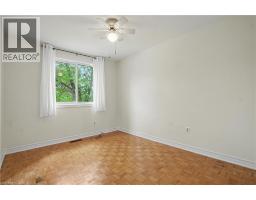
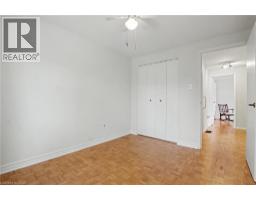
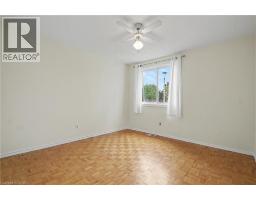
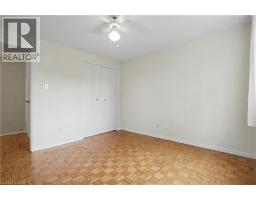
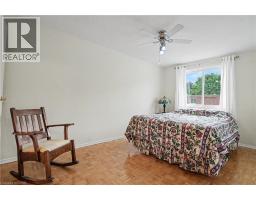
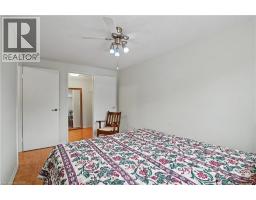
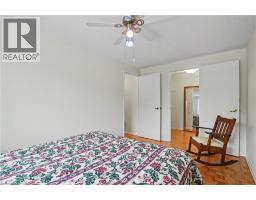
| Bedroom Second level 10 8 x 10 10 | Bedroom Second level 8 10 x 10 10 | Primary Bedroom Second level 14 3 x 8 10 |
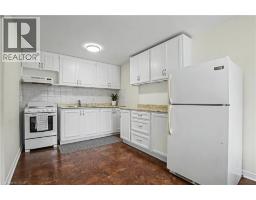
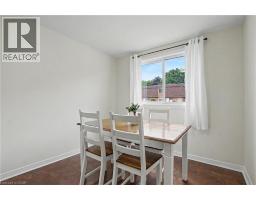
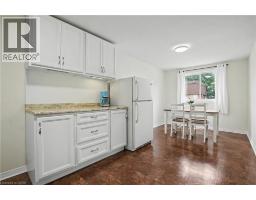
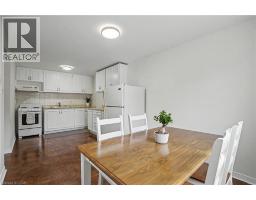
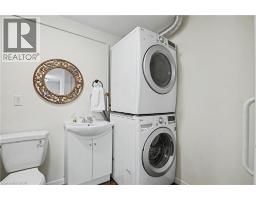
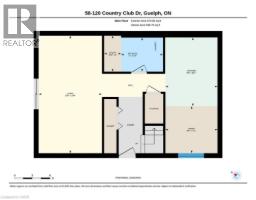
| Dining room Main level 7 11 x 8 9 | Kitchen Main level 11 7 x 8 9 | 2pc Bathroom Main level 5 9 x 7 1 |
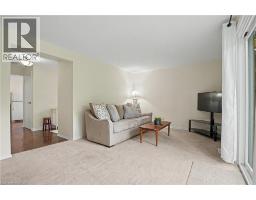
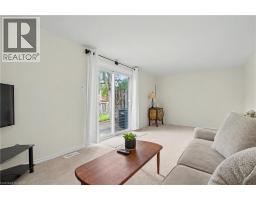
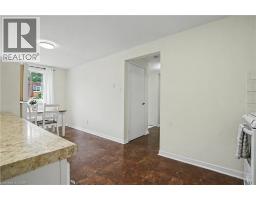
| Living room Main level 19 9 x 10 8 |

Sales Representative
RE/MAX Centre City Realty Inc Brokerage
Direct Phone: (519) 857-3490
* Mandatory fields..
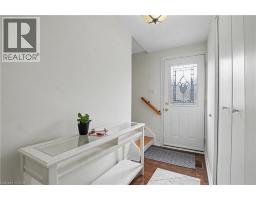
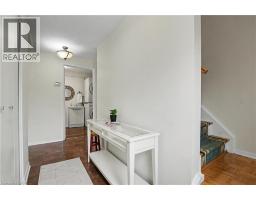
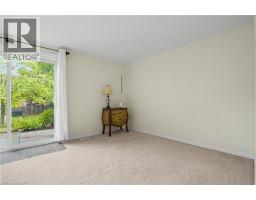
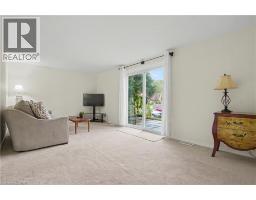
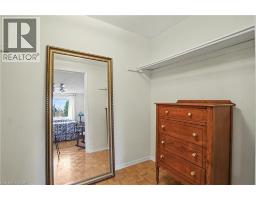
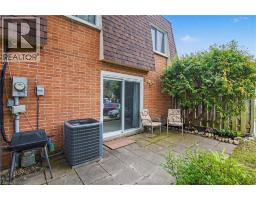
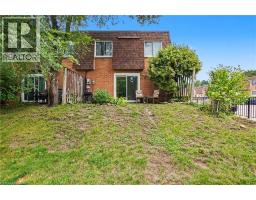
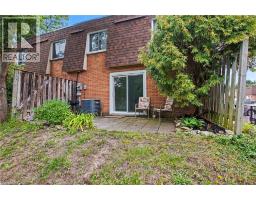
 NEW LISTING
YOUR OWN PRIVATE RETREAT… WITH A RESORT-STYLE LIFESTYLE RIGHT OUTSIDE YOUR DOOR! Discover River Ridge Cond ..
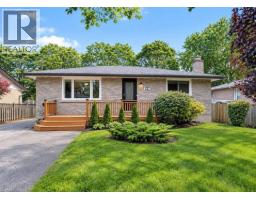 FOR SALE
Situated on a spacious lot in a riverside neighbourhood of Guelph, this all-brick bungalow offers a functional layout and ge ..
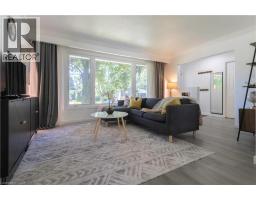 FOR SALE
Welcome to 34 Golfview Drive, a beautifully renovated 4-bedroom family home nestled in one of Guelph s most sought-after ..
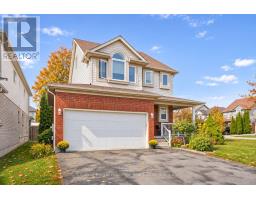 NEW LISTING
A third level loft, a fenced backyard and a deck made for entertaining, welcome to 14 Wilton Rd in Guelph. Step past the c ..
John DiRenzo, Salesperson. Cell: (519) 857-3490. RE/MAX Centre City Realty Inc Brokerage.